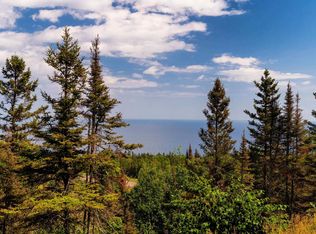
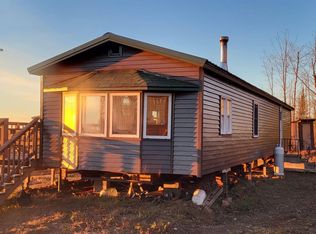
A truly special North Shore escape! Perched 300’ up on a dramatic rhyolite bluff, this property offers a spectacular 180° view of Lake Superior and Palisade Head. The log cabin was built by the owner at the Great Lakes School of Log Building in 2009, while the dovetail sauna was handcrafted by the owner at North House Folk School in Grand Marais. Large screened porch and decks, woodstove, in-floor heat and a turn-key setup ready for personal or rental use. Three miles of trails connect to the Superior Hiking Trail, with both cabins conveniently located near High Falls and Tettegouche State Park. Just a short walk to Crystal Cave Beach, with Gitchi-Gami Bike Trail access only 5 miles away. Fantastic stargazing, too, with frequent Northern Lights views. A rare combination of privacy, incredible views and easy access to all the best of the North Shore! Professional photos and drone shots coming very soon!
For sale
$650,000
5752 Illgen Bluff Rd, Silver Bay, MN 55614
1beds
562sqft
Single Family Residence
Built in 2010
5,227 Square Feet Lot
$-- Zestimate®
$1,157/sqft
$83/mo HOA
What's special
In-floor heat
- 40 days
- 709
- 60
Zillow last checked:
Listing updated:
Listed by:
Linda Garrity 218-370-8313,
Songbird Realty MN
Source: Lake Superior Area Realtors as distributed by MLS GRID,MLS#: 6128046
Facts & features
Interior
Bedrooms & bathrooms
- Bedrooms: 1
- Bathrooms: 1
- 3/4 bathrooms: 1
Rooms
- Room types: Spa/Sauna
Bathroom
- Description: Attention to detail w/ the beautiful tile work and small touches.
- Area: 54 Square Feet
- Dimensions: 6 x 9
Dining room
- Description: LR and DR share a nice open space. Big beautiful views are shared, too!
- Area: 104 Square Feet
- Dimensions: 8 x 13
Kitchen
- Description: Exceedingly efficient, high-functioning space!
- Area: 42 Square Feet
- Dimensions: 6 x 7
Living room
- Description: The fireplace and the views! Outstanding.
- Area: 182 Square Feet
- Dimensions: 13 x 14
Loft
- Description: Cozy, comforting and cool...and AGAIN...more spectacular views!
- Area: 168 Square Feet
- Dimensions: 12 x 14
Other
- Description: Can't even list how many ways the porch can be used. You pick! Step out onto the huge deck...step into the living room.
- Area: 144 Square Feet
- Dimensions: 9 x 16
Heating
- Fireplace(s), In Floor Heat, Wood, Electric
Features
- Has basement: No
- Number of fireplaces: 1
- Fireplace features: Wood Burning
Interior area
- Total interior livable area: 562 sqft
- Finished area above ground: 562
- Finished area below ground: 0
Property
Parking
- Parking features: None
Lot
- Size: 5,227 Square Feet
Details
- Foundation area: 360
- Parcel number: 26563800600
Construction
Type & style
- Home type: SingleFamily
- Architectural style: Log
- Property subtype: Single Family Residence
Materials
- Log, Log Home
- Roof: Metal
Condition
- Previously Owned
- Year built: 2010
Utilities & green energy
- Electric: Coop Power & Light
- Sewer: Private Sewer, Shared Septic
- Water: Shared, Drilled
Community & HOA
HOA
- Has HOA: Yes
- Services included: Snow Removal
- HOA fee: $1,000 annually
Location
- Region: Silver Bay
Financial & listing details
- Price per square foot: $1,157/sqft
- Tax assessed value: $290,700
- Annual tax amount: $2,022
- Date on market: 9/19/2026
- Cumulative days on market: 41 days
Estimated market value
Not available
Estimated sales range
Not available
Not available
Price history
| Date | Event | Price |
|---|---|---|
| 9/19/2026 | Listed for sale | $650,000$1,157/sqft |
Source:  Lake Superior Area Realtors as distributed by MLS GRID #6128046 Report a problem | ||
Public tax history
| Year | Property taxes | Tax assessment |
|---|---|---|
| 2025 | $1,610 -6.1% | $290,700 +29.8% |
| 2024 | $1,714 +1.8% | $223,900 -5% |
| 2023 | $1,684 -1.6% | $235,600 +71% |
| 2022 | $1,711 -22% | $137,800 |
| 2021 | $2,194 +108.6% | $137,800 |
| 2020 | $1,052 -14.4% | $137,800 +6% |
| 2018 | $1,229 +2.8% | $130,000 -0.3% |
| 2017 | $1,195 -2% | $130,400 |
| 2016 | $1,219 +2.8% | $130,400 -0.8% |
| 2015 | $1,186 | $131,400 |
| 2014 | $1,186 +3% | -- |
| 2013 | $1,152 +1% | -- |
| 2012 | $1,140 | -- |
| 2011 | -- | -- |
| 2010 | $457 | -- |
Find assessor info on the county website
Monthly payment
Est. payment