Skip main navigation
Under contract
  • $289,900

    5752 LANATE AVENUE, NEW PORT RICHEY, FL 34652

    3beds
    1,368sqft
    : 
    $1,937/mo
    Get pre-qualified
    Single Family Residence
    Built in 1972
    5,185 Square Feet Lot
    $-- Zestimate®
    $212/sqft
    $-- HOA

    What's special

    Modern comfortQuartz countertopsHigh ceilingsVersatile bonus roomFresh contemporary feelNewer roofVery spacious kitchen
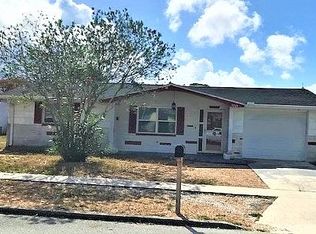
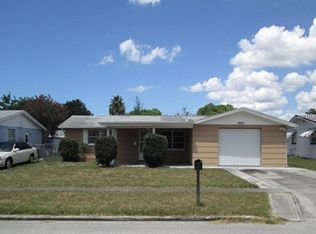
    Under contract-accepting backup offers. Virtually Staged. Welcome to this beautifully updated 3-bedroom, 2-bathroom home offering modern comfort, energy efficiency, and an unbeatable location. SOLAR PANELS offer LOW ELECTRIC BILLS! Inside, you’ll find luxury vinyl flooring throughout, a fresh contemporary feel, high ceilings, and a very spacious kitchen complete with stainless steel appliances, quartz countertops, and a classic subway tile backsplash. There is a versatile bonus room that could be used as an additional bedroom, game room or it will even perfect for creative space. This home is truly move-in ready with a newer roof and fully paid-off solar panels and newer windows that help keep electric bills low. Enjoy Florida living at its best with a large fully fenced backyard ideal for pets, and a spacious screened patio perfect for relaxing or entertaining and a large shed for storing all of your outdoor needs. Located close to world-class Gulf beaches, downtown Tampa, St. Pete, incredible dining, shopping, and entertainment—this home puts you near everything you love. Don’t miss your chance to make this your forever home. Schedule your showing today and prepare to fall in love!
    44 days
    |
    663
    |
    83
    |

    Zillow last checked:

    Listing updated:

    Listed by:

    Rob Van Stronder 813-966-4003,

    KEY LIME REAL ESTATE INC 813-966-4003

    Source: Stellar MLS,MLS#: TB8522625MLS LogoOriginating MLS: Suncoast Tampa

      Facts & features

      Interior

      Bedrooms & bathrooms
      • Bedrooms: 3
      • Bathrooms: 2
      • Full bathrooms: 2
      Primary bedroom
      • Features: Built-in Closet
      • Level: First
      • Area: 165 Square Feet
      • Dimensions: 15x11
      Bedroom 2
      • Features: Built-in Closet
      • Level: First
      • Area: 104.5 Square Feet
      • Dimensions: 11x9.5
      Bedroom 3
      • Features: Built-in Closet
      • Level: First
      • Area: 187 Square Feet
      • Dimensions: 17x11
      Bonus room
      • Features: No Closet
      • Level: First
      • Area: 88 Square Feet
      • Dimensions: 11x8
      Dining room
      • Level: First
      • Area: 130 Square Feet
      • Dimensions: 13x10
      Kitchen
      • Level: First
      • Area: 121 Square Feet
      • Dimensions: 11x11
      Living room
      • Level: First
      • Area: 143 Square Feet
      • Dimensions: 13x11
      Heating
      • Central
      Cooling
      • Central Air
      Appliances
      • Included: Dishwasher, Electric Water Heater, Microwave, Range, Refrigerator
      • Laundry: In Garage
      Features
      • Ceiling Fan(s)
      • Flooring: Luxury Vinyl
      • Has fireplace: No
      Interior area
      • Total structure area: 1,908
      • Total interior livable area: 1,368 sqft
      Video & virtual tour

      Property

      Parking
      • Total spaces: 1
      • Parking features: Garage - Attached
      • Attached garage spaces: 1
      Features
      • Levels: One
      • Stories: 1
      • Exterior features: Private Yard
      Lot
      • Size: 5,185 Square Feet
      Details
      • Parcel number: 1726160640000003010
      • Zoning: R4
      • Special conditions: None

      Construction

      Type & style
      • Home type: SingleFamily
      • Property subtype: Single Family Residence
      Materials
      • Block, Stucco
      • Foundation: Slab
      • Roof: Shingle
      Condition
      • New construction: No
      • Year built: 1972

      Utilities & green energy

      • Electric: Photovoltaics Seller Owned
      • Sewer: Public Sewer
      • Water: Public
      • Utilities for property: Electricity Connected, Sewer Connected, Water Connected
      Green energy
      • Energy generation: Solar

      Community & HOA

      Community
      • Pet fee: $0 monthly
      • Subdivision: HOLIDAY GARDENS ESTATES
      HOA
      • Has HOA: No
      Location
      • Region: New Port Richey

      Financial & listing details

      • Price per square foot: $212/sqft
      • Tax assessed value: $213,673
      • Annual tax amount: $3,787
      • Date on market: 6/26/2026
      • Cumulative days on market: 45 days
      • Listing terms: Cash,Conventional,FHA,VA Loan
      • Ownership: Fee Simple
      • Total actual rent: 0
      • Electric utility on property: Yes
      • Road surface type: Paved

        Estimated market value

        Not available

        Estimated sales range

        Not available

        $2,065/mo

        Price history

        DateEventPrice
        8/4/2026Contingent$289,900$212/sqft
        Source: Stellar MLS #TB8522625 Report a problem
        6/26/2026Listed for sale$289,900+73%$212/sqft
        Source: Stellar MLS #TB8522625 Report a problem
        2/6/2026Sold$167,600+158.6%$123/sqft
        Source: Public Record Report a problem
        1/29/2002Sold$64,800$47/sqft
        Source: Public Record Report a problem

        Public tax history

        YearProperty taxesTax assessment
        2024$3,857 +6.7%$213,673 +8%
        2023$3,615 +594.8%$197,764 +21.9%
        2022$520 +4.6%$162,190 +275.8%
        2021$498 +3.4%$43,160 +1.4%
        2020$481 +4.2%$42,570 +2.3%
        2019$462 $41,620 +1.9%
        2018$462 +4.2%$40,845
        2017$444 +2.1%$40,845 +4.2%
        2016$434 +13.3%$39,182 +0.7%
        2015$383 +5.2%$38,910 -8.6%
        2014$364 $42,577 +12%
        2013-- $38,031 +0.6%
        2012-- $37,811 -23%
        2011-- $49,090 -5.7%
        2010-- $52,040 -19.8%
        2009-- $64,854 -27.4%
        2008-- $89,323 -13.8%
        2007-- $103,627 +0%
        2006-- $103,600 +32.8%
        2005-- $77,988 +14.9%
        2004-- $67,880 +12.5%
        2003-- $60,349 +15%
        2002-- $52,482 +23%
        2000-- $42,657
        1999-- $42,657
        Find assessor info on the county website

        Monthly payment

        Est. payment

        Payment breakdown

        Explore the cost of this home by adjusting the details. Changes won't be saved.
        All calculations are estimates and provided by Zillow, Inc. for informational purposes only. Actual amounts may vary.
        HOA fees may include property taxes on listings classified as Co-Ops. Contact the listing agent and/or owner for fee details.
        Mortgage interest rates are dependent on a number of factors, including credit score, down payment, and repayment length. Interest rate data provided by Zillow Group Marketplace, Inc. as of 1/1/1970 from various mortgage lenders with which we have lead or other similar arrangements; the Estimated Payment is an average of those rates.
        See how much you could borrow to make a competitive offer.

        Climate risks

        Neighborhood: Holiday Gardens Estates

        Getting around

        46 / 100
        Car-Dependent
        43 / 100
        Somewhat Bikeable

        Nearby schools

        GreatSchools rating

        A local agent can set up tours, give advice and negotiate with sellers.

        Browse local experts

        Similar homes