This meticulously kept home boasts an open floor plan where entertaining Is made easy. A large open kitchen with ample cabinets and countertop space is the anchor of the downstairs. The living room is spacious and bright and lends to multiple ways to set up thoughtful spaces. The upstairs houses all three bedrooms and a spacious second living area or play room. The separation from the primary suite to the secondary rooms allows for privacy. The primary suite has an additional living area attached with custom cabinets that allow for the space to be used as either a nursery area, home office, home gym or just a cozy place to read. The primary suite offers a large bathroom with soaking tub and separate shower and big walk in closet. The secondary bedrooms offer great closet space. Large, fully fenced backyard.
This home is updated and has had many personal touches added to make it feel like a special place to call home.
Sold
Price Unknown
5752 Mountain Stream Trl, Fort Worth, TX 76244
3beds
2,247sqft
Single Family Residence
Built in 2008
5,488 Square Feet Lot
$373,300 Zestimate®
$--/sqft
$2,502 Estimated rent
Home value
$373,300
$347,000 - $399,000
$2,502/mo
Zestimate® history
Owner options
List your home for rent
$2,502/mo
Rent Zestimate®
Find your next renter with Zillow Rental Manager. Plus, with online applications, you can quickly screen prospective tenants – for free.
$2,502/mo
Rent Zestimate®
Refinance and save
$350/mo
Est. payment
Refinancing to a lower rate could help reduce your monthly payments and save thousands over the life of the loan.
$350/mo
Est. payment
Explore your selling options
Work with a Zillow partner agent
Leverage their expertise and Zillow's premium Showcase listings to get your home seen by more buyers.
Get startedList with your own agent
Get your home in front of millions of buyers by listing it on Zillow.
Learn how to do itSell it yourself
Take full control of how buyers see your home on Zillow by listing For Sale by Owner (FSBO).
List your homeWhat's special
Open floor planLarge fully fenced backyard
Zillow last checked:
Listing updated:
Listed by:
Natalie Gary 0470953,
Brooks & Morgan Real Estate 817-832-1328
Bought with:
Josh Cannon, 0764574
Guidepost Realty
Source: NTREIS,MLS#: 21210171
Facts & features
Interior
Bedrooms & bathrooms
- Bedrooms: 3
- Bathrooms: 3
- Full bathrooms: 2
- 1/2 bathrooms: 1
Primary bedroom
- Features: Built-in Features, Ceiling Fan(s), Walk-In Closet(s)
- Level: Second
- Dimensions: 26 x 13
Bedroom
- Level: Second
- Dimensions: 13 x 11
Bedroom
- Level: Second
- Dimensions: 14 x 12
Breakfast room nook
- Features: Eat-in Kitchen
- Level: First
- Dimensions: 12 x 9
Dining room
- Level: First
- Dimensions: 18 x 11
Kitchen
- Features: Breakfast Bar, Built-in Features, Eat-in Kitchen, Stone Counters
- Level: First
- Dimensions: 14 x 12
Living room
- Features: Ceiling Fan(s)
- Level: First
- Dimensions: 17 x 15
Heating
- Central
Cooling
- Central Air, Ceiling Fan(s), Electric
Appliances
- Included: Dishwasher, Electric Cooktop, Electric Oven, Disposal
Features
- Eat-in Kitchen
- Flooring: Carpet, Ceramic Tile, Wood
- Has basement: No
- Has fireplace: No
Interior area
- Total interior livable area: 2,247 sqft
Property
Parking
- Total spaces: 2
- Parking features: Driveway
- Attached garage spaces: 2
Features
- Levels: Two
- Stories: 2
- Patio & porch: Patio
- Pool features: None
- Fencing: Wood
Lot
- Size: 5,488 Square Feet
Details
- Parcel number: 41146719
Construction
Type & style
- Home type: SingleFamily
- Architectural style: Detached
- Property subtype: Single Family Residence
Materials
- Brick
- Foundation: Slab
- Roof: Composition
Condition
- Year built: 2008
Utilities & green energy
- Sewer: Public Sewer
- Water: Public
- Utilities for property: Sewer Available, Water Available
Community & HOA
Community
- Security: Smoke Detector(s)
- Subdivision: Valley Brook
HOA
- Has HOA: Yes
- Services included: All Facilities
- HOA fee: $350 annually
- HOA name: Valley Brook
- HOA phone: 972-943-2800
Location
- Region: Fort Worth
Financial & listing details
- Tax assessed value: $371,825
- Annual tax amount: $7,789
- Date on market: 3/17/2026
- Cumulative days on market: 15 days
- Exclusions: all curtains, tv mounts and Televisions, ledge shelving in kitchen and all floating shelves.
Price history
| Date | Event | Price |
|---|---|---|
| 4/30/2026 | Sold | -- |
Source: NTREIS #21210171 Report a problem | ||
| 4/9/2026 | Pending sale | $375,000$167/sqft |
Source: NTREIS #21210171 Report a problem | ||
| 4/1/2026 | Contingent | $375,000$167/sqft |
Source: NTREIS #21210171 Report a problem | ||
| 3/17/2026 | Listed for sale | $375,000+50.1%$167/sqft |
Source: NTREIS #21210171 Report a problem | ||
| 9/21/2020 | Listing removed | $249,900$111/sqft |
Source: Tillett Realty & Associates #14389815 Report a problem | ||
| 7/29/2020 | Pending sale | $249,900$111/sqft |
Source: Tillett Realty & Associates #14389815 Report a problem | ||
| 7/19/2020 | Listed for sale | $249,900+6.4%$111/sqft |
Source: Tillett Realty & Associates #14389815 Report a problem | ||
| 1/23/2019 | Sold | -- |
Source: Agent Provided Report a problem | ||
| 12/15/2018 | Price change | $234,900-2.1%$105/sqft |
Source: Martin Realty Group #13972785 Report a problem | ||
| 11/16/2018 | Listed for sale | $239,900$107/sqft |
Source: Martin Realty Group #13972785 Report a problem | ||
Public tax history
| Year | Property taxes | Tax assessment |
|---|---|---|
| 2025 | $6,064 +1.4% | $371,825 |
| 2024 | $5,981 +8.5% | $371,825 +2.1% |
| 2023 | $5,512 -14.5% | $364,210 +20.3% |
| 2022 | $6,444 +3.5% | $302,765 +17.3% |
| 2021 | $6,227 -2.9% | $258,165 +11% |
| 2020 | $6,416 -3.9% | $232,500 -3.5% |
| 2019 | $6,679 +20.1% | $240,857 +11.6% |
| 2018 | $5,561 +5% | $215,807 +1.6% |
| 2017 | $5,295 +9% | $212,434 +6.9% |
| 2016 | $4,857 +5.2% | $198,803 +18.3% |
| 2015 | $4,616 | $168,000 |
| 2014 | $4,616 | $168,000 +5.9% |
| 2013 | -- | $158,700 +1.1% |
| 2012 | -- | $156,900 |
| 2011 | -- | $156,900 |
| 2010 | -- | $156,900 +40.8% |
| 2009 | -- | $111,400 +429% |
| 2008 | -- | $21,060 |
| 2007 | -- | $21,060 |
Find assessor info on the county website
Neighborhood: Valley Brook Estates
Nearby homes
- $334,5003 bd3 ba-- sqft5752 Mountain Stream Trl, Keller, TX 76248Off Market
- $274,2003 bd2 ba1.5k sqft5756 Mountain Stream Trl, Fort Worth, TX 76244Off Market
- $344,1003 bd2 ba2.6k sqft5748 Mountain Stream Trl, Fort Worth, TX 76244Off Market
- $299,9993 bd2 ba1.6k sqft5760 Mountain Stream Trl, Fort Worth, TX 76244For Sale
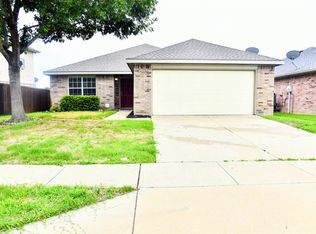
- $306,8004 bd2 ba2.1k sqft5744 Mountain Stream Trl, Fort Worth, TX 76244Off Market
- $384,2004 bd2 ba3.2k sqft5753 Moon Flower Ct, Fort Worth, TX 76244Off Market
- $292,2003 bd2 ba1.6k sqft5749 Moon Flower Ct, Fort Worth, TX 76244Off Market
- $406,7006 bd4 ba3.2k sqft5757 Moon Flower Ct, Fort Worth, TX 76244Off Market
Nearby schools
GreatSchools rating
- 6/10Friendship Elementary SchoolGrades: PK-4Distance: 0.5 mi
- 7/10Hillwood Middle SchoolGrades: 7-8Distance: 1 mi
- 6/10Central High SchoolGrades: 9-12Distance: 0.7 mi
Schools provided by the listing agent
- Elementary: Friendship
- Middle: Hillwood
- High: Central
- District: Keller ISD
Source: NTREIS. This data may not be complete. We recommend contacting the local school district to confirm school assignments for this home.
Get a cash offer in 3 minutes
Find out how much your home could sell for in as little as 3 minutes with a no-obligation cash offer.
Estimated market value
$373,300
Get a cash offer in 3 minutes
Find out how much your home could sell for in as little as 3 minutes with a no-obligation cash offer.
Estimated market value
$373,300
- Texas
- Tarrant County
- Fort Worth
- 76244
- Valley Brook Estates
- 5752 Mountain Stream Trl
