Skip main navigation
Sold for $186,000
  • $186,000

    5752 N Fork Hwy, Cabins, WV 26855

    3beds
    1,416sqft
    Single Family Residence
    Built in 1968
    1.33 Acres Lot
    $221,400 Zestimate®
    $131/sqft
    $1,166 Estimated rent

    Home value

    $221,400

    $206,000 - $237,000

    $1,166/mo

    Zestimate® history
    Loading
    Loading...

    Owner options

    List your home for rent

    $1,166/mo

    Rent Zestimate®

    Find your next renter with Zillow Rental Manager. Plus, with online applications, you can quickly screen prospective tenants – for free.

    Learn more

    $1,166/mo

    Rent Zestimate®

    Refinance and save

    $838/mo

    Est. payment

    Refinancing to a lower rate could help reduce your monthly payments and save thousands over the life of the loan.

    See today's rates

    $838/mo

    Est. payment

    Explore your selling options

    Work with a Zillow partner agent

    Leverage their expertise and Zillow's premium Showcase listings to get your home seen by more buyers.

    Get started

    List with your own agent

    Get your home in front of millions of buyers by listing it on Zillow.

    Learn how to do it

    Sell it yourself

    Take full control of how buyers see your home on Zillow by listing For Sale by Owner (FSBO).

    List your home

    What's special

    National forestNew exterior doorsNew roofHardwood flooring flows throughoutAbundant natural lightLarge windows
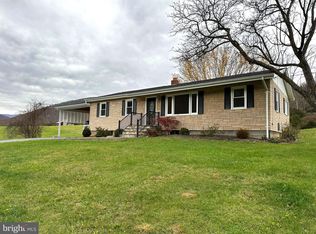
    Stunning 3 BR BRICK ranch home on a full basement situated in the heart of Cabins, WV. National Forest, Hiking, Fishing, Kayaking, & Rock Climbing are within a few minutes drive from this property. The spacious living room boasts a wood-burning fireplace. Large windows in every room fill the home with abundant natural light and mountain VIEWS. Hardwood flooring flows throughout the home. Recent updates include new roof & gutters along with new exterior doors. Attached carport and room for a garden & fruit trees. The home showcases the breathtaking views of the surrounding mountain range. Click on the camera icon for your personal 3D tour of the property.

    Zillow last checked:

    Listing updated:

    Listed by:

    Ken Judy 304-703-1740,

    Lost River Real Estate, LLC

    Bought with:

    Ken Judy, 0028887

    Lost River Real Estate, LLC

    Source: Bright MLS,MLS#: WVGT2000610MLS Logo

    Facts & features

    Interior

    Bedrooms & bathrooms
    • Bedrooms: 3
    • Bathrooms: 2
    • Full bathrooms: 1
    • 1/2 bathrooms: 1
    • Main level bathrooms: 2
    • Main level bedrooms: 3
    Rooms
    • Room types: Living Room, Dining Room, Primary Bedroom, Bedroom 2, Bedroom 3, Kitchen, Office, Full Bath, Half Bath
    Basement
    • Area: 1260
    Heating
    • Radiant, Wood Stove, Wall Unit, Electric, Propane, Wood
    Cooling
    • Ceiling Fan(s), Window Unit(s), Electric
    Appliances
    • Included: Cooktop, Dishwasher, Dryer, Exhaust Fan, Freezer, Microwave, Oven, Refrigerator, Washer, Electric Water Heater
    • Laundry: In Basement, Has Laundry, Dryer In Unit, Washer In Unit
    Features
    • Attic, Ceiling Fan(s), Combination Kitchen/Dining, Entry Level Bedroom, Floor Plan - Traditional, Eat-in Kitchen, Kitchen - Table Space, Pantry, Primary Bath(s)
    • Flooring: Wood, Vinyl
    • Basement: Partial,Full,Exterior Entry,Improved,Rear Entrance,Shelving,Space For Rooms,Walk-Out Access,Windows
    • Number of fireplaces: 2
    • Fireplace features: Glass Doors, Flue for Stove, Wood Burning, Wood Burning Stove
    Interior area
    • Total structure area: 2,520
    • Total interior livable area: 1,416 sqft
    • Finished area above ground: 1,260
    • Finished area below ground: 156

    Property

    Parking
    • Total spaces: 1
    • Parking features: Attached Carport, Driveway
    • Carport spaces: 1
    • Has uncovered spaces: Yes
    Accessibility
    • Accessibility features: None
    Features
    • Levels: Two
    • Stories: 2
    • Pool features: None
    • Has view: Yes
    • View description: Mountain(s)
    • Frontage type: Road Frontage
    Lot
    • Size: 1.33 Acres
    • Features: Backs to Trees, Cleared, Front Yard, Rear Yard
    Details
    • Additional structures: Above Grade, Below Grade
    • Has additional parcels: Yes
    • Parcel number: 03 446002700020000
    • Zoning: 101
    • Special conditions: Standard

    Construction

    Type & style
    • Home type: SingleFamily
    • Architectural style: Raised Ranch/Rambler
    • Property subtype: Single Family Residence
    Materials
    • Brick, Block
    • Foundation: Block
    • Roof: Shingle
    Condition
    • New construction: No
    • Year built: 1968

    Utilities & green energy

    • Sewer: On Site Septic
    • Water: Public

    Community & HOA

    Community
    • Security: Security System
    • Subdivision: Poor Farm
    HOA
    • Has HOA: No
    Location
    • Region: Cabins
    • Municipality: Milroy

    Financial & listing details

    • Price per square foot: $131/sqft
    • Tax assessed value: $70,900
    • Annual tax amount: $342
    • Date on market: 7/6/2023
    • Listing agreement: Exclusive Right To Sell
    • Listing terms: Cash,Conventional,FHA,VA Loan,USDA Loan
    • Inclusions: Wood Stove, Simply Safe Security System
    • Ownership: Fee Simple
    • Road surface type: Black Top

    Price history

    DateEventPrice
    8/22/2023Sold$186,000+3.4%$131/sqft
    Source: Bright MLS #WVGT2000610 Report a problem
    7/11/2023Contingent$179,900$127/sqft
    Source: Bright MLS #WVGT2000610 Report a problem
    7/6/2023Listed for sale$179,900$127/sqft
    Source: Bright MLS #WVGT2000610 Report a problem

    Public tax history

    YearProperty taxesTax assessment
    2025$658 -4.3%$42,300 -1.3%
    2024$688 +290.5%$42,840 +2.1%
    2023$176 +1.7%$41,940 +0.9%
    2022$173 $41,580 +2.4%
    2021-- $40,620 +1%
    2020-- $40,200
    2019$137 -2.6%$40,200 -1.3%
    2018$141 $40,740
    2017$141 -2.3%$40,740 -1.2%
    2016$144 $41,220
    2015$144 -2.5%$41,220 -1.3%
    2014$148 +8.4%$41,760
    2013$136 $41,760 +4.2%
    2012$136 $40,080
    2011$136 -2.6%$40,080 -1.3%
    2010$140 -4.8%$40,620 -0.9%
    2009$147 +2.3%$40,980 -1.2%
    2008$144 +10.5%$41,460 +5.2%
    2007$130 +2.5%$39,420 +2.2%
    2006$127 +23.8%$38,580 +10.9%
    2005$103 $34,800 +3.2%
    2004-- $33,720 +0.4%
    2003-- $33,600 -11.3%
    2002-- $37,860 +0.8%
    2001-- $37,560
    Find assessor info on the county website

    Neighborhood: 26855

    Nearby schools

    GreatSchools rating
    Schools provided by the listing agent
    • District: Grant County Schools

    Source: Bright MLS. This data may not be complete. We recommend contacting the local school district to confirm school assignments for this home.

    Get pre-qualified for a loan
    At Zillow Home Loans, we can pre-qualify you in as little as 5 minutes with no impact to your credit score.

    An equal housing lender. NMLS #10287.