Located in the desirable McClellands Creek neighborhood, this modern 4-bedroom, 3-bath home offers spacious living, stylish finishes, and a functional open layout. Hardwood flooring extends through the entry, kitchen, and dining areas, while the gourmet kitchen features a large center island, butler's pantry, abundant cabinetry, and seamless flow into the main living spaces. Just off the kitchen, the large dining area provides the perfect setting for gatherings and everyday meals.Just off the entry, the flexible front room can easily serve as a formal dining room, home office, sitting room, or play space to fit your lifestyle. The inviting living room with fireplace creates a warm and comfortable atmosphere filled with natural light. Upstairs, a versatile loft provides additional space for a media room, office, or play area.The spacious primary suite features a spa-like 5-piece bath, creating a relaxing retreat, along with an oversized walk-in closet. The unfinished basement with high ceilings offers incredible potential for future expansion, additional living space, or storage.Enjoy outdoor living on the cover, covered patio overlooking the fenced backyard with garden beds, fruit trees and greenbelt views. Ideally located next to the neighborhood playground and within walking distance to Zach Elementary, Kinard Middle School, and Fossil Ridge High School. Additional highlights include a 3-car garage, custom mudroom built-ins, and easy access to I-25, parks, trails, shopping, and dining.
For sale
Price cut: $10K (7/17)
$895,000
5752 Northern Lights Dr, Fort Collins, CO 80528
4beds
4,285sqft
Single Family Residence
Built in 2015
7,560 Square Feet Lot
$-- Zestimate®
$209/sqft
$115/mo HOA
What's special
- 71 days |
- 650 |
- 26 |
Zillow last checked:
Listing updated:
Listed by:
Martine Bonhoure 970-443-1781,
Coldwell Banker Realty- Fort Collins
Source: IRES as distributed by MLS GRID,MLS#: 1058876
Facts & features
Interior
Bedrooms & bathrooms
- Bedrooms: 4
- Bathrooms: 4
- Full bathrooms: 3
- 1/2 bathrooms: 1
- Main level bathrooms: 2
Rooms
- Room types: Loft
Primary bedroom
- Description: Carpet
- Features: Luxury Features Primary Bath
- Level: Upper
- Area: 240 Square Feet
- Dimensions: 16 x 15
Bedroom 2
- Description: Carpet
- Level: Main
- Area: 143 Square Feet
- Dimensions: 13 x 11
Bedroom 3
- Description: Carpet
- Level: Main
- Area: 150 Square Feet
- Dimensions: 10 x 15
Bedroom 4
- Description: Carpet
- Area: 168 Square Feet
- Dimensions: 12 x 14
Dining room
- Description: Wood
- Level: Main
- Area: 224 Square Feet
- Dimensions: 14 x 16
Family room
- Description: Wood
- Level: Main
- Area: 130 Square Feet
- Dimensions: 13 x 10
Kitchen
- Description: Wood
- Level: Main
- Area: 182 Square Feet
- Dimensions: 14 x 13
Laundry
- Description: Tile
- Level: Main
- Area: 60 Square Feet
- Dimensions: 6 x 10
Living room
- Description: Wood
- Level: Main
- Area: 315 Square Feet
- Dimensions: 15 x 21
Heating
- Forced Air
Cooling
- Central Air, Ceiling Fan(s)
Appliances
- Included: Gas Range, Self Cleaning Oven, Double Oven, Dishwasher, Refrigerator, Microwave, Disposal
- Laundry: Sink, Washer/Dryer Hookup
Features
- Eat-in Kitchen, Separate Dining Room, Open Floorplan, Pantry, Walk-In Closet(s), Kitchen Island
- Flooring: Wood
- Windows: Window Coverings
- Basement: Full,Unfinished
- Has fireplace: Yes
- Fireplace features: Gas
Interior area
- Total structure area: 2,751
- Total interior livable area: 4,285 sqft
- Finished area above ground: 2,751
Property
Parking
- Total spaces: 3
- Parking features: Garage Door Opener, Attached
- Attached garage spaces: 3
- Details: Attached
Accessibility
- Accessibility features: Main Floor Bath, Accessible Bedroom
Features
- Levels: Two
- Stories: 2
- Patio & porch: Patio
- Exterior features: Sprinkler System
- Fencing: Fenced,Wood
Lot
- Size: 7,560 Square Feet
- Features: Level, Paved, Curbs, Gutters, Sidewalks, Street Light, Fire Hydrant within 500 Feet
Details
- Parcel number: R1651796
- Zoning: LMN
- Special conditions: Private Owner
Construction
Type & style
- Home type: SingleFamily
- Architectural style: Contemporary
- Property subtype: Single Family Residence
Materials
- Frame
- Roof: Composition
Condition
- New construction: No
- Year built: 2015
Details
- Builder name: Ryland Homes
Utilities & green energy
- Electric: City of FC
- Gas: XCEL ENERGY
- Sewer: Public Sewer
- Water: City
- Utilities for property: Natural Gas Available, Electricity Available, Cable Available, Satellite Avail, High Speed Avail
Green energy
- Energy efficient items: Windows
Community & HOA
Community
- Features: Park
- Security: Fire Alarm
- Subdivision: Mcclellands Creek 3rd Fil
HOA
- Has HOA: Yes
- Services included: Common Amenities, Management
- HOA fee: $346 quarterly
- HOA name: Mcclelland's Creek
- HOA phone: 970-224-9204
Location
- Region: Fort Collins
Financial & listing details
- Price per square foot: $209/sqft
- Tax assessed value: $821,700
- Annual tax amount: $5,211
- Date on market: 5/13/2026
- Listing terms: Cash,Conventional,VA Loan
- Exclusions: Seller's personal Property.
- Electric utility on property: Yes
- Road surface type: Asphalt
Estimated market value
Not available
Estimated sales range
Not available
Not available
Price history
| Date | Event | Price |
|---|---|---|
| 7/17/2026 | Price change | $895,000-1.1%$209/sqft |
Source:  IRES as distributed by MLS GRID #1058876 Report a problem IRES as distributed by MLS GRID #1058876 Report a problem | ||
| 6/18/2026 | Price change | $905,000-2.2%$211/sqft |
Source: IRES as distributed by MLS GRID #1058876 Report a problem | ||
| 5/15/2026 | Listed for sale | $925,000+72.9%$216/sqft |
Source: IRES as distributed by MLS GRID #1058876 Report a problem | ||
| 4/19/2019 | Sold | $535,000-1.8%$125/sqft |
Source: IRES as distributed by MLS GRID #874047 Report a problem | ||
| 4/19/2019 | Pending sale | $545,000$127/sqft |
Source: NETUE PROPERTIES #4112379 Report a problem | ||
| 3/7/2019 | Listed for sale | $545,000$127/sqft |
Source: Netue Properties #874047 Report a problem | ||
| 1/1/2019 | Listing removed | $545,000$127/sqft |
Source: HomeSmart #3470460 Report a problem | ||
| 8/30/2018 | Price change | $545,000-2.7%$127/sqft |
Source: HomeSmart Cherry Creek #853008 Report a problem | ||
| 7/19/2018 | Price change | $560,000-3.4%$131/sqft |
Source: HomeSmart Cherry Creek #853008 Report a problem | ||
| 6/10/2018 | Listed for sale | $580,000+30%$135/sqft |
Source: HomeSmart Cherry Creek #3470460 Report a problem | ||
| 6/16/2015 | Sold | $446,164$104/sqft |
Source: Public Record Report a problem | ||
Public tax history
| Year | Property taxes | Tax assessment |
|---|---|---|
| 2025 | $5,211 +9.8% | $51,356 -1.7% |
| 2024 | $4,747 +11.4% | $52,260 -1% |
| 2023 | $4,261 -1.1% | $52,768 +19.4% |
| 2022 | $4,308 -4.3% | $44,196 -2.8% |
| 2021 | $4,502 -0.4% | $45,467 -3.5% |
| 2020 | $4,519 +24.2% | $47,105 -0.7% |
| 2019 | $3,640 | $47,434 +21.4% |
| 2018 | $3,640 | $39,082 |
| 2017 | $3,640 +0.3% | $39,082 +6.9% |
| 2016 | $3,628 +121.8% | $36,560 +94.3% |
| 2015 | $1,636 +202.5% | $18,820 +224.5% |
| 2014 | $541 | $5,800 +137.7% |
| 2013 | -- | $2,440 +42.7% |
| 2012 | -- | $1,710 |
| 2011 | -- | $1,710 |
Find assessor info on the county website
Monthly payment
Est. payment
Payment breakdown
Explore the cost of this home by adjusting the details. Changes won't be saved.Climate risks
Neighborhood: Fossil Creek Reservoir
Nearby schools
GreatSchools rating
- 9/10Zach Elementary SchoolGrades: K-5Distance: 0.2 mi
- 7/10Preston Middle SchoolGrades: 6-8Distance: 1.4 mi
- 8/10Fossil Ridge High SchoolGrades: 9-12Distance: 0.8 mi
Schools provided by the listing agent
- Elementary: Zach
- Middle: Preston
- High: Fossil Ridge
Source: IRES as distributed by MLS GRID. This data may not be complete. We recommend contacting the local school district to confirm school assignments for this home.
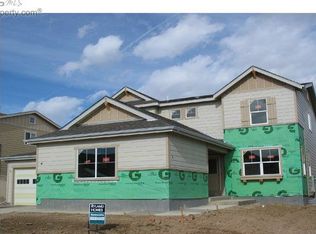
- $854,1004 bd3 ba4.2k sqft5758 Northern Lights Dr, Fort Collins, CO 80528Off Market
- $735,4003 bd3 ba3.4k sqft5764 Northern Lights Dr, Fort Collins, CO 80528Off Market

- $800,4005 bd2 ba2.3k sqft3927 Oak Shadow Way, Fort Collins, CO 80528Off Market
- $753,3004 bd4 ba3.3k sqft3921 Oak Shadow Way, Fort Collins, CO 80528Off Market
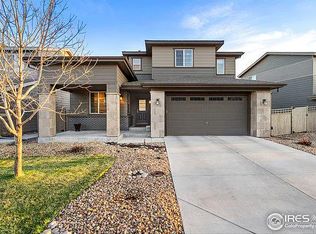
- $910,3004 bd3 ba3.1k sqft5757 Northern Lights Dr, Fort Collins, CO 80528Off Market
- $845,2004 bd3 ba2.8k sqft5751 Northern Lights Dr, Fort Collins, CO 80528Off Market
- $951,6005 bd4 ba4.4k sqft3933 Oak Shadow Way, Fort Collins, CO 80528Off Market
- $831,0005 bd5 ba4.1k sqft3915 Oak Shadow Way, Fort Collins, CO 80528Off Market
A local agent can set up tours, give advice and negotiate with sellers.
Similar homes
- $885,0004 bd4 ba4.1k sqft2260 Spruce Creek Dr, Fort Collins, CO 80528For Sale
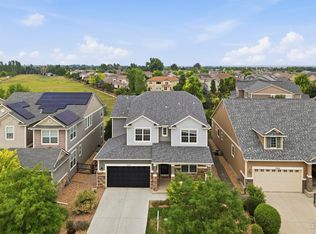
 MLS ID #1063522, Emily Jones, Group Harmony. IRES as distributed by MLS GRID
 - $925,0004 bd4 ba4.1k sqft2313 Lodgepole Creek Dr, Fort Collins, CO 80528For Sale
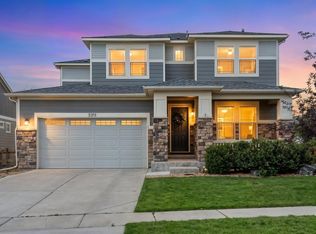 MLS ID #1054864, Marsha Petrovic, Group Mulberry. IRES as distributed by MLS GRID
 - $825,0003 bd3 ba3k sqft5927 Fall Harvest Way, Fort Collins, CO 80528For Sale
 MLS ID #1062727, Bill West, Group Harmony. IRES as distributed by MLS GRID
 - $720,0004 bd4 ba3.4k sqft4913 Smallwood Court, Fort Collins, CO 80528For Sale

 MLS ID #2510343, Matt Purdy, Redfin Corporation. REcolorado as distributed by MLS GRID
 - $750,0004 bd3 ba3.9k sqft5502 Shady Oaks Dr, Windsor, CO 80528For SaleMLS ID #1062163, Rob Kittle, Kittle Real Estate. IRES as distributed by MLS GRID
- $1,175,0004 bd4 ba4.3k sqft7766 Park Ridge Cir, Fort Collins, CO 80528For SaleMLS ID #1055482, Jonathan Holsten, Group Mulberry. IRES as distributed by MLS GRID
- $735,0005 bd3 ba3.6k sqft1815 Dancing Cattail Dr, Fort Collins, CO 80528For SaleMLS ID #1061624, Stephanie Zambo, Coldwell Banker Realty- Fort Collins. IRES as distributed by MLS GRID
- $975,0003 bd3 ba4.8k sqft2715 Walkaloosa Way, Fort Collins, CO 80525For SaleMLS ID #1053407, Daniel Mark Valles, C3 Real Estate Solutions, LLC. IRES as distributed by MLS GRID
- $779,0006 bd5 ba4.4k sqft5604 Congressional Ct, Windsor, CO 80528For SaleMLS ID #1056611, Kelly Bartunek, C3 Real Estate Solutions, LLC. IRES as distributed by MLS GRID
- $1,225,0006 bd6 ba4.5k sqft6050 Medlar Pl, Fort Collins, CO 80528For SaleMLS ID #1054980, Jack M Taylor, Group Mulberry. IRES as distributed by MLS GRID
- $680,0004 bd3 ba3k sqft1739 Prairie Hill Dr, Fort Collins, CO 80528For SaleMLS ID #1061784, Ryan Watson, West and Main Homes. IRES as distributed by MLS GRID
- $618,9005 bd4 ba2.5k sqft1338 Basseterre Pl, Fort Collins, CO 80525For SaleMLS ID #1064793, Rob Kittle, Kittle Real Estate. IRES as distributed by MLS GRID
- $899,9005 bd4 ba4.7k sqft2119 Setting Sun Dr, Windsor, CO 80550For SaleMLS ID #1063592, Michal Jaques, Group Mulberry. IRES as distributed by MLS GRID
- $825,0005 bd5 ba5.4k sqft6063 Pryor Rd, Timnath, CO 80547For SaleMLS ID #1061582, Rob Kittle, Kittle Real Estate. IRES as distributed by MLS GRID
- $939,0006 bd5 ba3.6k sqft8467 Annapolis Dr, Windsor, CO 80528New ConstructionMLS ID #1062644, Kelly Huelsing, C3 Real Estate Solutions, LLC. IRES as distributed by MLS GRID
- $725,0004 bd3 ba3.5k sqft6965 Foxton Ct, Timnath, CO 80547For SaleMLS ID #1064614, Jennifer Stone, eXp Realty - Northern CO. IRES as distributed by MLS GRID
- $869,0005 bd4 ba4.1k sqft312 Habitat Cv, Windsor, CO 80550For SaleMLS ID #1060437, Richelle Antonio, Bosch Real Estate Group, LLC. IRES as distributed by MLS GRID
- $789,5005 bd4 ba3.9k sqft5032 Hawtrey Drive, Windsor, CO 80550For SaleMLS ID #8026636, Wendy Highfield, Distinct Real Estate LLC. REcolorado as distributed by MLS GRID
- $617,9004 bd3 ba2.9k sqft1809 Floating Leaf Dr, Fort Collins, CO 80528For SaleMLS ID #1057642, Rob Kittle, Kittle Real Estate. IRES as distributed by MLS GRID
- $600,0003 bd3 ba3.8k sqft5287 Honeycomb Ave, Timnath, CO 80547For SaleMLS ID #1064693, Rob Kittle, Kittle Real Estate. IRES as distributed by MLS GRID
