Skip main navigation
Pending
$350,000
3beds
1,876sqft

5752 Rhode Island Ave, Cincinnati, OH 45237

3beds
1,876sqft
Single family residence
Built in 2017
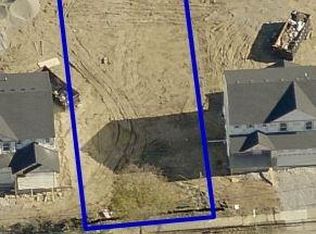
9,713 sqft
2 Attached garage spaces
$187 price/sqft
$17/mo HOA

What's special

Private ensuiteBright beautifully designedVersatile loftOpen main levelGreat roomFinished lower levelTwo-car garage

Bright, beautifully designed, and offering three floors of finished living space, this stunning 3-bed, 2.5-bath home is perfectly suited for today's lifestyle. The open main level features a well-appointed kitchen with granite countertops and stainless-steel appliances that flows seamlessly into the great room and formal dining room. Windows spanning the entire back of the home fill the space with natural light and create a warm, inviting atmosphere. Upstairs, the spacious primary suite features a private ensuite with a tiled walk-in shower, soaking tub, and walk-in closet. Two additional bedrooms, a versatile loft, and a convenient second-floor laundry room provide plenty of flexibility. The loft could easily be converted into a 4th bedroom or home office. The finished lower level offers even more space for a rec room, home gym, or theater. A two-car garage and tax abatement through 2028 add even more appeal. Come see why this exceptional home is the perfect place to call your own!

40 days
|
208
|
9
|

Likely to sell faster than

Source: Cincy MLS,MLS#: 1879084MLS LogoOriginating MLS: Cincinnati Area Multiple Listing Service
Travel times

Living Room

Kitchen

Primary Bedroom

Zillow last checked:

Listing updated:

Listed by:

Carl Bohart 513-996-8852,

Keller Williams Seven Hills Re 513-371-5070,

Peter D Chabris,

Keller Williams Seven Hills Re

Source: Cincy MLS,MLS#: 1879084MLS LogoOriginating MLS: Cincinnati Area Multiple Listing Service

Facts & features

Interior

Bedrooms & bathrooms
  • Bedrooms: 3
  • Bathrooms: 3
  • Full bathrooms: 2
  • 1/2 bathrooms: 1
Primary bedroom
  • Features: Bath Adjoins, Walk-In Closet(s), Wall-to-Wall Carpet
  • Level: Second
  • Area: 196
  • Dimensions: 14 x 14
Bedroom 2
  • Level: Second
  • Area: 110
  • Dimensions: 11 x 10
Bedroom 3
  • Level: Second
  • Area: 110
  • Dimensions: 11 x 10
Bedroom 4
  • Area: 0
  • Dimensions: 0 x 0
Bedroom 5
  • Area: 0
  • Dimensions: 0 x 0
Primary bathroom
  • Features: Shower, Tub, Marb/Gran/Slate
Bathroom 1
  • Features: Full
  • Level: Second
Bathroom 2
  • Features: Full
  • Level: Second
Bathroom 3
  • Features: Partial
  • Level: First
Dining room
  • Features: Formal, Other
  • Level: First
  • Area: 130
  • Dimensions: 13 x 10
Family room
  • Features: Wall-to-Wall Carpet, Other
  • Area: 324
  • Dimensions: 27 x 12
Kitchen
  • Features: Counter Bar, Gourmet, Kitchen Island, Marble/Granite/Slate
  • Area: 266
  • Dimensions: 19 x 14
Living room
  • Area: 0
  • Dimensions: 0 x 0
Office
  • Area: 0
  • Dimensions: 0 x 0
Heating
  • Forced Air, Gas
Cooling
  • Central Air
Appliances
  • Included: Dishwasher, Dryer, Microwave, Oven/Range, Refrigerator, Washer, Gas Water Heater
Features
  • High Ceilings, Recessed Lighting
  • Doors: Multi Panel Doors
  • Windows: Double Hung, Vinyl
  • Basement: Full,Bath/Stubbed,Partially Finished,WW Carpet
Interior area
  • Total structure area: 1,876
  • Total interior livable area: 1,876 sqft
Video & virtual tour

Property

Parking
  • Total spaces: 2
  • Parking features: On Street, Driveway
  • Attached garage spaces: 2
  • Has uncovered spaces: Yes
Features
  • Levels: Two
  • Stories: 2
  • Patio & porch: Patio, Porch
Lot
  • Size: 9,713 Square Feet
  • Features: Corner Lot
Details
  • Parcel number: 1200004012100
  • Zoning description: Residential

Construction

Type & style
  • Home type: SingleFamily
  • Architectural style: Traditional
  • Property subtype: Single Family Residence
Materials
  • Vinyl Siding
  • Foundation: Concrete Perimeter
  • Roof: Shingle
Condition
  • New construction: No
  • Year built: 2017

Utilities & green energy

  • Electric: 220 Volts
  • Gas: Natural
  • Sewer: Public Sewer
  • Water: Public

Community & HOA

Community
  • Security: Smoke Alarm
HOA
  • Has HOA: Yes
  • Services included: Community Landscaping
  • HOA fee: $198 annually
  • HOA name: Towne Properties
Location
  • Region: Cincinnati

Financial & listing details

  • Price per square foot: $187/sqft
  • Tax assessed value: $320,000
  • Annual tax amount: $988
  • Date on market: 7/24/2026
  • Listing terms: No Special Financing

Price history

DateEventPrice
7/31/2026Pending sale$350,000$187/sqft
Source: Cincy MLS #1879084 Report a problem
7/24/2026Listed for sale$350,000+9.4%$187/sqft
Source: Cincy MLS #1879084 Report a problem
6/10/2022Sold$320,000$171/sqft
Source: Cincy MLS #1737576 Report a problem
5/5/2022Pending sale$320,000$171/sqft
Source: Cincy MLS #1737576 Report a problem
5/3/2022Listed for sale$320,000+37.5%$171/sqft
Source: Cincy MLS #1737576 Report a problem
10/16/2018Sold$232,650-0.4%$124/sqft
Source: Public Record Report a problem
2/20/2018Sold$233,656$125/sqft
Source: Cincy MLS #1542647 Report a problem
2/9/2018Pending sale$233,656$125/sqft
Source: NorthPointe Group #1542647 Report a problem
2/9/2018Listed for sale$233,656+484.1%$125/sqft
Source: NorthPointe Group #1542647 Report a problem
5/10/2017Sold$40,000$21/sqft
Source: Public Record Report a problem

Public tax history

YearProperty taxesTax assessment
2025$989 +3.1%$112,000
2024$960 -2.2%$112,000
2023$981 +11.9%$112,000 +37.5%
2022$877 -2.8%$81,428
2021$902 +5.1%$81,428
2020$859 -1.1%$81,428 +12%
2019$868 -10.1%$72,712 +539.2%
2018$966 +15.5%$11,375
2017$836 $11,375
2016-- --

Find assessor info on the county website

Monthly payment

Est. payment
$2,237/mo
Principal & interest
$1797
Property taxes
$423
HOA Fees
$17
More affordability toolsChevron Right

Estimated market value

$348,600

$331,000 - $366,000

$2,666/mo

Climate risks

Explore flood, wildfire, and other predictive climate risk information for this property on First Street®️.

Neighborhood: Bond Hill

Nearby schools

Bond Hill Academy Elementary School
Grades PK-70.7 miles
5/10
GreatSchools® Rating
Test Score Rating
2/10
Student Progress Rating
7/10
Woodward Career Technical High School
Grades 7-120.8 miles
3/10
GreatSchools® Rating
Test Score Rating
1/10
College Readiness Rating
1/10
Student Progress Rating
5/10
Withrow University High School
Grades 7-122.5 miles
3/10
GreatSchools® Rating
Test Score Rating
2/10
College Readiness Rating
3/10
Student Progress Rating
5/10