Looking for the perfect house with land? Just 2 miles from downtown Ferndale and 15 minutes from Bellingham, this property offers 2 living spaces, a main-floor bedroom, views of Mt Baker, and a large bonus sunroom. Apx $80k in upgrades in the past 3 years including quartz kitchen countertops, new appliances, updated bath, premium flooring & carpet, tankless water heater, heat pump, and water filtration. Newer well (no water bills)! Outdoors you'll find mature landscaping, colorful flowers, a large garden with blueberry and strawberry patches, fire pit, and a 10' x 19' greenhouse ready for install. A huge barn, 2 spacious workshops (44x23 and 35x40) and additional storage provide endless space for hobbies and projects.
Sold
Listed by: Windermere RE Whatcom, Inc. • Luis Vasquez
Bought with: John L. Scott Bellingham
$810,000
5752 Ronnie Hill Lane, Ferndale, WA 98248
3beds
2,200sqft
Single Family Residence
Built in 1973
8.06 Acres Lot
$825,700 Zestimate®
$368/sqft
$3,163 Estimated rent
Home value
$825,700
$760,000 - $900,000
$3,163/mo
Zestimate® history
Owner options
List your home for rent
$3,163/mo
Rent Zestimate®
Find your next renter with Zillow Rental Manager. Plus, with online applications, you can quickly screen prospective tenants – for free.
$3,163/mo
Rent Zestimate®
Refinance and save
$4,878/mo
Est. payment
Refinancing to a lower rate could help reduce your monthly payments and save thousands over the life of the loan.
$4,878/mo
Est. payment
Explore your selling options
Work with a Zillow partner agent
Leverage their expertise and Zillow's premium Showcase listings to get your home seen by more buyers.
Get startedList with your own agent
Get your home in front of millions of buyers by listing it on Zillow.
Learn how to do itSell it yourself
Take full control of how buyers see your home on Zillow by listing For Sale by Owner (FSBO).
List your homeWhat's special
Water filtrationLarge gardenHuge barnMature landscapingQuartz kitchen countertopsHeat pumpTankless water heater
Zillow last checked:
Listing updated:
Listed by:
Luis Vasquez,
Windermere RE Whatcom, Inc.,
Meagan Vasquez,
Windermere RE Whatcom, Inc.
Bought with:
Jessa Loudon, 20118839
John L. Scott Bellingham
Source: NWMLS as distributed by MLS GRID,MLS#: 2434395
Facts & features
Interior
Bedrooms & bathrooms
- Bedrooms: 3
- Bathrooms: 2
- Full bathrooms: 1
- 3/4 bathrooms: 1
- Main level bathrooms: 1
Heating
- Fireplace, Ductless, Heat Pump, Wall Unit(s), Electric, Natural Gas
Cooling
- Ductless, Heat Pump
Appliances
- Included: Dishwasher(s), Dryer(s), Refrigerator(s), Stove(s)/Range(s), Washer(s), Water Heater: Tankless Water Heater
Features
- Ceiling Fan(s), Dining Room
- Flooring: Laminate, Carpet
- Windows: Double Pane/Storm Window
- Basement: Daylight
- Number of fireplaces: 1
- Fireplace features: Gas, Main Level: 1, Fireplace
Interior area
- Total structure area: 2,200
- Total interior livable area: 2,200 sqft
Property
Parking
- Total spaces: 2
- Parking features: Attached Carport, Driveway, RV Parking
- Has carport: Yes
- Covered spaces: 2
Features
- Levels: One
- Stories: 1
- Entry location: Main
- Patio & porch: Ceiling Fan(s), Double Pane/Storm Window, Dining Room, Fireplace, Vaulted Ceiling(s), Water Heater
- Has view: Yes
- View description: Territorial
Lot
- Size: 8.06 Acres
- Features: Corner Lot, Cul-De-Sac, Dead End Street, Open Lot, Paved, Barn, Cable TV, Deck, Green House, High Speed Internet, Outbuildings, Patio, RV Parking, Shop
- Topography: Level,Partial Slope
- Residential vegetation: Brush, Fruit Trees, Garden Space, Pasture
Details
- Parcel number: 3901240840440000
- Special conditions: Standard
Construction
Type & style
- Home type: SingleFamily
- Architectural style: 1 Story w/Bsmnt.
- Property subtype: Single Family Residence
Materials
- Wood Siding
- Foundation: Poured Concrete
- Roof: Composition
Condition
- Year built: 1973
Utilities & green energy
- Electric: Company: PSE
- Sewer: Septic Tank, Company: Septic
- Water: Individual Well, Company: Well
- Utilities for property: Xfinity, Xfinity
Community & HOA
Community
- Subdivision: Ferndale
Location
- Region: Ferndale
Financial & listing details
- Price per square foot: $368/sqft
- Tax assessed value: $719,306
- Annual tax amount: $4,942
- Date on market: 11/17/2025
- Cumulative days on market: 247 days
- Listing terms: Conventional,VA Loan
- Inclusions: Dishwasher(s), Dryer(s), Refrigerator(s), Stove(s)/Range(s), Washer(s)
Price history
| Date | Event | Price |
|---|---|---|
| 10/22/2025 | Sold | $810,000+3.8%$368/sqft |
Source:  NWMLS as distributed by MLS GRID #2434395 Report a problem NWMLS as distributed by MLS GRID #2434395 Report a problem | ||
| 9/23/2025 | Pending sale | $780,000$355/sqft |
Source: NWMLS as distributed by MLS GRID #2434395 Report a problem | ||
| 9/17/2025 | Listed for sale | $780,000-2.5%$355/sqft |
Source: NWMLS as distributed by MLS GRID #2434395 Report a problem | ||
| 10/28/2022 | Sold | $800,000+0%$364/sqft |
Source: NWMLS as distributed by MLS GRID #1999801 Report a problem | ||
| 10/11/2022 | Pending sale | $799,999$364/sqft |
Source: NWMLS as distributed by MLS GRID #1999801 Report a problem | ||
| 9/23/2022 | Listed for sale | $799,999$364/sqft |
Source: NWMLS as distributed by MLS GRID #1999801 Report a problem | ||
Public tax history
| Year | Property taxes | Tax assessment |
|---|---|---|
| 2024 | $4,942 +6.5% | $719,306 -4.2% |
| 2023 | $4,642 +45.6% | $750,623 +21.3% |
| 2022 | $3,188 +13.3% | $618,994 +26% |
| 2021 | $2,814 +8% | $491,261 +18% |
| 2020 | $2,607 | $416,322 +8% |
| 2019 | $2,607 -2.4% | $385,480 +83.5% |
| 2018 | $2,672 +24.9% | $210,067 +11% |
| 2017 | $2,138 -15.3% | $189,250 +1.6% |
| 2016 | $2,524 +8.3% | $186,333 |
| 2015 | $2,331 | $186,333 +2.3% |
| 2014 | $2,331 +3.4% | $182,171 +2.4% |
| 2013 | $2,255 | $177,918 +0.4% |
| 2012 | -- | $177,142 -2.9% |
| 2011 | -- | $182,374 +2.7% |
| 2010 | -- | $177,591 |
Find assessor info on the county website
Neighborhood: 98248
Nearby homes
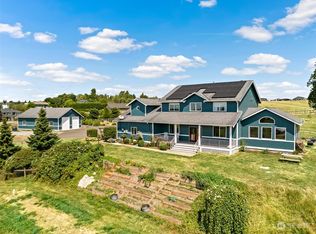
- $985,5004 bd4 ba3.9k sqft5764 Ronnie Hill Ln, Ferndale, WA 98248Sold
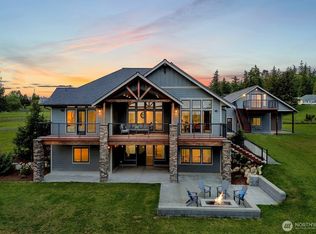
- $1,890,0007 bd7 ba6.1k sqft5754 W 26th Crst, Ferndale, WA 98248Sold
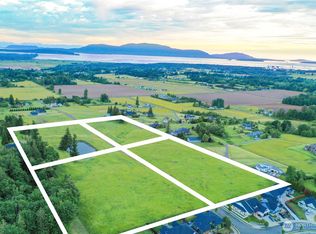
- $410,0004.992 Acres5877 W 26th Pl, Ferndale, WA 98248Sold
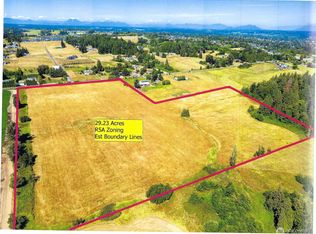
- $475,00029.23 Acres2731 Mountain View Rd, Ferndale, WA 98248Sold
- $420,0002 bd1 ba828 sqft2721 Mountain View Rd, Ferndale, WA 98248Sold
- $1,270,0004 bd4 ba2.5k sqft5866 Ronnie Hill Ln, Ferndale, WA 98248Sold
- $545,0004.992 Acres5979 W 26th Pl, Ferndale, WA 98248Sold
- $500,0004.992 Acres5958 W 26th Pl, Ferndale, WA 98248Sold
Nearby schools
GreatSchools rating
- 4/10Eagleridge Elementary SchoolGrades: K-5Distance: 1 mi
- 6/10Horizon Middle SchoolGrades: 6-8Distance: 1 mi
- 5/10Ferndale High SchoolGrades: 9-12Distance: 2 mi
Schools provided by the listing agent
- Elementary: Eagleridge Elem
- Middle: Horizon Mid
- High: Ferndale High
Source: NWMLS as distributed by MLS GRID. This data may not be complete. We recommend contacting the local school district to confirm school assignments for this home.


Get pre-qualified for a loan
At Zillow Home Loans, we can pre-qualify you in as little as 5 minutes with no impact to your credit score.An equal housing lender. NMLS #10287.
- Washington
- Whatcom County
- Ferndale
- 98248
- 5752 Ronnie Hill Lane
Nearby cities
Nearby zip codes
Other Ferndale Topics
