Skip main navigation
Sold for $397,000
  • $397,000

    5752 Tavistock Ln, Macungie, PA 18062

    3beds
    1,836sqft
    Condominium, Multi Family
    Built in 1989
    -- sqft lot
    $407,000 Zestimate®
    $216/sqft
    $2,586 Estimated rent

    Home value

    $407,000

    $366,000 - $452,000

    $2,586/mo

    Zestimate® history
    Loading
    Loading...

    Owner options

    List your home for rent

    $2,586/mo

    Rent Zestimate®

    Find your next renter with Zillow Rental Manager. Plus, with online applications, you can quickly screen prospective tenants – for free.

    Learn more

    $2,586/mo

    Rent Zestimate®

    Refinance and save

    $2,948/mo

    Est. payment

    Refinancing to a lower rate could help reduce your monthly payments and save thousands over the life of the loan.

    See today's rates

    $2,948/mo

    Est. payment

    Explore your selling options

    Work with a Zillow partner agent

    Leverage their expertise and Zillow's premium Showcase listings to get your home seen by more buyers.

    Get started

    List with your own agent

    Get your home in front of millions of buyers by listing it on Zillow.

    Learn how to do it

    Sell it yourself

    Take full control of how buyers see your home on Zillow by listing For Sale by Owner (FSBO).

    List your home

    What's special

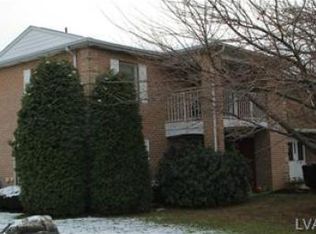
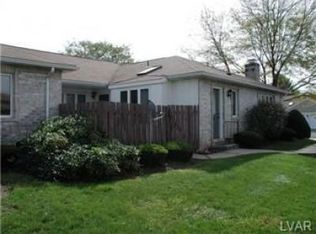
    Don't miss the opportunity to see this 3 bedroom/2 bath condo in the Fairways at Brookside V which offers a versatile floorplan to accommodate your lifestyle. The layout features a privacy split bedroom design, 2 walk-in closets in Primary bedroom, updated bathrooms, laminate flooring in Dining and Living rooms, attached 2 car garage with attic storage and a private courtyard with patio and awning. Kitchen updates include cabinets, quartz countertops, tile backsplash, LVP flooring and stainless steel appliances. Overhead garage doors, hot water heater, water softener, outside unit for HVAC were replaced. Enjoy the Community amenities which include the pool, pickle ball/tennis courts and clubhouse with an exercise room and library. Condo association is responsible for lawn/landscaping care including mulching, snow removal, gutter cleaning, roofs/skylights. Showings begin on Tuesday, May 27th.

    Zillow last checked:

    Listing updated:

    Listed by:

    Debbie Reinhard 610-905-9095,

    BHHS Fox & Roach - Allentown

    Bought with:

    Kelly L. Spayd, RS294368

    Keller Williams PlatinumRealty

    Source: GLVR,MLS#: 757990MLS LogoOriginating MLS: Lehigh Valley MLS

    Facts & features

    Interior

    Bedrooms & bathrooms
    • Bedrooms: 3
    • Bathrooms: 2
    • Full bathrooms: 2
    Primary bedroom
    • Description: 2 walk-in closets
    • Level: First
    • Dimensions: 11.70 x 15.80
    Bedroom
    • Level: First
    • Dimensions: 14.50 x 9.90
    Bedroom
    • Description: Currently used as home office
    • Level: First
    • Dimensions: 10.10 x 10.90
    Primary bathroom
    • Description: Updated bath
    • Level: First
    • Dimensions: 6.10 x 9.60
    Dining room
    • Description: Could be used as family room
    • Level: First
    • Dimensions: 20.20 x 11.10
    Foyer
    • Level: First
    • Dimensions: 3.00 x 4.00
    Other
    • Description: Updated bathroom
    • Level: First
    • Dimensions: 5.00 x 9.90
    Kitchen
    • Description: Updated kitchen
    • Level: First
    • Dimensions: 15.00 x 15.10
    Living room
    • Description: Could be used as living/dining room combo
    • Level: First
    • Dimensions: 25.20 x 13.30
    Other
    • Description: Walk-in closet in primary bedroom
    • Level: First
    • Dimensions: 5.20 x 9.60
    Other
    • Description: Walk-in closet in primary bedroom
    • Level: First
    • Dimensions: 12.10 x 10.20
    Heating
    • Baseboard, Electric, Forced Air, Heat Pump
    Cooling
    • Central Air
    Appliances
    • Included: Dishwasher, Electric Dryer, Electric Oven, Electric Range, Electric Water Heater, Refrigerator, Water Softener Owned, Washer
    • Laundry: Washer Hookup, Dryer Hookup, ElectricDryer Hookup, Main Level
    Features
    • Attic, Dining Area, Separate/Formal Dining Room, Entrance Foyer, Eat-in Kitchen, Storage, Skylights, Walk-In Closet(s), Window Treatments
    • Flooring: Carpet, Ceramic Tile, Laminate, Luxury Vinyl, Luxury VinylPlank, Resilient, Tile
    • Windows: Drapes, Screens, Skylight(s)
    • Basement: None
    • Has fireplace: Yes
    • Fireplace features: Family Room, Wood Burning
    Interior area
    • Total interior livable area: 1,836 sqft
    • Finished area above ground: 1,836
    • Finished area below ground: 0

    Property

    Parking
    • Total spaces: 2
    • Parking features: Attached, Driveway, Garage, Garage Door Opener
    • Attached garage spaces: 2
    • Has uncovered spaces: Yes
    Features
    • Stories: 1
    • Patio & porch: Patio
    • Exterior features: Awning(s), Pool, Patio, Tennis Court(s)
    • Has private pool: Yes
    • Pool features: In Ground
    • Has view: Yes
    • View description: Courtyard
    Lot
    • Features: Backs to Common Grounds
    Details
    • Parcel number: 547484335625 95
    • Zoning: U
    • Special conditions: None

    Construction

    Type & style
    • Home type: Condo
    • Architectural style: Other
    • Property subtype: Condominium, Multi Family
    Materials
    • Aluminum Siding, Brick
    • Foundation: Slab
    • Roof: Asphalt,Fiberglass
    Condition
    • Year built: 1989

    Utilities & green energy

    • Electric: 200+ Amp Service, Circuit Breakers
    • Sewer: Public Sewer
    • Water: Public
    • Utilities for property: Cable Available

    Community & HOA

    Community
    • Features: Curbs, Sidewalks
    • Security: Smoke Detector(s)
    • Subdivision: Fairways At Brookside
    HOA
    • Has HOA: Yes
    • HOA fee: $381 monthly
    Location
    • Region: Macungie

    Financial & listing details

    • Price per square foot: $216/sqft
    • Tax assessed value: $215,700
    • Annual tax amount: $5,506
    • Date on market: 9/19/2025
    • Cumulative days on market: 7 days
    • Listing terms: Cash,Conventional
    • Ownership type: Common

    Price history

    DateEventPrice
    6/30/2025Sold$397,000$216/sqft
    Source: GLVR #757990 Report a problem
    6/16/2025Pending sale$397,000$216/sqft
    Source: GLVR #757990 Report a problem
    5/31/2025Listing removed$397,000$216/sqft
    Source: GLVR #757990 Report a problem
    5/31/2025Pending sale$397,000$216/sqft
    Source: GLVR #757990 Report a problem
    5/27/2025Listed for sale$397,000+115.8%$216/sqft
    Source: GLVR #757990 Report a problem
    11/27/2002Sold$184,000$100/sqft
    Source: Public Record Report a problem

    Public tax history

    YearProperty taxesTax assessment
    2025$5,688 +6.8%$215,700
    2024$5,328 +2%$215,700
    2023$5,221 $215,700
    2022$5,221 +4.6%$215,700
    2021$4,989 +1%$215,700
    2020$4,942 +10208.4%$215,700
    2019$48 $215,700
    2018$48 $215,700
    2017-- $215,700
    2016-- $215,700
    2015-- $215,700
    2014-- $215,700 +176.7%
    2012-- $77,950
    2011-- $77,950
    2010-- $77,950
    2009-- $77,950
    2008-- $77,950
    2007-- $77,950
    2006-- $77,950
    2005-- $77,950
    2004-- $77,950
    2003-- $77,950
    Find assessor info on the county website

    Neighborhood: 18062

    Nearby schools

    GreatSchools rating
    Schools provided by the listing agent
    • Elementary: Willow
    • Middle: Eyer
    • High: Emmaus
    • District: East Penn

    Source: GLVR. This data may not be complete. We recommend contacting the local school district to confirm school assignments for this home.

    Get a cash offer in 3 minutes
    Find out how much your home could sell for in as little as 3 minutes with a no-obligation cash offer.
    Estimated market value
    $407,000
    Get a cash offer in 3 minutes
    Find out how much your home could sell for in as little as 3 minutes with a no-obligation cash offer.
    Estimated market value
    $407,000