Step into the pinnacle of luxury living at 5752 Vintage Oaks Circle, an exquisite estate nestled within the prestigious Polo Club of Boca Raton. Situated on a serene cul-de-sac, this sprawling residence offers timeless elegance, modern sophistication, and an unmatched lifestyle in one of South Florida's most sought-after golf communities.
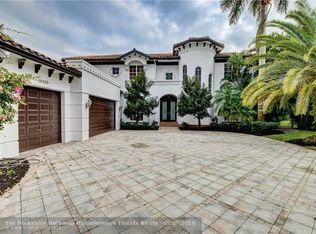
Set on an expansive and private 0.64-acre lot—one of the largest in the Polo Club—this estate is a true retreat. A private electric gate opens to a spacious motor court, ensuring exclusivity and convenience from the moment you arrive. With 5,774 square feet of impeccably designed living space, this home is an entertainer's dream.
Graceful arches, crown molding, and bespoke millwork create a seamless flow of sophistication throughout the home. The grand foyer welcomes you with soaring ceilings and a sense of scale, leading to a living room with 17-foot coffered ceilings, a gas fireplace, and three sets of French doors that open to the lush backyard. A custom wet bar adds a touch of refinement, perfect for hosting gatherings with ease.
The formal dining room, bathed in natural light from arched windows, is ideal for everything from intimate dinners to grand celebrations. The chef's kitchen, complete with a breakfast enclave and adjoining gathering room, overlooks the backyard, creating a harmonious space for everyday living and entertaining.
The primary suite is a light-filled sanctuary, featuring a sitting area, dual bathrooms, and custom his-and-her closets. A wood-paneled office with coffered ceilings and intricate millwork offers a sophisticated space for work or relaxation. Three additional ensuite bedrooms provide comfort and privacy for guests.
The outdoor lanai, complete with a summer kitchen, overlooks a private, enclosed backyard with a resort-style poolperfect for year-round entertaining. The expansive grounds offer a tranquil escape, blending luxury and privacy seamlessly. This estate embodies the essence of South Florida luxury living. Don't miss the opportunity to call 5752 Vintage Oaks Circle your home.
Sold for $4,350,000
$4,350,000
5752 Vintage Oaks Circle, Delray Beach, FL 33484
4beds
5,774sqft
Single Family Residence
Built in 2006
0.64 Acres Lot
$4,417,300 Zestimate®
$753/sqft
$7,867 Estimated rent
Home value
$4,417,300
$3.98M - $4.90M
$7,867/mo
Zestimate® history
Owner options
List your home for rent
$7,867/mo
Rent Zestimate®
Find your next renter with Zillow Rental Manager. Plus, with online applications, you can quickly screen prospective tenants – for free.
$7,867/mo
Rent Zestimate®
Refinance and save
$30,169/mo
Est. payment
Refinancing to a lower rate could help reduce your monthly payments and save thousands over the life of the loan.
$30,169/mo
Est. payment
Explore your selling options
Work with a Zillow partner agent
Leverage their expertise and Zillow's premium Showcase listings to get your home seen by more buyers.
Get startedList with your own agent
Get your home in front of millions of buyers by listing it on Zillow.
Learn how to do itSell it yourself
Take full control of how buyers see your home on Zillow by listing For Sale by Owner (FSBO).
List your homeWhat's special
Zillow last checked:
Listing updated:
Listed by:
Ina Bloom 561-212-4043,
Compass Florida LLC
Bought with:
Lisa J Carlin, 3452772
Boca West Realty LLC
Lisa J Carlin, 3452772
Boca West Realty LLC
Source: BeachesMLS,MLS#: R11148998 Originating MLS: BeachesMLS
Originating MLS: BeachesMLSFacts & features
Interior
Bedrooms & bathrooms
- Bedrooms: 4
- Bathrooms: 6
- Full bathrooms: 5
- 1/2 bathrooms: 1
- Main level bathrooms: 6
- Main level bedrooms: 4
Primary bedroom
- Level: Main
- Area: 503.1
- Dimensions: 19.5 X 25.8
Bedroom 2
- Level: Main
- Area: 182.6
- Dimensions: 11 X 16.6
Bedroom 3
- Level: Main
- Area: 239.96
- Dimensions: 14 X 17.14
Bedroom 4
- Level: Main
- Area: 1422.08
- Dimensions: 128 X 11.11
Dining room
- Level: Main
- Area: 268.8
- Dimensions: 19.2 X 14
Family room
- Level: Main
- Area: 382.3
- Dimensions: 21.11 X 18.11
Kitchen
- Level: Main
- Area: 367.1
- Dimensions: 21.11 X 17.39
Living room
- Level: Main
- Area: 629.51
- Dimensions: 26.11 X 24.11
Heating
- Central, Electric, Individual
Cooling
- Central Air, Ceiling Fan(s), Electric
Appliances
- Included: Cooktop, Dryer, Dishwasher, Electric Range, Electric Water Heater, Free-Standing Freezer, Disposal, Gas Range, Microwave, Oven, Refrigerator, Water Softener Owned, Water Heater, Washer
- Laundry: Inside, Laundry Closet
Features
- Wet Bar, Breakfast Bar, Bidet, Built-in Features, Breakfast Area, Bathtub, Closet Cabinetry, Cathedral Ceiling(s), Central Vacuum, Dining Area, Separate/Formal Dining Room, Dual Sinks, Entrance Foyer, Eat-in Kitchen, Kitchen Island, Kitchen/Dining Combo, Custom Mirrors, Main Level Primary, Multiple En Suite Bathrooms, Pantry, Sitting Area in Primary
- Flooring: Carpet, Marble
- Doors: French Doors
- Windows: Blinds, Plantation Shutters
- Has fireplace: Yes
Interior area
- Total structure area: 7,443
- Total interior livable area: 5,774 sqft
Property
Parking
- Total spaces: 3.5
- Parking features: Attached, Circular Driveway, Garage, Golf Cart Garage, Garage Door Opener
- Attached garage spaces: 3.5
- Has uncovered spaces: Yes
Features
- Levels: One
- Stories: 1
- Entry location: Entry Level Living Area Y
- Patio & porch: Covered, Patio
- Exterior features: Lighting, Outdoor Kitchen, Outdoor Living Area
- Has private pool: Yes
- Pool features: In Ground, Association
- Has spa: Yes
- Spa features: Above Ground
- Has view: Yes
- View description: Garden, Pool
- Waterfront features: None
Lot
- Size: 0.64 Acres
Details
- Parcel number: 00424626320000040
- Zoning: RTS
Construction
Type & style
- Home type: SingleFamily
- Architectural style: Mediterranean,Ranch
- Property subtype: Single Family Residence
Materials
- Block
- Roof: Spanish Tile
Condition
- Resale
- New construction: No
- Year built: 2006
Utilities & green energy
- Electric: 3 Phase
- Sewer: Public Sewer
- Water: Public
- Utilities for property: Cable Available, Sewer Available, Water Available
Community & HOA
Community
- Features: Home Owners Association, Gated, Property Manager On-Site, Street Lights
- Security: Security System Owned, Security System, Gated with Guard, Gated Community, Security Guard
- Membership fee: $250,000
- Subdivision: VINTAGE OAKS
HOA
- Has HOA: Yes
- Amenities included: Basketball Court, Business Center, Clubhouse, Fitness Center, Golf Course, Pickleball, Pool, Putting Green(s), Recreation Facilities, Restaurant, Spa/Hot Tub, Sidewalks, Tennis Court(s), Trail(s)
- Services included: Cable TV, Internet
- HOA fee: $258 monthly
- HOA phone: 561-994-2334
- Additional fee info: Membership Fee: 250000
Location
- Region: Delray Beach
Financial & listing details
- Price per square foot: $753/sqft
- Tax assessed value: $2,555,951
- Annual tax amount: $20,769
- Date on market: 1/18/2026
- Cumulative days on market: 31 days
- Listing terms: Cash,Conventional
Price history
| Date | Event | Price |
|---|---|---|
| 3/31/2026 | Sold | $4,350,000-1.1%$753/sqft |
Source:  BeachesMLS #R11148998 Report a problem BeachesMLS #R11148998 Report a problem | ||
| 3/10/2026 | Pending sale | $4,400,000$762/sqft |
Source: BeachesMLS #R11148998 Report a problem | ||
| 12/20/2025 | Listed for sale | $4,400,000+83.4%$762/sqft |
Source: BeachesMLS #RX-11148998 Report a problem | ||
| 11/19/2014 | Listing removed | $2,399,000$415/sqft |
Source: Lang Realty, Inc. #RX-10054677 Report a problem | ||
| 7/8/2014 | Listed for sale | $2,399,000+219.9%$415/sqft |
Source: Lang Realty, Inc. #RX-10054677 Report a problem | ||
| 2/27/2004 | Sold | $750,000$130/sqft |
Source: Public Record Report a problem | ||
Public tax history
| Year | Property taxes | Tax assessment |
|---|---|---|
| 2025 | $20,768 +2.9% | $1,289,052 +2.9% |
| 2024 | $20,183 +2.2% | $1,252,723 +3% |
| 2023 | $19,745 +0.6% | $1,216,236 +3% |
| 2022 | $19,633 +0.1% | $1,180,812 +3% |
| 2021 | $19,620 -3.3% | $1,146,419 -2.4% |
| 2020 | $20,299 +1.1% | $1,174,894 +2.3% |
| 2019 | $20,078 | $1,148,479 +1.9% |
| 2018 | $20,078 +5.2% | $1,127,065 +2.1% |
| 2017 | $19,094 +0.6% | $1,103,883 +2.1% |
| 2016 | $18,981 -0.5% | $1,081,178 +0.7% |
| 2015 | $19,083 -13.4% | $1,073,662 -10% |
| 2014 | $22,041 +1.1% | $1,192,837 +1.3% |
| 2013 | $21,812 -19.3% | $1,177,194 -17.9% |
| 2012 | $27,024 -3.5% | $1,434,368 -1.3% |
| 2011 | $28,014 +0.6% | $1,453,781 +1.5% |
| 2010 | $27,842 +1.7% | $1,432,297 -2% |
| 2009 | $27,374 +1.8% | $1,461,549 -9.1% |
| 2008 | $26,884 +3.2% | $1,607,761 +3% |
| 2007 | $26,060 +121.6% | $1,560,933 +149.7% |
| 2006 | $11,758 | $625,000 -0.8% |
| 2005 | -- | $630,000 +80% |
| 2004 | $3,632 | $350,000 |
Find assessor info on the county website
Neighborhood: 33484
Nearby homes
- $3,282,9005 bd5 ba5.6k sqft5744 Vintage Oaks Cir, Delray Beach, FL 33484Off Market
- $3,030,2004 bd5 ba4.4k sqft5760 Vintage Oaks Cir, Delray Beach, FL 33484Off Market
- $1,711,2004 bd3 ba3.1k sqft16500 Via Venetia E, Delray Beach, FL 33484Off Market
- $2,503,4006 bd5 ba4.1k sqft16520 Via Venetia E, Delray Beach, FL 33484Off Market
- $2,116,2005 bd5 ba4.3k sqft16480 Via Venetia E, Delray Beach, FL 33484Off Market
- $3,237,500-- bd6 ba4.6k sqft5768 Vintage Oaks Cir, Delray Beach, FL 33484Off Market
- $3,654,2005 bd6 ba5.7k sqft5759 Vintage Oaks Cir, Delray Beach, FL 33484Off Market
- $4,635,4005 bd8 ba7.6k sqft5728 Vintage Oaks Cir, Delray Beach, FL 33484Off Market
Nearby schools
GreatSchools rating
- 6/10Orchard View Elementary SchoolGrades: PK-5Distance: 2 mi
- 9/10Omni Middle SchoolGrades: 6-8Distance: 2.3 mi
- 8/10Spanish River Community High SchoolGrades: PK,6-12Distance: 2.4 mi
Schools provided by the listing agent
- Elementary: Orchard View
- Middle: Omni
- High: Spanish River
Source: BeachesMLS. This data may not be complete. We recommend contacting the local school district to confirm school assignments for this home.
Get a cash offer in 3 minutes
Find out how much your home could sell for in as little as 3 minutes with a no-obligation cash offer.
Estimated market value
$4,417,300
Get a cash offer in 3 minutes
Find out how much your home could sell for in as little as 3 minutes with a no-obligation cash offer.
Estimated market value
$4,417,300
- Florida
- Palm Beach County
- Delray Beach
- 33484
- 5752 Vintage Oaks Circle
Nearby cities
Nearby neighborhoods
Nearby zip codes
Other Delray Beach Topics
