BEAUTIFUL, UPDATED 4 BEDROOM, 3 BATHROOM RANCH WITH 2,602 TOTAL SQUARE FEET (1,477 MAIN LEVEL, 1,125 FINISHED BASEMENT) WITH ADDITION/APARTMENT AND CORNER LOT LOCATION! REMODELED KITCHEN (2020) WITH NEWER CABINETS, NEWER MARBLE COUNTERTOPS, NEWER TILE FLOORING, NEWER APPLIANCES, PANTRY, EATING AREA, AND VAULTED CEILING! LOVELY LIVING ROOM WITH HARDWOOD FLOORS, VAULTED CEILING, AND PLENTY OF NATURAL LIGHT! FORMAL DINING ROOM WITH HARDWOOD FLOORS -- WONDERFUL FOR FAMILY MEALS AND HOLIDAY GATHERINGS! REMODELED FULL BATHROOM (2020)! FINISHED BASEMENT WITH COZY FAMILY ROOM WITH CANNED LIGHTS, REMODELED BATHROOM (2022), BASEMENT BEDROOM WITH CEILING FAN AND INGRESS/EGRESS WINDOW, FABULOUS STORAGE ROOM, AND LARGE LAUNDRY ROOM WITH UTILITY SINK AND PLENTY OF CABINETS! 352-SQUARE-FOOT ADDITION/APARTMENT (PREVIOUSLY A ONE-CAR GARAGE) WITH BEDROOM, BATHROOM, LIVING ROOM, AND KITCHEN -- WONDERFUL FOR MULTI-GENERATIONAL FAMILY, ROOMMATE, AND/OR EXTRA INCOME! NEW ROOF (2024)! NEW INTERIOR PAINT (2024)! NEWER FURNACE (2023)! NEWER RADON MITIGATION SYSTEM (2020)! DOUBLE-PANE WINDOWS! EVAPORATIVE COOLER! CEILING FANS! HOME COMES WITH A 14-MONTH BLUE RIBBON HOME WARRANTY! BEAUTIFUL YARD WITH MATURE FOLIAGE! AMAZING 20' x 15' COVERED DECK -- PERFECT FOR BBQ'S, REST, AND RELAXATION! NEWER FENCE (2022)! 10' x 8' SHED! SPRINKLER SYSTEM! CARPORT! POTENTIAL RV/BOAT/TRAILER PARKING! LOCATED NEAR SCHOOLS, PARKS, BIKE PATHS, CHATFIELD RESERVOIR, AND LIGHT RAIL STATION (MINERAL AND SANTA FE)! EASY ACCESS TO DEER CREEK AND WATERTON CANYONS -- AWESOME FOR HIKING AND BIKING!
Sold for $575,000
$575,000
5752 W Chestnut Avenue, Littleton, CO 80128
4beds
2,602sqft
Single Family Residence
Built in 1960
9,744 Square Feet Lot
$629,000 Zestimate®
$221/sqft
$3,400 Estimated rent
Home value
$629,000
$591,000 - $673,000
$3,400/mo
Zestimate® history
Owner options
List your home for rent
$3,400/mo
Rent Zestimate®
Find your next renter with Zillow Rental Manager. Plus, with online applications, you can quickly screen prospective tenants – for free.
$3,400/mo
Rent Zestimate®
Refinance and save
$3,610/mo
Est. payment
Refinancing to a lower rate could help reduce your monthly payments and save thousands over the life of the loan.
$3,610/mo
Est. payment
Explore your selling options
Work with a Zillow partner agent
Leverage their expertise and Zillow's premium Showcase listings to get your home seen by more buyers.
Get startedList with your own agent
Get your home in front of millions of buyers by listing it on Zillow.
Learn how to do itSell it yourself
Take full control of how buyers see your home on Zillow by listing For Sale by Owner (FSBO).
List your homeWhat's special
Zillow last checked:
Listing updated:
Listed by:
Duane C Duffy 303-229-5911 duane@duanecduffy.com,
Duffy & Associates Llc
Bought with:
Judy Johnson, 1314602
You 1st Realty
Source: REcolorado as distributed by MLS GRID,MLS#: 5055308
Facts & features
Interior
Bedrooms & bathrooms
- Bedrooms: 4
- Bathrooms: 3
- Full bathrooms: 1
- 3/4 bathrooms: 2
- Main level bathrooms: 2
- Main level bedrooms: 3
Primary bedroom
- Description: Hardwood Floors!
- Level: Main
- Area: 149.5 Square Feet
- Dimensions: 11.5 x 13
Bedroom
- Description: Hardwood Floors!
- Level: Main
- Area: 121 Square Feet
- Dimensions: 11 x 11
Bedroom
- Description: Basement Bedroom With Ceiling Fan And Ingress/Egress Window!
- Level: Basement
- Area: 143 Square Feet
- Dimensions: 11 x 13
Bedroom
- Description: In Separate Apartment
- Level: Main
- Area: 105 Square Feet
- Dimensions: 10 x 10.5
Bathroom
- Description: Remodeled Full Bathroom (2020)!
- Level: Main
Bathroom
- Description: In Separate Apartment
- Level: Main
Bathroom
- Description: Remodeled Bathroom (2022)!
- Level: Basement
Dining room
- Description: Formal Dining Room With Hardwood Floors -- Wonderful For Family Meals And Holiday Gatherings!
- Level: Main
- Area: 110 Square Feet
- Dimensions: 10 x 11
Family room
- Description: Cozy Family Room With Canned Lights!
- Level: Basement
- Area: 264 Square Feet
- Dimensions: 11 x 24
Kitchen
- Description: Remodeled Kitchen (2020) With Newer Cabinets, Newer Marble Countertops, Newer Tile Flooring, Newer Appliances, Pantry, Eating Area, And Vaulted Ceiling!
- Level: Main
- Area: 155.25 Square Feet
- Dimensions: 11.5 x 13.5
Kitchen
- Description: In Separate Apartment
- Level: Main
Laundry
- Description: Large Laundry Room With Utility Sink And Plenty Of Cabinets!
- Level: Basement
- Area: 143 Square Feet
- Dimensions: 11 x 13
Living room
- Description: Lovely Living Room With Hardwood Floors, Vaulted Ceiling, And Plenty Of Natural Light!
- Level: Main
- Area: 195.5 Square Feet
- Dimensions: 11.5 x 17
Living room
- Description: In Separate Apartment
- Level: Main
- Area: 121 Square Feet
- Dimensions: 11 x 11
Heating
- Forced Air
Cooling
- Evaporative Cooling
Appliances
- Included: Dishwasher, Disposal, Microwave, Oven, Refrigerator
Features
- Ceiling Fan(s), Eat-in Kitchen, Kitchen Island, Marble Counters, Pantry, Radon Mitigation System, Vaulted Ceiling(s)
- Flooring: Tile, Vinyl, Wood
- Windows: Double Pane Windows
- Basement: Finished
Interior area
- Total structure area: 2,602
- Total interior livable area: 2,602 sqft
- Finished area above ground: 1,477
- Finished area below ground: 1,125
Property
Parking
- Total spaces: 1
- Parking features: Concrete
- Carport spaces: 1
Features
- Levels: One
- Stories: 1
- Patio & porch: Covered, Deck
Lot
- Size: 9,744 Square Feet
- Features: Corner Lot, Near Public Transit, Sprinklers In Front, Sprinklers In Rear
Details
- Parcel number: 032742
- Zoning: RES
- Special conditions: Standard
Construction
Type & style
- Home type: SingleFamily
- Property subtype: Single Family Residence
Materials
- Brick, Frame, Wood Siding
- Roof: Composition
Condition
- Updated/Remodeled
- Year built: 1960
Details
- Warranty included: Yes
Utilities & green energy
- Electric: 220 Volts
- Sewer: Public Sewer
- Water: Public
Community & HOA
Community
- Security: Carbon Monoxide Detector(s), Smoke Detector(s)
- Subdivision: Columbine Hills
HOA
- Has HOA: Yes
- HOA name: Columbine Hills Civic Association
- HOA phone: 000-000-0000
Location
- Region: Littleton
Financial & listing details
- Price per square foot: $221/sqft
- Tax assessed value: $505,906
- Annual tax amount: $2,367
- Date on market: 7/18/2024
- Listing terms: Cash,Conventional,FHA,VA Loan
- Exclusions: 1. Solar Panels Have Been Removed From The Roof Due To Installation Of New Roof (2024). Solar Panels Are Being Stored On Property/By Shed And Are Excluded From The Sale Of The Property. The Three Solar Batteries In The Basement Are Also Excluded From The Sale Of The Property. if Buyer(S) Is Interested In Purchasing The Detached Solar Panels And The Three Solar Batteries, Seller Would Be Willing To Sell; 2. Washer, Dryer, And Downstairs Freezer Are Negotiable.
- Ownership: Individual
Price history
| Date | Event | Price |
|---|---|---|
| 8/27/2024 | Sold | $575,000$221/sqft |
Source:  REcolorado as distributed by MLS GRID #5055308 Report a problem REcolorado as distributed by MLS GRID #5055308 Report a problem | ||
| 7/29/2024 | Pending sale | $575,000$221/sqft |
Source: REcolorado as distributed by MLS GRID #5055308 Report a problem | ||
| 7/18/2024 | Listed for sale | $575,000+349.4%$221/sqft |
Source: REcolorado as distributed by MLS GRID #5055308 Report a problem | ||
| 8/31/1995 | Sold | $127,950$49/sqft |
Source: Public Record Report a problem | ||
Public tax history
| Year | Property taxes | Tax assessment |
|---|---|---|
| 2025 | $2,362 -0.2% | $31,619 +4.8% |
| 2024 | $2,367 +13.9% | $30,160 |
| 2023 | $2,078 -1.5% | $30,160 +11% |
| 2022 | $2,109 +21.3% | $27,164 -2.8% |
| 2021 | $1,740 | $27,946 +14.7% |
| 2020 | $1,740 +1.2% | $24,355 |
| 2019 | $1,718 +8.4% | $24,355 +7.7% |
| 2018 | $1,585 | $22,605 |
| 2017 | $1,585 +49.6% | $22,605 +19.9% |
| 2016 | $1,059 | $18,852 |
| 2015 | $1,059 +39.4% | $18,852 +26.8% |
| 2014 | $760 -48.8% | $14,866 |
| 2013 | $1,484 +2% | $14,866 +1.3% |
| 2012 | $1,456 -8.1% | $14,670 |
| 2011 | $1,584 0% | $14,670 -8.7% |
| 2010 | $1,585 -7.6% | $16,070 |
| 2009 | $1,715 +0.3% | $16,070 -7.4% |
| 2008 | $1,710 +12.5% | $17,350 |
| 2007 | $1,520 +0.1% | $17,350 +14% |
| 2006 | $1,518 -2.7% | $15,220 -0.7% |
| 2005 | $1,560 +9.1% | $15,330 |
| 2004 | $1,430 +4.3% | $15,330 |
| 2003 | $1,371 +1.8% | $15,330 +5.1% |
| 2002 | $1,347 +5.1% | $14,590 +15.2% |
| 2001 | $1,282 +4.4% | $12,660 |
| 2000 | $1,228 | $12,660 |
Find assessor info on the county website
Neighborhood: 80128
Nearby homes
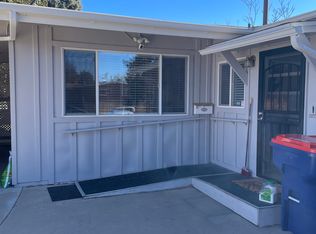
- $---- bd1 ba400 sqft5752 W Chestnut Ave #1, Littleton, CO 80128Off Market
- $--1 bd1 ba600 sqft5752 W Chestnut Ave #BASEMENT, Littleton, CO 80128Off Market
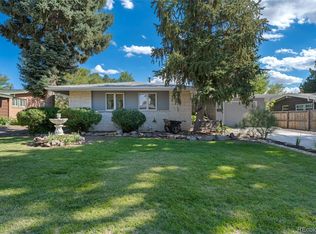
- $525,0004 bd2 ba2.2k sqft5742 W Chestnut Ave, Littleton, CO 80128Pending
- $560,7004 bd2 ba2k sqft5782 W Chestnut Ave, Littleton, CO 80128Off Market

- $605,0005 bd3 ba2.6k sqft5722 W Chestnut Ave, Littleton, CO 80128Sold
- $475,2003 bd2 ba1.1k sqft8062 W Chestnut Way, Littleton, CO 80128Off Market
- $570,8004 bd1 ba2.1k sqft5771 W Chestnut Ave, Littleton, CO 80128Off Market
- $578,8004 bd2 ba2.2k sqft5683 W Alder Ave, Littleton, CO 80128Off Market
Nearby schools
GreatSchools rating
- 6/10Columbine Hills Elementary SchoolGrades: PK-5Distance: 0.4 mi
- 4/10Ken Caryl Middle SchoolGrades: 6-8Distance: 0.9 mi
- 8/10Columbine High SchoolGrades: 9-12Distance: 2.4 mi
Schools provided by the listing agent
- Elementary: Columbine Hills
- Middle: Ken Caryl
- High: Columbine
- District: Jefferson County R-1
Source: REcolorado as distributed by MLS GRID. This data may not be complete. We recommend contacting the local school district to confirm school assignments for this home.
Get a cash offer in 3 minutes
Find out how much your home could sell for in as little as 3 minutes with a no-obligation cash offer.
Estimated market value
$629,000
Get a cash offer in 3 minutes
Find out how much your home could sell for in as little as 3 minutes with a no-obligation cash offer.
Estimated market value
$629,000
- Colorado
- Jefferson County
- Littleton
- 80128
- 5752 W Chestnut Avenue
