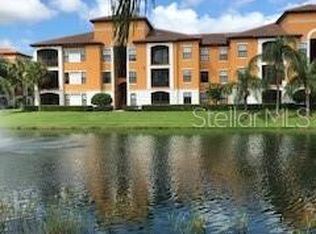
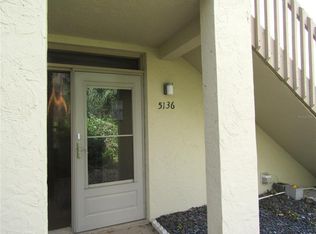
Beautiful and comfortable 2nd floor condo located in the heart of Palm Aire, on the community of Avista. Breathtaking views of the Palm Aire Country Club golf course. Kitchen with all appliances all you need it for a relax stay, opens to the living/ dining rooms areas & screen lanai with comfortable seating. Split plan with master bedroom of back of condo with Queen size bed & own private bathroom with shower/tub combination. 2nd bedrooms have 2 twin beds and 2nd bathroom with shower/tub combo. Laundry area equipped with washer and dryer for added convenience. Front area of the condo is also screened so you get to decided which lanai you use, if front with peaceful setting or back with breathtaking views. A one car detached garage with automatic door opener complement this amazing condo. Heated pool & spa are walking distance from the unit. Avista of Palm Aire is surrounded with mature landscape, perfect for an afternoon walk for a relax time or a get together with the neighbors at the Clubhouse or by the pool. Close by is the Palm Aire Country Club where you can purchase membership that suit your needs. Only 1 small dog may be allowed at owner's discretion. Close to everything and all the activities your heart desires but extremely at the same time situated in a serene community. Minutes from University Parkway, UTC Mall, Lakewood Ranch, Golf, IMG, shopping, restaurants, medical, downtown Sarasota, beaches of Siesta, Lido, Longboat Key, Anna Maria Island. Vacation rentals. Open for 2027 season. High season $4,000. Off Season $2,000.00. 2nd floor stairs only. Welcome to Paradise..
Condo for rent
$4,000/moFees may apply
5753 Avista Dr, Sarasota, FL 34243
2beds
1,212sqft
Price may not include required fees and charges. Learn more|
Condo
Available now
Dogs OK
Air conditioner, central air
In kitchen laundry
1 Garage space parking
Central, electric, wood
What's special
Surrounded with mature landscapeKitchen with all appliances
- 44 days |
- -- |
- -- |
Zillow last checked:
Listing updated:
Travel times

Let’s turn your rent into credit progress
Build credit history with every on-time payment and get credit for the payment you’re already making.
Facts & features
Interior
Bedrooms & bathrooms
- Bedrooms: 2
- Bathrooms: 2
- Full bathrooms: 2
Rooms
- Room types: Inside Utility
Heating
- Central, Electric, Wood
Cooling
- Air Conditioner, Central Air
Appliances
- Included: Dishwasher, Dryer, Garbage Disposal, Microwave Oven, Range, Refrigerator, Stove, Washer
- Laundry: In Kitchen, In Unit, Laundry Closet
Features
- Ceiling Fan(s), Ceiling Fan(s), Eat-in Kitchen, High Ceilings, Kitchen/Family Room Combo, L Dining, Living Room/Dining Room Combo, Open Floorplan, PrimaryBedroom Upstairs, Solid Wood Cabinets, Split Bedroom, Stone Counters, Storage, Thermostat, Walk-In Closet(s)
- Flooring: Ceramic, Luxury Vinyl
Interior area
- Total interior livable area: 1,212 sqft
Video & virtual tour
Property
Parking
- Total spaces: 1
- Parking features: Driveway, Garage, Open
- Has garage: Yes
- Has uncovered spaces: Yes
- Details: Contact manager
Features
- Stories: 1
- Patio & porch: Patio
- Exterior features: Balcony, Conservation Area, In County, Kitchen/Family Room Combo, L Dining, Living Room/Dining Room Combo, PrimaryBedroom Upstairs, Sidewalk, Split Bedroom, Street Dead-End, Thermostat, Walk-In Closet(s)
- Pool features: Pool
- Has view: Yes
- View description: Golf Course
Lot
- Features: Corner Lot, Greenbelt, Level, On Golf Course
Details
- Additional structures: Garage(s)
- Parcel number: 1920552559
Construction
Type & style
- Home type: Condo
- Property subtype: Condo
Condition
- Year built: 1985
Utilities & green energy
- Utilities for property: Cable, Cable Connected, Garbage, Internet, Sewage, Water
Building
Management
- Pets allowed: Yes
Community & HOA
Community
- Features: Clubhouse, Golf, Pool, Sidewalks
HOA
- Amenities included: Cable TV, Clubhouse, Golf Course, Parking, Pool
Location
- Region: Sarasota
Financial & listing details
- Lease term: Short Term Lease
Nearby apartments for rent


Price history
| Date | Event | Price |
|---|---|---|
| 7/6/2026 | Listed for rent | $4,000+73.9%$3/sqft |
Source: Stellar MLS #A4699194 Report a problem | ||
| 12/12/2025 | Listing removed | $2,300$2/sqft |
Source: Stellar MLS #A4483893 Report a problem | ||
| 4/21/2025 | Price change | $2,300-42.5%$2/sqft |
Source: Stellar MLS #A4483893 Report a problem | ||
| 4/3/2025 | Listed for rent | $4,000$3/sqft |
Source: Stellar MLS #A4483893 Report a problem | ||
| 3/19/2025 | Listing removed | $4,000$3/sqft |
Source: Stellar MLS #A4483893 Report a problem | ||
| 11/2/2024 | Price change | $4,000+100%$3/sqft |
Source: Stellar MLS #A4483893 Report a problem | ||
| 9/20/2023 | Price change | $2,000-13%$2/sqft |
Source: Stellar MLS #A4483893 Report a problem | ||
| 7/20/2022 | Price change | $2,300+15%$2/sqft |
Source: Zillow Rental Network_1 #A4483893 Report a problem | ||
| 5/14/2022 | Price change | $2,000+11.1%$2/sqft |
Source: Zillow Rental Network_1 #A4483893 Report a problem | ||
| 5/5/2022 | Listed for rent | $1,800-48.6%$1/sqft |
Source: Zillow Rental Network_1 #A4483893 Report a problem | ||
| 1/12/2021 | Listing removed | -- |
Source:  Stellar MLS Report a problem Stellar MLS Report a problem | ||
| 11/16/2020 | Listed for rent | $3,500+37.3%$3/sqft |
Source: LATITUDES THE REAL ESTATE BOUTIQUE LLC #A4483893 Report a problem | ||
| 9/11/2014 | Listing removed | $2,550$2/sqft |
Source: Atchley Interational Realty LLC Report a problem | ||
| 8/11/2014 | Listed for rent | $2,550$2/sqft |
Source: Atchley Interational Realty LLC Report a problem | ||
| 8/6/2012 | Sold | $118,000-4.8%$97/sqft |
Source: Public Record Report a problem | ||
| 4/26/2012 | Price change | $124,000-4.5%$102/sqft |
Source: Coldwell Banker Residential Real Estate - Lakewood Ranch #A3958003 Report a problem | ||
| 3/26/2012 | Listed for sale | $129,900$107/sqft |
Source: Coldwell Banker Residential Real Estate - Lakewood Ranch #A3958003 Report a problem | ||
Neighborhood: 34243
Nearby schools
GreatSchools rating
- 7/10Kinnan Elementary SchoolGrades: PK-5Distance: 1.9 mi
- 4/10Braden River Middle SchoolGrades: 6-8Distance: 3.7 mi
- 4/10Braden River High SchoolGrades: 9-12Distance: 3 mi