This architectural gem designed by Lionel Morrison is located in sought-after Devonshire Estates. This 5,100 sq ft residence offers timeless design, exceptional privacy, and seamless indoor-outdoor living. Floor-to-ceiling windows with automatic screens and pocketing glass doors frame serene views of a courtyard with pool, magnolia hedges, and mature live oaks.Built for both entertaining and everyday living, the main house features an open-concept living and dining area with a gas fireplace, concrete floors, and custom built-ins throughout. The chef’s kitchen includes a Sub-Zero wine chiller, Wolf range, two dishwashers, stainless steel surfaces, and marble accents. A powder bath and spacious utility room are conveniently located near the main-level primary suite, which offers pool access, dual closets, a spa-inspired marble bath with soaking tub, double vanities, and abundant storage.
Upstairs, two bedrooms feature private baths and a shared balcony with views of the pool and trees. The detached guest house includes a full bath, office nook, kitchenette with refrigerator, microwave, sink, ice maker, and generous storage—ideal for guests or long-term stays. Additional highlights include a three-car garage with workshop, whole-home system, and a peaceful, green setting in one of Dallas’ most architecturally notable neighborhoods.
Sold
Price Unknown
5753 Berkshire Ln, Dallas, TX 75209
4beds
5,101sqft
Single Family Residence
Built in 2001
0.6 Acres Lot
$2,973,200 Zestimate®
$--/sqft
$8,993 Estimated rent
Home value
$2,973,200
$2.68M - $3.30M
$8,993/mo
Zestimate® history
Owner options
List your home for rent
$8,993/mo
Rent Zestimate®
Find your next renter with Zillow Rental Manager. Plus, with online applications, you can quickly screen prospective tenants – for free.
$8,993/mo
Rent Zestimate®
Refinance and save
Refinancing to a lower rate could help reduce your monthly payments and save thousands over the life of the loan.
Explore your selling options
Work with a Zillow partner agent
Leverage their expertise and Zillow's premium Showcase listings to get your home seen by more buyers.
Get startedList with your own agent
Get your home in front of millions of buyers by listing it on Zillow.
Learn how to do itSell it yourself
Take full control of how buyers see your home on Zillow by listing For Sale by Owner (FSBO).
List your homeWhat's special
Gas fireplaceOffice nookShared balcony with viewsFloor-to-ceiling windowsCustom built-insPocketing glass doorsSub-zero wine chiller
Zillow last checked:
Listing updated:
Listed by:
Erin Mathews 0439927 214-520-8300,
Allie Beth Allman & Assoc. 214-521-7355
Bought with:
Garrett Holloway
Dave Perry Miller Real Estate
Source: NTREIS,MLS#: 20939773
Facts & features
Interior
Bedrooms & bathrooms
- Bedrooms: 4
- Bathrooms: 5
- Full bathrooms: 4
- 1/2 bathrooms: 1
Primary bedroom
- Features: Built-in Features, Closet Cabinetry, Dual Sinks, Double Vanity, En Suite Bathroom, Jetted Tub, Sitting Area in Primary, Separate Shower, Walk-In Closet(s)
- Level: First
- Dimensions: 18 x 18
Bedroom
- Features: En Suite Bathroom, Walk-In Closet(s)
- Level: Second
- Dimensions: 18 x 14
Bedroom
- Features: En Suite Bathroom, Walk-In Closet(s)
- Level: Second
- Dimensions: 13 x 14
Dining room
- Level: First
- Dimensions: 12 x 18
Other
- Features: Built-in Features, Eat-in Kitchen
- Level: First
- Dimensions: 25 x 16
Kitchen
- Features: Breakfast Bar, Built-in Features, Dual Sinks, Eat-in Kitchen, Kitchen Island, Stone Counters, Sink, Walk-In Pantry
- Level: First
- Dimensions: 17 x 18
Living room
- Features: Built-in Features, Fireplace
- Level: First
- Dimensions: 20 x 18
Office
- Features: Built-in Features
- Level: First
- Dimensions: 14 x 18
Office
- Features: Built-in Features
- Level: Basement
- Dimensions: 12 x 6
Utility room
- Features: Built-in Features, Closet, Utility Room, Utility Sink
- Level: First
- Dimensions: 9 x 7
Heating
- Central, Zoned
Cooling
- Central Air, Zoned
Appliances
- Included: Dishwasher, Disposal, Wine Cooler
Features
- Decorative/Designer Lighting Fixtures, Double Vanity, Eat-in Kitchen, High Speed Internet, Kitchen Island, Open Floorplan, Cable TV, Walk-In Closet(s)
- Flooring: Carpet, Concrete, Tile
- Windows: Skylight(s)
- Has basement: Yes
- Number of fireplaces: 1
- Fireplace features: Gas, Gas Log, Gas Starter, Living Room
Interior area
- Total interior livable area: 5,101 sqft
Property
Parking
- Total spaces: 3
- Parking features: Additional Parking, Oversized
- Attached garage spaces: 3
Features
- Levels: Two
- Stories: 2
- Patio & porch: Balcony
- Exterior features: Balcony, Courtyard, Lighting, Private Yard, Rain Gutters
- Pool features: Outdoor Pool, Pool, Water Feature
- Fencing: Gate,Wood
Lot
- Size: 0.6 Acres
- Features: Back Yard, Lawn, Landscaped, Many Trees
Details
- Parcel number: 00000424720000000
Construction
Type & style
- Home type: SingleFamily
- Architectural style: Contemporary/Modern,Detached
- Property subtype: Single Family Residence
- Attached to another structure: Yes
Materials
- Other
- Foundation: Slab
- Roof: Other
Condition
- Year built: 2001
Utilities & green energy
- Sewer: Public Sewer
- Water: Public
- Utilities for property: Sewer Available, Water Available, Cable Available
Community & HOA
Community
- Security: Security System
- Subdivision: Highway Estates
HOA
- Has HOA: No
Location
- Region: Dallas
Financial & listing details
- Tax assessed value: $2,500,000
- Annual tax amount: $49,734
- Date on market: 5/20/2025
- Cumulative days on market: 15 days
- Listing terms: Cash,Conventional
Price history
| Date | Event | Price |
|---|---|---|
| 7/11/2025 | Sold | -- |
Source: NTREIS #20939773 Report a problem | ||
| 6/18/2025 | Pending sale | $3,295,000$646/sqft |
Source: NTREIS #20939773 Report a problem | ||
| 6/10/2025 | Contingent | $3,295,000$646/sqft |
Source: NTREIS #20939773 Report a problem | ||
| 5/20/2025 | Listed for sale | $3,295,000+22.1%$646/sqft |
Source: NTREIS #20939773 Report a problem | ||
| 5/5/2020 | Listing removed | $2,698,000$529/sqft |
Source: Keller Williams NO. Collin Cty #14206089 Report a problem | ||
| 1/3/2020 | Price change | $2,698,000-3.6%$529/sqft |
Source: Keller Williams NO. Collin Cty #14206089 Report a problem | ||
| 10/16/2019 | Listed for sale | $2,798,000$549/sqft |
Source: Keller Williams NO. Collin Cty #14206089 Report a problem | ||
Public tax history
| Year | Property taxes | Tax assessment |
|---|---|---|
| 2025 | $43,904 +8.9% | $2,500,000 +12.3% |
| 2024 | $40,333 +7.4% | $2,225,220 +0.4% |
| 2023 | $37,544 -1.2% | $2,216,690 +16.8% |
| 2022 | $38,009 +4.3% | $1,898,340 +15.4% |
| 2021 | $36,456 -18.3% | $1,644,930 |
| 2020 | $44,625 +53.3% | $1,644,930 |
| 2019 | $29,116 +4.3% | $1,644,930 +11.6% |
| 2018 | $27,921 -0.2% | $1,474,300 |
| 2017 | $27,964 +2.5% | $1,474,300 |
| 2016 | $27,284 +10.2% | $1,474,300 +12.4% |
| 2015 | $24,763 | $1,311,200 |
| 2014 | $24,763 | $1,311,200 |
| 2013 | -- | -- |
| 2012 | -- | -- |
| 2011 | -- | -- |
| 2010 | -- | -- |
| 2009 | -- | -- |
| 2008 | -- | -- |
| 2007 | -- | -- |
| 2005 | -- | -- |
| 2004 | -- | -- |
| 2003 | -- | -- |
| 2002 | -- | -- |
| 2001 | -- | -- |
Find assessor info on the county website
Neighborhood: Bluffview
Nearby homes
- $2,136,300-- bd3 ba4k sqft5763 Berkshire Ln, Dallas, TX 75209Off Market
- $2,161,4004 bd3 ba2.9k sqft5743 Berkshire Ln, Dallas, TX 75209Off Market
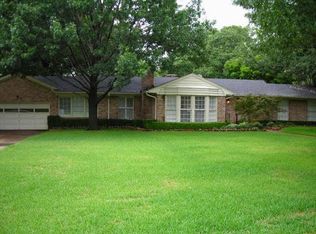
- $2,091,9003 bd4 ba2.7k sqft5752 Berkshire Ln, Dallas, TX 75209Off Market

- $2,337,7003 bd4 ba3.5k sqft5771 Berkshire Ln, Dallas, TX 75209Off Market
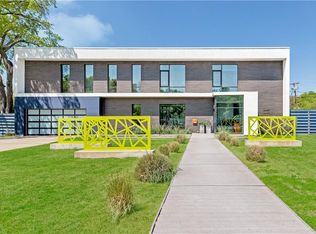
- $1,651,3003 bd2 ba1.7k sqft5731 Berkshire Ln, Dallas, TX 75209Off Market
- $--0.6 acres5731 Berkshire Ln LOT 3, Dallas, TX 75209Off Market
- $1,710,0003 bd2 ba2.5k sqft5742 Berkshire Ln, Dallas, TX 75209Off Market
- $1,870,9003 bd3 ba3.1k sqft5762 Berkshire Ln, Dallas, TX 75209Off Market
Nearby schools
GreatSchools rating
- 8/10K.B. Polk Center for Academically Talented and GiftedGrades: PK-8Distance: 1.9 mi
- 5/10Thomas Jefferson High SchoolGrades: 9-12Distance: 2.1 mi
- 4/10Francisco Medrano Middle SchoolGrades: 7-8Distance: 3.6 mi
Schools provided by the listing agent
- Elementary: Polk
- Middle: Medrano
- High: Jefferson
- District: Dallas ISD
Source: NTREIS. This data may not be complete. We recommend contacting the local school district to confirm school assignments for this home.
Get a cash offer in 3 minutes
Find out how much your home could sell for in as little as 3 minutes with a no-obligation cash offer.
Estimated market value
$2,973,200
Get a cash offer in 3 minutes
Find out how much your home could sell for in as little as 3 minutes with a no-obligation cash offer.
Estimated market value
$2,973,200
- Texas
- Dallas County
- Dallas
- 75209
- Bluffview
- 5753 Berkshire Ln
