Pending
$159,900
2beds
1,134sqft
5753 Bradston Way, Indianapolis, IN 46237
2beds
1,134sqft
Residential, condominium
Built in 1978
1 Attached garage space
$141 price/sqft
$285/mo HOA
What's special
Cozy fireplaceLots of natural lightStainless steel appliancesUpdated cabinets and countertopsWalk-in closet
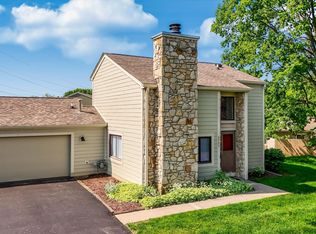
This spacious and low-maintenance end-unit condo is connected only by at private garage wall and ready for its next owner! This 2 bedroom, 2 bath home features an open living/dining area with vaulted ceilings, cozy fireplace and lots of natural light. The kitchen comes equipped with updated cabinets and countertops and ...
- 37 days |
- 917 |
- 37 |
Source: MIBOR as distributed by MLS GRID,MLS#: 22106833
Travel times
Living Room
Kitchen
Bedroom
Zillow last checked:
Listing updated:
Listed by:
Mark Linder 317-514-6275,
CENTURY 21 Scheetz,
Rebecca Carr
Source: MIBOR as distributed by MLS GRID,MLS#: 22106833
Facts & features
Interior
Bedrooms & bathrooms
- Bedrooms: 2
- Bathrooms: 2
- Full bathrooms: 2
- Main level bathrooms: 2
- Main level bedrooms: 2
Primary bedroom
- Level: Main
- Area: 165 Square Feet
- Dimensions: 11x15
Bedroom 2
- Level: Main
- Area: 154 Square Feet
- Dimensions: 11x14
Dining room
- Level: Main
- Area: 126 Square Feet
- Dimensions: 9x14
Kitchen
- Level: Main
- Area: 64 Square Feet
- Dimensions: 8x8
Living room
- Level: Main
- Area: 240 Square Feet
- Dimensions: 20x12
Heating
- Forced Air, Natural Gas
Cooling
- Central Air
Appliances
- Included: Dishwasher, Dryer, Microwave, Electric Oven, Washer, Water Heater
Features
- Breakfast Bar, Walk-In Closet(s)
- Has basement: No
- Number of fireplaces: 1
- Fireplace features: Great Room
- Common walls with other units/homes: 1 Common Wall
Interior area
- Total structure area: 1,134
- Total interior livable area: 1,134 sqft
Property
Parking
- Total spaces: 1
- Parking features: Attached
- Attached garage spaces: 1
Features
- Levels: One
- Stories: 1
- Entry location: Building Private Entry,Ground Level
- Patio & porch: Glass Enclosed, Patio
- Has view: Yes
- View description: Pond
- Water view: Pond
Lot
- Size: 1,742 Square Feet
Details
- Parcel number: 491503113002000300
- Horse amenities: None
Construction
Type & style
- Home type: Condo
- Architectural style: Ranch
- Property subtype: Residential, Condominium
- Attached to another structure: Yes
Materials
- Cement Siding, Stone
- Foundation: Slab
Condition
- New construction: No
- Year built: 1978
Utilities & green energy
- Water: Public
Community & HOA
Community
- Subdivision: Bradford Place
HOA
- Has HOA: Yes
- Amenities included: Clubhouse, Maintenance, Maintenance Grounds, Management, Pool, Snow Removal, Trash
- Services included: Clubhouse, Maintenance Grounds, Maintenance Structure, Maintenance, Management, Snow Removal, Trash
- HOA fee: $285 monthly
- HOA phone: 317-588-8735
Location
- Region: Indianapolis
Financial & listing details
- Price per square foot: $141/sqft
- Tax assessed value: $134,700
- Annual tax amount: $1,288
- Date on market: 6/11/2026
- Cumulative days on market: 26 days
Price history
| Date | Event | Price |
|---|---|---|
| 6/25/2026 | Pending sale | $159,900$141/sqft |
Source: | ||
| 6/11/2026 | Listed for sale | $159,900-5.4%$141/sqft |
Source: | ||
| 9/24/2025 | Listing removed | $169,000$149/sqft |
Source: | ||
| 8/1/2025 | Price change | $169,000-3.4%$149/sqft |
Source: | ||
| 7/31/2025 | Price change | $175,000-2.8%$154/sqft |
Source: | ||
| 7/22/2025 | Listed for sale | $180,000+125.3%$159/sqft |
Source: | ||
| 12/6/2018 | Sold | $79,900$70/sqft |
Source: Agent Provided Report a problem | ||
| 12/7/2017 | Sold | $79,900$70/sqft |
Source: | ||
| 12/4/2017 | Pending sale | $79,900$70/sqft |
Source: Carpenter Realtors, Inc. #21526486 Report a problem | ||
| 11/28/2017 | Listed for sale | $79,900$70/sqft |
Source: Carpenter, REALTORS� #21526486 Report a problem | ||
Public tax history
| Year | Property taxes | Tax assessment |
|---|---|---|
| 2025 | $1,289 +8.7% | $134,700 +3.8% |
| 2024 | $1,186 -8.8% | $129,800 -0.2% |
| 2023 | $1,300 +14.7% | $130,000 |
| 2022 | $1,133 +9.5% | $130,000 +14.7% |
| 2021 | $1,035 +13.1% | $113,300 +9.5% |
| 2020 | $915 +26.1% | $103,500 +12.4% |
| 2019 | $726 +18.6% | $92,100 +11.2% |
| 2018 | $612 -4.7% | $82,800 +12.8% |
| 2017 | $642 +2.7% | $73,400 +9.2% |
| 2016 | $625 -28.2% | $67,200 -22.8% |
| 2014 | $871 +1.9% | $87,100 |
| 2013 | $855 | $87,100 +1.9% |
| 2012 | $855 | $85,500 +2.3% |
| 2011 | -- | $83,600 |
| 2010 | $836 +4.9% | $83,600 |
| 2009 | $797 | $83,600 +0.7% |
| 2007 | -- | $83,000 +10.8% |
| 2006 | -- | $74,900 +6.1% |
| 2005 | -- | $70,600 |
| 2004 | -- | $70,600 |
| 2003 | -- | $70,600 +69.3% |
| 2002 | -- | $41,700 +200% |
| 2001 | -- | $13,900 -17.6% |
| 2000 | -- | $16,870 |
Find assessor info on the county website
Monthly payment
Est. payment
$1,275/mo
Principal & interest
$862
HOA Fees
$285
Property taxes
$128
Estimated market value
Not available
Estimated sales range
Not available
Not available
Climate risks
Explore flood, wildfire, and other predictive climate risk information for this property on First Street®️.
Neighborhood: South Emerson
Nearby schools
Arlington Elementary School
Grades K-3 • 0.1 miles5/10
GreatSchools® Rating
Test Score Rating
5/10Franklin Central Junior High
Grades 7-8 • 4.7 miles7/10
GreatSchools® Rating
Test Score Rating
7/10Academic Progress Rating
7/10Franklin Central High School
Grades 9-12 • 2.9 miles9/10
GreatSchools® Rating
College Readiness Rating
9/10