Skip main navigation
Closed
  • $1,725,000

    5753 Brendlynn Dr, Suwanee, GA 30024

    6beds
    6,790sqft
    Single Family Residence, Residential
    Built in 2025
    0.41 Acres Lot
    $1,702,000 Zestimate®
    $254/sqft
    $7,129 Estimated rent

    Home value

    $1,702,000

    $1.57M - $1.86M

    $7,129/mo

    Zestimate® history
    Loading
    Loading...

    Owner options

    List your home for rent

    $7,129/mo

    Rent Zestimate®

    Find your next renter with Zillow Rental Manager. Plus, with online applications, you can quickly screen prospective tenants – for free.

    Learn more

    $7,129/mo

    Rent Zestimate®

    Refinance and save

    $13,383/mo

    Est. payment

    Refinancing to a lower rate could help reduce your monthly payments and save thousands over the life of the loan.

    See today's rates

    $13,383/mo

    Est. payment

    Explore your selling options

    Work with a Zillow partner agent

    Leverage their expertise and Zillow's premium Showcase listings to get your home seen by more buyers.

    Get started

    List with your own agent

    Get your home in front of millions of buyers by listing it on Zillow.

    Learn how to do it

    Sell it yourself

    Take full control of how buyers see your home on Zillow by listing For Sale by Owner (FSBO).

    List your home

    What's special

    Open-concept designAccent wallsCustom trim workGrand two-story foyerExpansive walk-in closetTop-of-the-line appliancesPrivate study
    Welcome to this stunning new residence by The Arkan Homes Group, proudly situated in the prestigious, gated golf course community of Edinburgh. Home to the renowned Bear’s Best golf course designed by Jack Nicklaus, this neighborhood also offers exceptional swim and tennis facilities for an active, resort-style lifestyle. Through beautiful stained wood double front doors, a grand two-story foyer sets the tone for elegance and comfort. Flanking the foyer are a sophisticated Formal Dining Room and a private Study. The heart of the home is a chef-inspired kitchen featuring a spacious island with a farm-style sink, top-of-the-line appliances, and a hidden scullery kitchen/pantry. The open-concept design flows seamlessly into the inviting family room, creating the perfect space to gather with loved ones. A guest suite on the main level, complete with a private bath, ensures comfort for visitors. Step outside to the covered back deck—ideal for relaxing or entertaining while enjoying views of the golf course. Upstairs, a bright and airy loft leads to the luxurious owner’s retreat, showcasing a spa-inspired bath and expansive walk-in closet. Three additional secondary bedrooms, each with their own private bath, offer ample space for family and guests. Every detail has been thoughtfully designed—from accent walls and custom trim work to a well-planned layout with room for a future elevator. A three-car garage completes this exceptional home. With over four decades of experience, The Arkan Homes Group continues to deliver innovation, quality, and integrity in every home. This one-of-a-kind property is READY NOW—don’t miss your chance to own something truly special in Bear’s Best Estates.

    Zillow last checked:

    Listing updated:

    Listed by:

    BRANDI BENZ,

    Compass

    Bought with:

    Ju Hwan Lee, 357822

    Wealthpoint Realty, LLC.

    Source: FMLS GA,MLS#: 7642877MLS Logo

    Facts & features

    Interior

    Bedrooms & bathrooms
    • Bedrooms: 6
    • Bathrooms: 7
    • Full bathrooms: 6
    • 1/2 bathrooms: 1
    • Main level bathrooms: 1
    • Main level bedrooms: 1
    Rooms
    • Room types: Bonus Room, Computer Room, Exercise Room, Game Room, Loft, Media Room
    Primary bedroom
    • Features: Oversized Master, Sitting Room, Other
    • Level: Oversized Master, Sitting Room, Other
    Bedroom
    • Features: Oversized Master, Sitting Room, Other
    Primary bathroom
    • Features: Double Vanity, Separate Tub/Shower, Soaking Tub
    Dining room
    • Features: Seats 12+, Separate Dining Room
    Kitchen
    • Features: Cabinets White, Kitchen Island, Pantry, Second Kitchen, Stone Counters, View to Family Room, Other
    Heating
    • Forced Air, Heat Pump, Natural Gas, Zoned
    Cooling
    • Ceiling Fan(s), Central Air, Zoned
    Appliances
    • Included: Dishwasher, Disposal, Double Oven, Gas Cooktop, Gas Water Heater, Microwave, Range Hood, Refrigerator, Self Cleaning Oven
    • Laundry: Laundry Room, Mud Room, Upper Level
    Features
    • Beamed Ceilings, Bookcases, Cathedral Ceiling(s), Crown Molding, Double Vanity, Entrance Foyer 2 Story, High Ceilings, High Ceilings 10 ft Upper, High Speed Internet
    • Flooring: Ceramic Tile, Hardwood, Luxury Vinyl, Vinyl
    • Windows: Double Pane Windows, Insulated Windows
    • Basement: Daylight,Finished,Finished Bath,Interior Entry,Walk-Out Access
    • Number of fireplaces: 2
    • Fireplace features: Factory Built, Great Room, Master Bedroom
    • Common walls with other units/homes: No Common Walls
    Interior area
    • Total structure area: 6,790
    • Total interior livable area: 6,790 sqft
    • Finished area above ground: 4,740
    • Finished area below ground: 2,050

    Property

    Parking
    • Total spaces: 3
    • Parking features: Attached, Garage, Garage Door Opener, Garage Faces Side
    • Attached garage spaces: 3
    Accessibility
    • Accessibility features: Accessible Approach with Ramp
    Features
    • Levels: Two
    • Stories: 2
    • Patio & porch: Front Porch, Rear Porch
    • Exterior features: Courtyard
    • Pool features: None
    • Spa features: None
    • Fencing: None
    • Has view: Yes
    • View description: Golf Course
    • Waterfront features: None
    • Body of water: None
    Lot
    • Size: 0.41 Acres
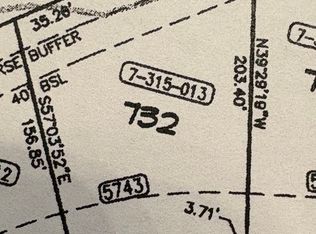
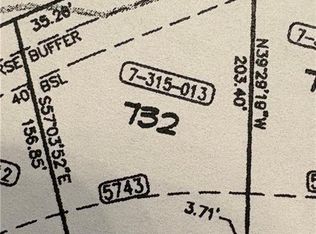
    • Dimensions: 104 x 150 x 156
    • Features: Cul-De-Sac, Landscaped, Sprinklers In Front, Sprinklers In Rear
    Details
    • Additional structures: None
    • Parcel number: R7315 012
    • Other equipment: None
    • Horse amenities: None

    Construction

    Type & style
    • Home type: SingleFamily
    • Architectural style: French Provincial,Traditional
    • Property subtype: Single Family Residence, Residential
    Materials
    • Brick 4 Sides, Cement Siding
    • Foundation: Concrete Perimeter
    • Roof: Composition
    Condition
    • New Construction
    • New construction: Yes
    • Year built: 2025
    Details
    • Warranty included: Yes

    Utilities & green energy

    • Electric: 220 Volts in Garage
    • Sewer: Public Sewer
    • Water: Public
    • Utilities for property: Cable Available, Electricity Available, Natural Gas Available, Underground Utilities, Water Available
    Green energy
    • Energy efficient items: None
    • Energy generation: None

    Community & HOA

    Community
    • Features: Clubhouse, Country Club, Gated, Golf, Homeowners Assoc, Near Schools, Near Trails/Greenway, Playground, Pool, Sidewalks, Swim Team, Tennis Court(s)
    • Security: Carbon Monoxide Detector(s), Fire Alarm, Security Gate, Security Guard, Security Lights, Smoke Detector(s)
    • Subdivision: Edinburgh
    HOA
    • Has HOA: Yes
    • Services included: Maintenance Grounds, Maintenance Structure, Reserve Fund, Security, Swim, Tennis
    • HOA fee: $2,700 annually
    • HOA phone: 770-945-1898
    Location
    • Region: Suwanee

    Financial & listing details

    • Price per square foot: $254/sqft
    • Tax assessed value: $189,000
    • Annual tax amount: $1,834
    • Date on market: 9/10/2025
    • Cumulative days on market: 8 days
    • Electric utility on property: Yes
    • Road surface type: Asphalt

    Price history

    DateEventPrice
    10/31/2025Sold$1,725,000-1.4%$254/sqft
    Source: FMLS GA #7642877 Report a problem
    9/12/2025Price change$1,750,000-2.5%$258/sqft
    Source: FMLS GA #7642877 Report a problem
    8/13/2025Price change$1,795,000-2.7%$264/sqft
    Source: GAMLS #10512298 Report a problem
    7/23/2025Price change$1,845,000-1.3%$272/sqft
    Source: GAMLS #10512298 Report a problem
    7/10/2025Price change$1,870,000-1.3%$275/sqft
    Source: GAMLS #10512298 Report a problem
    7/2/2025Price change$1,895,000-2.8%$279/sqft
    Source: FMLS GA #7571055 Report a problem
    5/1/2025Listed for sale$1,950,000$287/sqft
    Source: FMLS GA #7571055 Report a problem

    Public tax history

    YearProperty taxesTax assessment
    2025$2,635 +43.7%$75,600 +45.4%
    2024$1,834 -0.3%$52,000
    2023$1,839 -5.1%$52,000 -19.3%
    2022$1,937 -3.8%$64,440 +15.5%
    2021$2,012 -0.7%$55,800
    2020$2,026 $55,800
    2019-- $55,800 +1.3%
    2018$1,932 +5.6%$55,080 +5.5%
    2016$1,828 -1.3%$52,200
    2015$1,852 $52,200 +7.4%
    2014$1,852 $48,600 +50%
    2012-- $32,400
    2011-- $32,400 -46.3%
    2010-- $60,320
    2009-- $60,320 -7.5%
    2007-- $65,200
    2006-- $65,200
    Find assessor info on the county website

    Neighborhood: 30024

    Nearby schools

    GreatSchools rating
    Schools provided by the listing agent
    • Elementary: Riverside - Gwinnett
    • Middle: North Gwinnett
    • High: North Gwinnett

    Source: FMLS GA. This data may not be complete. We recommend contacting the local school district to confirm school assignments for this home.

    Get a cash offer in 3 minutes
    Find out how much your home could sell for in as little as 3 minutes with a no-obligation cash offer.
    Estimated market value
    $1,702,000
    Get a cash offer in 3 minutes
    Find out how much your home could sell for in as little as 3 minutes with a no-obligation cash offer.
    Estimated market value
    $1,702,000