Welcome to Casa Del Sol—a charming and beautifully maintained villa community in the heart of Sarasota, where peaceful surroundings create a lifestyle that’s as comfortable as it is convenient. This delightful 2-bedroom, 2-bath split-plan villa includes a versatile den/office, 1-car garage, and a host of thoughtful design features that set it apart. From the moment you arrive, you’ll love the private front courtyard entrance that adds warmth and curb appeal. Step inside to find a spacious kitchen with granite countertops, over-cabinet lighting, and a sunny eat-in dining nook—perfect for casual mornings or entertaining guests. The living room features vaulted ceilings, built-in shelving, and a decorative lighted display shelf, creating a bright and welcoming atmosphere. Tucked just beyond, the Florida room offers serene preserve views, perfect for relaxing with a book or enjoying nature. Skylights in both the den and Florida room bring in beautiful natural light all day—this is one of the rare floor plans in Casa Del Sol that was originally designed by the builder with skylights. Granite countertops carry through to both bathrooms, adding style and continuity, and the split-bedroom layout offers privacy for guests or family. Step out back to a quiet patio area ideal for grilling, outdoor dining, or simply soaking in the peaceful scenery. As part of the Casa Del Sol community, you’ll enjoy community amenities designed for everyday enjoyment including a heated pool, clubhouse, tennis courts, and fitness center—all with maintenance-free living and a welcoming neighborhood atmosphere. The location is outstanding with easy access to beaches, downtown charm, and nearby shops and dining—everything you need is just around the corner. Make this your next home—or your perfect home away from home! Seller is offering a one-year home warranty!
Sold for $285,000
$285,000
5753 CASA DEL SOL BOULEVARD #3219, SARASOTA, FL 34233
2beds
1,303sqft
Villa
Built in 1989
-- sqft lot
$278,700 Zestimate®
$219/sqft
$2,175 Estimated rent
Home value
$278,700
$254,000 - $307,000
$2,175/mo
Zestimate® history
Owner options
List your home for rent
$2,175/mo
Rent Zestimate®
Find your next renter with Zillow Rental Manager. Plus, with online applications, you can quickly screen prospective tenants – for free.
$2,175/mo
Rent Zestimate®
Refinance and save
$2,396/mo
Est. payment
Refinancing to a lower rate could help reduce your monthly payments and save thousands over the life of the loan.
$2,396/mo
Est. payment
Explore your selling options
Work with a Zillow partner agent
Leverage their expertise and Zillow's premium Showcase listings to get your home seen by more buyers.
Get startedList with your own agent
Get your home in front of millions of buyers by listing it on Zillow.
Learn how to do itSell it yourself
Take full control of how buyers see your home on Zillow by listing For Sale by Owner (FSBO).
List your homeWhat's special
Private front courtyard entranceSplit-bedroom layoutVaulted ceilingsQuiet patio areaDecorative lighted display shelfBuilt-in shelving
Zillow last checked:
Listing updated:
Listed by:
Matt Minnick 941-549-9637,
COLDWELL BANKER SARASOTA CENT. 941-487-5600
Bought with:
Matt Minnick, 3596201
COLDWELL BANKER SARASOTA CENT.
Source: Stellar MLS,MLS#: A4660555 Originating MLS: Sarasota - Manatee
Originating MLS: Sarasota - Manatee
Facts & features
Interior
Bedrooms & bathrooms
- Bedrooms: 2
- Bathrooms: 2
- Full bathrooms: 2
Rooms
- Room types: Den/Library/Office, Florida Room
Primary bedroom
- Features: Ceiling Fan(s), En Suite Bathroom, Walk-In Closet(s)
- Level: First
- Area: 156 Square Feet
- Dimensions: 13x12
Bedroom 2
- Features: Ceiling Fan(s), Built-in Closet
- Level: First
- Area: 100 Square Feet
- Dimensions: 10x10
Primary bathroom
- Features: Dual Sinks, Exhaust Fan, Granite Counters, Walk-In Closet(s)
- Level: First
Bathroom 2
- Features: Exhaust Fan, Granite Counters, Tub With Shower, No Closet
- Level: First
Den
- Features: No Closet
- Level: First
- Area: 100 Square Feet
- Dimensions: 10x10
Dining room
- Features: No Closet
- Level: First
- Area: 208 Square Feet
- Dimensions: 13x16
Florida room
- Features: No Closet
- Level: First
- Area: 120 Square Feet
- Dimensions: 10x12
Kitchen
- Features: Granite Counters, Pantry, Built-in Closet
- Level: First
- Area: 189 Square Feet
- Dimensions: 9x21
Living room
- Features: Built-In Shelving, Ceiling Fan(s), No Closet
- Level: First
- Area: 221 Square Feet
- Dimensions: 13x17
Heating
- Central, Electric
Cooling
- Central Air
Appliances
- Included: Dishwasher, Disposal, Dryer, Electric Water Heater, Microwave, Range, Refrigerator, Washer
- Laundry: Electric Dryer Hookup, Inside, Laundry Closet, Washer Hookup
Features
- Built-in Features, Ceiling Fan(s), Eating Space In Kitchen, High Ceilings, Living Room/Dining Room Combo, Primary Bedroom Main Floor, Split Bedroom, Stone Counters, Thermostat, Vaulted Ceiling(s), Walk-In Closet(s)
- Flooring: Carpet, Ceramic Tile, Laminate, Hardwood
- Doors: Sliding Doors
- Windows: Drapes, Shades, Skylight(s), Window Treatments, Hurricane Shutters
- Has fireplace: No
Interior area
- Total structure area: 1,813
- Total interior livable area: 1,303 sqft
Property
Parking
- Total spaces: 1
- Parking features: Driveway, Garage Door Opener, Off Street
- Attached garage spaces: 1
- Has uncovered spaces: Yes
Features
- Levels: One
- Stories: 1
- Patio & porch: Patio
- Exterior features: Irrigation System, Rain Gutters
- Has view: Yes
- View description: Trees/Woods
Lot
- Features: In County, Landscaped, Level, Near Public Transit
- Residential vegetation: Mature Landscaping, Trees/Landscaped
Details
- Parcel number: 0066152025
- Zoning: RMF1
- Special conditions: None
Construction
Type & style
- Home type: SingleFamily
- Property subtype: Villa
Materials
- Block, Stucco
- Foundation: Slab
- Roof: Tile
Condition
- New construction: No
- Year built: 1989
Details
- Warranty included: Yes
Utilities & green energy
- Sewer: Public Sewer
- Water: Public
- Utilities for property: Cable Connected, Electricity Connected, Public, Sewer Connected, Water Connected
Community & HOA
Community
- Features: Buyer Approval Required, Clubhouse, Community Mailbox, Deed Restrictions, Fitness Center, Pool, Tennis Court(s)
- Security: Smoke Detector(s)
- Pet fee: $0 monthly
- Subdivision: CASA DEL SOL SEC II
HOA
- Has HOA: Yes
- Services included: Cable TV, Community Pool, Reserve Fund, Fidelity Bond, Maintenance Structure, Maintenance Grounds, Manager, Pest Control, Pool Maintenance, Recreational Facilities, Trash
- HOA fee: $549 monthly
- HOA name: Tammy Ball
- HOA phone: 941-328-8664
Location
- Region: Sarasota
Financial & listing details
- Price per square foot: $219/sqft
- Tax assessed value: $257,200
- Annual tax amount: $1,909
- Date on market: 8/1/2025
- Cumulative days on market: 63 days
- Listing terms: Cash,Conventional,FHA,VA Loan
- Ownership: Condominium
- Total actual rent: 0
- Electric utility on property: Yes
- Road surface type: Paved, Asphalt
Price history
| Date | Event | Price |
|---|---|---|
| 11/3/2025 | Sold | $285,000-5%$219/sqft |
Source:  Stellar MLS #A4660555 Report a problem Stellar MLS #A4660555 Report a problem | ||
| 10/4/2025 | Pending sale | $299,900$230/sqft |
Source: Stellar MLS #A4660555 Report a problem | ||
| 8/29/2025 | Price change | $299,900-4.8%$230/sqft |
Source: Stellar MLS #A4660555 Report a problem | ||
| 8/1/2025 | Listed for sale | $315,000+40%$242/sqft |
Source: Stellar MLS #A4660555 Report a problem | ||
| 9/1/2020 | Sold | $225,000-2.1%$173/sqft |
Source: Public Record Report a problem | ||
| 7/29/2020 | Pending sale | $229,900$176/sqft |
Source: COLDWELL BANKER REALTY #A4457477 Report a problem | ||
| 4/5/2020 | Price change | $229,900-4.2%$176/sqft |
Source: Coldwell Banker Realty - Siesta Key #A4457477 Report a problem | ||
| 1/23/2020 | Listed for sale | $240,000+10.3%$184/sqft |
Source: COLDWELL BANKER RES R E #A4457477 Report a problem | ||
| 6/5/2018 | Sold | $217,500+36.8%$167/sqft |
Source: Public Record Report a problem | ||
| 7/15/2014 | Sold | $159,000-5.9%$122/sqft |
Source: Stellar MLS #A3998104 Report a problem | ||
| 5/14/2014 | Listed for sale | $169,000-24%$130/sqft |
Source: Coldwell Banker Residential Real Estate - Siesta Key #A3998104 Report a problem | ||
| 1/21/2005 | Sold | $222,500+104.1%$171/sqft |
Source: Public Record Report a problem | ||
| 11/8/1996 | Sold | $109,000$84/sqft |
Source: Public Record Report a problem | ||
Public tax history
| Year | Property taxes | Tax assessment |
|---|---|---|
| 2025 | $2,055 +7.6% | $152,247 +2.9% |
| 2024 | $1,910 +6.3% | $147,956 +3% |
| 2023 | $1,797 +4.9% | $143,647 +3% |
| 2022 | $1,712 +1.9% | $139,463 +3% |
| 2021 | $1,681 -24.6% | $135,401 -4.9% |
| 2020 | $2,228 -1% | $142,400 -3.3% |
| 2019 | $2,250 | $147,200 +8.7% |
| 2018 | $2,250 +462.3% | $135,400 -2.2% |
| 2017 | $400 -7.3% | $138,388 -6.5% |
| 2016 | $432 | $148,000 +10% |
| 2015 | $432 -78.1% | $134,600 +27.5% |
| 2014 | $1,970 +6.6% | $105,600 |
| 2013 | $1,847 +2.7% | $105,600 +2.4% |
| 2012 | $1,798 -1.3% | $103,100 -3.4% |
| 2011 | $1,822 -1.5% | $106,700 +1.9% |
| 2010 | $1,849 -28.2% | $104,700 -16.8% |
| 2009 | $2,574 | $125,900 -25.5% |
| 2008 | $2,574 -13.4% | $168,900 -15.3% |
| 2007 | $2,973 | $199,400 -3.3% |
| 2006 | -- | $206,300 +105.5% |
| 2005 | -- | $100,413 +3% |
| 2004 | $1,502 -0.5% | $97,488 +1.9% |
| 2003 | $1,510 -1.9% | $95,670 +2.4% |
| 2002 | $1,539 +6.2% | $93,428 +1.6% |
| 2001 | $1,449 +4.1% | $91,957 +3% |
| 2000 | $1,392 | $89,279 |
Find assessor info on the county website
Neighborhood: Bee Ridge
Nearby homes
- $320,0002 bd2 ba1.3k sqft4307 Madeira Ct #3202, Sarasota, FL 34233Sold

- $233,5002 bd2 ba1.3k sqft4313 Madeira Ct, Sarasota, FL 34233Off Market
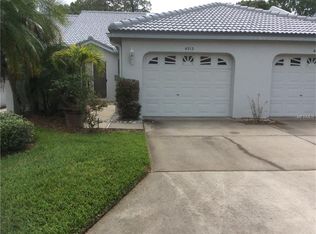
- $315,0002 bd2 ba1.3k sqft4357 Madeira Ct #3211, Sarasota, FL 34233Sold

- $257,5002 bd2 ba1.1k sqft4369 Madeira Ct #3213, Sarasota, FL 34233Sold

- $254,6502 bd2 ba1.3k sqft5721 Casa Del Sol Blvd #3223, Sarasota, FL 34233For Sale
- $212,0002 bd2 ba1.2k sqft4209 Marseilles Ave, Sarasota, FL 34233Off Market
- $251,1002 bd2 ba1.1k sqft4341 Madeira Ct #3208, Sarasota, FL 34233Off Market
- $299,0002 bd2 ba1.1k sqft4375 Madeira Ct #3214, Sarasota, FL 34233Sold
Nearby schools
GreatSchools rating
- 10/10Ashton Elementary SchoolGrades: PK-5Distance: 1.3 mi
- 9/10Sarasota Middle SchoolGrades: 6-8Distance: 1.6 mi
- 5/10Sarasota High SchoolGrades: 9-12Distance: 5 mi
Schools provided by the listing agent
- Elementary: Ashton Elementary
- Middle: Sarasota Middle
- High: Sarasota High
Source: Stellar MLS. This data may not be complete. We recommend contacting the local school district to confirm school assignments for this home.
Get a cash offer in 3 minutes
Find out how much your home could sell for in as little as 3 minutes with a no-obligation cash offer.
Estimated market value
$278,700
Get a cash offer in 3 minutes
Find out how much your home could sell for in as little as 3 minutes with a no-obligation cash offer.
Estimated market value
$278,700
- Florida
- Sarasota County
- Sarasota
- 34233
- Bee Ridge
- 5753 CASA DEL SOL BOULEVARD Unit 3219
Nearby cities
Nearby neighborhoods
Nearby zip codes
Other Sarasota Topics
