All offers due by 12:00 on Sunday May 5th.
Beautifully renovated Ranch home. Stunning large foyer opens to a gracious and flowing floor plan. Multiple living spaces, extra wide hallways, fantastic hardwood flooring, new windows are some of the extras that this home has to offer. Custom kitchen with great sightlines to both casual & formal dining. Black Walnut parquet flooring, stone surround fireplace and great bay window are featured in the family room. Easy access to large patio and meticulously landscaped private back yard, offering spectacular outside living spaces. Tranquill water features adds to the experience. FF laundry and mud room off the garage entrance, home office with direct exterior access. All bedrooms, 2 full baths finish off this first floor living.
Lower level features: An enormous 15 x 56 game room w/bar, ping pong and pool table. 15 x 27 Craft/Flex room with "Wood Burning European oven" and second kitchen await your pizza nights. Large work room, lavatory, storage and last but not least, a sauna for destressing your day.
This is simply a fantastic home. All updates are listed within the Documents.
Sold for $500,000
$500,000
5753 Cherry Crest Dr, West Bloomfield, MI 48322
3beds
3,779sqft
Single Family Residence
Built in 1967
0.36 Acres Lot
$561,900 Zestimate®
$132/sqft
$4,450 Estimated rent
Home value
$561,900
$534,000 - $590,000
$4,450/mo
Zestimate® history
Owner options
List your home for rent
$4,450/mo
Rent Zestimate®
Find your next renter with Zillow Rental Manager. Plus, with online applications, you can quickly screen prospective tenants – for free.
$4,450/mo
Rent Zestimate®
Refinance and save
$3,466/mo
Est. payment
Refinancing to a lower rate could help reduce your monthly payments and save thousands over the life of the loan.
$3,466/mo
Est. payment
Explore your selling options
Work with a Zillow partner agent
Leverage their expertise and Zillow's premium Showcase listings to get your home seen by more buyers.
Get startedList with your own agent
Get your home in front of millions of buyers by listing it on Zillow.
Learn how to do itSell it yourself
Take full control of how buyers see your home on Zillow by listing For Sale by Owner (FSBO).
List your homeWhat's special
Stone surround fireplaceHome officeLarge work roomBeautifully renovated ranch homeFf laundryPool tableExtra wide hallways
Zillow last checked:
Listing updated:
Listed by:
Emily P Day 248-229-0147,
@properties Christie's Int'l R.E. Birmingham
Bought with:
Fira M Flikshteyn, 124935
ERA Prime Real Estate Group
Source: Realcomp II,MLS#: 20240025653
Facts & features
Interior
Bedrooms & bathrooms
- Bedrooms: 3
- Bathrooms: 4
- Full bathrooms: 2
- 1/2 bathrooms: 2
Primary bedroom
- Level: Entry
- Area: 208
- Dimensions: 16 x 13
Bedroom
- Level: Entry
- Area: 165
- Dimensions: 15 x 11
Bedroom
- Level: Entry
- Area: 121
- Dimensions: 11 x 11
Primary bathroom
- Level: Entry
Other
- Level: Entry
- Area: 84
- Dimensions: 12 x 7
Other
- Level: Entry
Other
- Level: Basement
Dining room
- Level: Entry
- Area: 132
- Dimensions: 11 x 12
Family room
- Level: Entry
- Area: 260
- Dimensions: 20 x 13
Flex room
- Level: Basement
- Area: 405
- Dimensions: 27 x 15
Game room
- Level: Basement
- Area: 840
- Dimensions: 56 x 15
Kitchen
- Level: Entry
- Area: 216
- Dimensions: 18 x 12
Laundry
- Level: Entry
- Area: 77
- Dimensions: 11 x 7
Library
- Level: Entry
- Area: 110
- Dimensions: 11 x 10
Living room
- Level: Entry
- Area: 221
- Dimensions: 17 x 13
Heating
- Forced Air, Natural Gas, Other Heating Source
Cooling
- Attic Fan, Ceiling Fans, Central Air
Appliances
- Included: Built In Refrigerator, Bar Fridge, Convection Oven, Dishwasher, Disposal, Dryer, Free Standing Electric Oven, Free Standing Gas Oven, Free Standing Refrigerator, Microwave, Self Cleaning Oven, Stainless Steel Appliances, Vented Exhaust Fan
- Laundry: Laundry Room
Features
- Entrance Foyer, High Speed Internet, Programmable Thermostat
- Basement: Full,Partially Finished
- Has fireplace: Yes
- Fireplace features: Family Room, Gas
Interior area
- Total interior livable area: 3,779 sqft
- Finished area above ground: 2,379
- Finished area below ground: 1,400
Property
Parking
- Total spaces: 2
- Parking features: Two Car Garage, Attached, Direct Access, Heated Garage, Side Entrance
- Attached garage spaces: 2
Features
- Levels: Two
- Stories: 2
- Entry location: GroundLevelwSteps
- Patio & porch: Patio, Porch
- Exterior features: Chimney Caps, Lighting
- Pool features: None
- Fencing: Invisible
Lot
- Size: 0.36 Acres
- Dimensions: 115 x 135
- Features: Sprinklers
Details
- Parcel number: 1827228007
- Special conditions: Short Sale No,Standard
Construction
Type & style
- Home type: SingleFamily
- Architectural style: Ranch
- Property subtype: Single Family Residence
Materials
- Brick, Wood Siding
- Foundation: Basement, Block, Sump Pump
- Roof: Composition
Condition
- New construction: No
- Year built: 1967
- Major remodel year: 2012
Utilities & green energy
- Electric: Service 100 Amp
- Sewer: Public Sewer
- Water: Public
- Utilities for property: Cable Available
Community & HOA
Community
- Security: Smoke Detectors
- Subdivision: ORCHARD CREST SUB NO 2
HOA
- Has HOA: Yes
- Services included: Snow Removal
- HOA fee: $150 annually
Location
- Region: West Bloomfield
Financial & listing details
- Price per square foot: $132/sqft
- Tax assessed value: $143,356
- Annual tax amount: $5,213
- Date on market: 5/2/2024
- Cumulative days on market: 12 days
- Listing agreement: Exclusive Right To Sell
- Listing terms: Cash,Conventional
Price history
| Date | Event | Price |
|---|---|---|
| 6/18/2024 | Sold | $500,000+6.6%$132/sqft |
Source:  Realcomp II #20240025653 Report a problem Realcomp II #20240025653 Report a problem | ||
| 5/18/2024 | Pending sale | $469,000$124/sqft |
Source: Realcomp II #20240025653 Report a problem | ||
| 5/2/2024 | Listed for sale | $469,000+134.5%$124/sqft |
Source: Realcomp II #20240025653 Report a problem | ||
| 8/22/2012 | Sold | $200,000-7%$53/sqft |
Source: Public Record Report a problem | ||
| 4/28/2012 | Listed for sale | $215,000$57/sqft |
Source: RE/MAX New Trend #212042456 Report a problem | ||
Public tax history
| Year | Property taxes | Tax assessment |
|---|---|---|
| 2025 | -- | $243,150 +18.5% |
| 2024 | -- | $205,270 +3.3% |
| 2023 | -- | $198,790 +13.5% |
| 2022 | -- | $175,090 +1.1% |
| 2021 | -- | $173,180 -1.1% |
| 2020 | -- | $175,120 +14.5% |
| 2019 | -- | $152,940 +2.9% |
| 2018 | -- | $148,560 +9% |
| 2015 | $1,674 | $136,240 +11% |
| 2014 | -- | $122,780 +14.8% |
| 2011 | -- | $106,990 -8.6% |
| 2010 | -- | $117,090 -21.3% |
| 2009 | -- | $148,830 -6.7% |
| 2003 | -- | $159,470 +4.9% |
| 2002 | -- | $152,090 +40.8% |
| 2001 | $3,701 +10.1% | $108,050 +3.2% |
| 2000 | $3,362 | $104,700 |
Find assessor info on the county website
Neighborhood: 48322
Nearby homes
- $445,0004 bd4 ba2.3k sqft5765 Cherry Crest Dr, West Bloomfield, MI 48322Sold
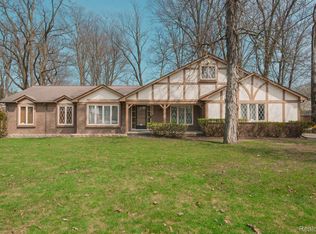
- $416,2003 bd2 ba2.4k sqft5741 Cherry Crest Dr, West Bloomfield, MI 48322Off Market
- $538,8004 bd4 ba3.1k sqft5774 Plum Crest Dr, West Bloomfield, MI 48322Off Market
- $50,000-- bd-- ba-- sqft5774 Plum Crest Dr, West Bloomfield, MI 48322Off Market
- $415,1004 bd3 ba2.2k sqft5784 Plum Crest Dr, West Bloomfield, MI 48322Off Market
- $555,0004 bd4 ba3.3k sqft5748 Cherry Crest Dr, West Bloomfield, MI 48322Sold
- $435,5004 bd4 ba2.3k sqft5760 Cherry Crest Dr, West Bloomfield, MI 48322Off Market
- $409,1004 bd2 ba2.1k sqft5734 Cherry Crest Dr, West Bloomfield, MI 48322Off Market
Nearby schools
GreatSchools rating
- 8/10Sheiko Elementary SchoolGrades: PK-5Distance: 0.4 mi
- 6/10Abbott Middle SchoolGrades: 6-8Distance: 3.3 mi
- 7/10West Bloomfield High SchoolGrades: 9-12Distance: 0.9 mi
Get a cash offer in 3 minutes
Find out how much your home could sell for in as little as 3 minutes with a no-obligation cash offer.
Estimated market value
$561,900
Get a cash offer in 3 minutes
Find out how much your home could sell for in as little as 3 minutes with a no-obligation cash offer.
Estimated market value
$561,900
- Michigan
- Oakland County
- West Bloomfield
- 48322
- 5753 Cherry Crest Dr
Nearby cities
Nearby zip codes
Other West Bloomfield Topics
