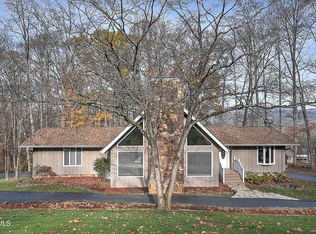
Nestled on a serene 4.2-acre lot, this stunning large A-frame home is a private retreat, perfect for nature lovers. The tranquil street setting allows for peaceful living, where you can often spot wild turkeys, deer, squirrels, and an array of birds amidst the diverse plants and trees that grace the landscape. As you approach the home, the expansive wrap-around decking and patio invite you to relax and enjoy the outdoors. The centerpiece of the backyard is a spacious 20 x 40 inground pool, ideal for summer gatherings and leisurely swims.
Inside the home boasts four spacious bedrooms and four and a half bathrooms, providing ample space for family and guests. There is a formal living and dining room, and the beautifully updated kitchen is a chef's dream, featuring modern appliances and ample counter space. Natural light pours into the large sunroom, offering a perfect spot for morning coffee or reading a book. The enormous great room, is a highlight, featuring a breathtaking 42-foot stone fireplace that adds warmth and character. For additional leisure, the lower level includes a cozy family room complete with a hot tub, perfect for unwinding after a long day. Practical amenities include a workshop in the basement, a two-car garage, and a three-car carport, ensuring plenty of storage and parking options. Recently painted inside and out, this home is move-in ready, waiting for you to create lasting memories in this peaceful oasis.
Sold for $638,000
$638,000
5753 Chestnut Hills Dr, Kingsport, TN 37664
4beds
4,766sqft
Single Family Residence, Residential
Built in 1975
4.2 Acres Lot
$638,300 Zestimate®
$134/sqft
$3,763 Estimated rent
Home value
$638,300
$555,000 - $734,000
$3,763/mo
Zestimate® history
Owner options
List your home for rent
$3,763/mo
Rent Zestimate®
Find your next renter with Zillow Rental Manager. Plus, with online applications, you can quickly screen prospective tenants – for free.
$3,763/mo
Rent Zestimate®
Refinance and save
$3,769/mo
Est. payment
Refinancing to a lower rate could help reduce your monthly payments and save thousands over the life of the loan.
$3,769/mo
Est. payment
Explore your selling options
Work with a Zillow partner agent
Leverage their expertise and Zillow's premium Showcase listings to get your home seen by more buyers.
Get startedList with your own agent
Get your home in front of millions of buyers by listing it on Zillow.
Learn how to do itSell it yourself
Take full control of how buyers see your home on Zillow by listing For Sale by Owner (FSBO).
List your homeWhat's special
Cozy family roomUpdated kitchenAmple counter spaceFour spacious bedroomsHot tubModern appliancesLarge sunroom
Zillow last checked:
Listing updated:
Listed by:
Sissy Hopson 423-612-7024,
Blue Ridge Properties
Bought with:
Angela Rundle, 333723
Blue Ridge Properties
Source: TVRMLS,MLS#: 9973017
Facts & features
Interior
Bedrooms & bathrooms
- Bedrooms: 4
- Bathrooms: 5
- Full bathrooms: 4
- 1/2 bathrooms: 1
Heating
- Electric, Heat Pump
Cooling
- Ceiling Fan(s), Heat Pump
Appliances
- Included: Built-In Electric Oven, Convection Oven, Cooktop, Dishwasher, Disposal, Double Oven, Microwave, Other
- Laundry: Sink
Features
- 2+ Person Tub, Built-in Features, Cedar Closet(s), Eat-in Kitchen, Entrance Foyer, Soaking Tub, Granite Counters, Pantry, Walk-In Closet(s)
- Flooring: Ceramic Tile, Hardwood
- Windows: Double Pane Windows
- Basement: Garage Door,Partially Finished,Walk-Out Access,Workshop
- Number of fireplaces: 1
- Fireplace features: Great Room
Interior area
- Total structure area: 5,950
- Total interior livable area: 4,766 sqft
- Finished area below ground: 1,046
Property
Parking
- Total spaces: 5
- Parking features: Driveway, Asphalt, Carport, Garage Door Opener
- Garage spaces: 2
- Carport spaces: 3
- Covered spaces: 5
- Has uncovered spaces: Yes
Features
- Stories: 2
- Patio & porch: Deck, Rear Patio, Wrap Around
- Exterior features: Balcony
- Pool features: In Ground
- Has view: Yes
- View description: Mountain(s)
Lot
- Size: 4.2 Acres
- Dimensions: 4.2 Ac
- Topography: Level, Rolling Slope
Details
- Additional structures: Shed(s)
- Parcel number: 048h G 020.00
- Zoning: Rs
Construction
Type & style
- Home type: SingleFamily
- Architectural style: A-Frame
- Property subtype: Single Family Residence, Residential
Materials
- Wood Siding
- Foundation: Block
- Roof: Asphalt
Condition
- Above Average
- New construction: No
- Year built: 1975
Utilities & green energy
- Sewer: Public Sewer
- Water: Public
- Utilities for property: Cable Available, Electricity Connected, Sewer Connected, Water Connected
Community & HOA
Community
- Security: Security System, Smoke Detector(s)
- Subdivision: Chestnut Hills
HOA
- Has HOA: No
- Amenities included: Landscaping, Spa/Hot Tub
Location
- Region: Kingsport
Financial & listing details
- Price per square foot: $134/sqft
- Tax assessed value: $601,300
- Annual tax amount: $4,946
- Date on market: 5/31/2025
- Listing terms: Cash,Conventional,VA Loan
- Electric utility on property: Yes
Price history
| Date | Event | Price |
|---|---|---|
| 7/18/2025 | Sold | $638,000-4.1%$134/sqft |
Source: TVRMLS #9973017 Report a problem | ||
| 6/7/2025 | Pending sale | $665,000$140/sqft |
Source: TVRMLS #9973017 Report a problem | ||
| 5/31/2025 | Price change | $665,000-4.3%$140/sqft |
Source: TVRMLS #9973017 Report a problem | ||
| 5/20/2025 | Pending sale | $695,000$146/sqft |
Source: TVRMLS #9973017 Report a problem | ||
| 5/11/2025 | Listed for sale | $695,000$146/sqft |
Source: TVRMLS #9973017 Report a problem | ||
| 5/4/2025 | Pending sale | $695,000$146/sqft |
Source: TVRMLS #9973017 Report a problem | ||
| 3/23/2025 | Price change | $695,000-6.6%$146/sqft |
Source: TVRMLS #9973017 Report a problem | ||
| 11/19/2024 | Price change | $744,500-4.6%$156/sqft |
Source: TVRMLS #9973017 Report a problem | ||
| 11/1/2024 | Listed for sale | $780,000$164/sqft |
Source: TVRMLS #9973017 Report a problem | ||
Public tax history
| Year | Property taxes | Tax assessment |
|---|---|---|
| 2025 | $4,946 +29.4% | $150,325 +76.7% |
| 2024 | $3,823 +2% | $85,050 |
| 2023 | $3,746 | $85,050 |
| 2022 | $3,746 | $85,050 |
| 2021 | -- | $85,050 +25% |
| 2020 | $3,152 +80.3% | $68,025 |
| 2019 | $1,748 -43.2% | $68,025 |
| 2018 | $3,078 +77.4% | $68,025 |
| 2017 | $1,735 | $68,025 -1.4% |
| 2016 | $1,735 -42.5% | $68,975 0% |
| 2014 | $3,018 +3.1% | $68,984 |
| 2013 | $2,929 -1.3% | $68,984 |
| 2012 | $2,966 -4.5% | $68,984 -8.9% |
| 2011 | $3,106 +0.7% | $75,755 |
| 2010 | $3,084 +1.9% | $75,755 +1.9% |
| 2009 | $3,026 | $74,348 |
| 2008 | -- | $74,348 +21.4% |
| 2007 | $2,958 +0.8% | $61,241 |
| 2006 | $2,933 | $61,241 |
| 2005 | $2,933 -3.4% | $61,241 |
| 2004 | $3,038 +18.7% | $61,241 +11% |
| 2002 | $2,559 | $55,156 +0.6% |
| 2001 | -- | $54,816 -76.5% |
| 2000 | -- | $233,556 |
Find assessor info on the county website
Neighborhood: 37664
Nearby homes
- $318,600-- bd2 ba2.2k sqft5757 Chestnut Hills Dr, Kingsport, TN 37664Off Market
- $610,0004 bd3 ba4.3k sqft5744 Chestnut Hills Dr, Kingsport, TN 37664Sold
- $342,300-- bd2 ba1.5k sqft5749 Chestnut Hills Dr, Kingsport, TN 37664Off Market
- $560,700-- bd3 ba3.2k sqft5740 Chestnut Hills Dr, Kingsport, TN 37664Off Market
- $464,2004 bd4 ba3.1k sqft4768 Edens View Rd, Kingsport, TN 37664Off Market
- $320,800-- bd2 ba784 sqft4772 Edens View Rd, Kingsport, TN 37664Off Market
- $318,400-- bd3 ba1.7k sqft4764 Edens View Rd, Kingsport, TN 37664Off Market
- $32,400-- bd-- ba-- sqftLehigh St, Kingsport, TN 37664Off Market
Nearby schools
GreatSchools rating
- 9/10Jefferson Elementary SchoolGrades: PK-5Distance: 3.3 mi
- 8/10Robinson Middle SchoolGrades: 6-8Distance: 3.3 mi
- 8/10Dobyns - Bennett High SchoolGrades: 9-12Distance: 3.8 mi
Schools provided by the listing agent
- Elementary: Jefferson
- Middle: Robinson
- High: Dobyns Bennett
Source: TVRMLS. This data may not be complete. We recommend contacting the local school district to confirm school assignments for this home.


Get pre-qualified for a loan
At Zillow Home Loans, we can pre-qualify you in as little as 5 minutes with no impact to your credit score.An equal housing lender. NMLS #10287.
- Tennessee
- Sullivan County
- Kingsport
- 37664
- 5753 Chestnut Hills Dr
Nearby cities
Nearby neighborhoods
Nearby zip codes
Other Kingsport Topics
