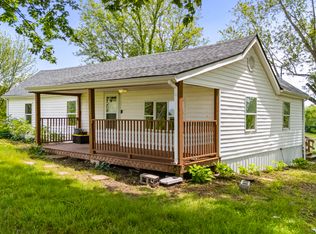
Wonderful Views from this 3 Bedroom, 2 Bath Home on One Full Acre of Beautiful Country Side with privacy and Serenity! Located Between Mt Sterling and Paris just off Paris Pike and close to Thoroughbred Horse Country! Great Room with Large Kitchen and Dining Room, Full Size Laundry Room and several Walk-In Closets for Storage. Partially Fenced with Deck and double Driveway. Call Today for Your Private Viewing!
Sold for $179,000
$179,000
5753 Chiles Hwy, Mt Sterling, KY 40353
3beds
1,792sqft
Manufactured Home
Built in 2003
1 Acres Lot
$213,500 Zestimate®
$100/sqft
$1,867 Estimated rent
Home value
$213,500
$203,000 - $226,000
$1,867/mo
Zestimate® history
Owner options
List your home for rent
$1,867/mo
Rent Zestimate®
Find your next renter with Zillow Rental Manager. Plus, with online applications, you can quickly screen prospective tenants – for free.
$1,867/mo
Rent Zestimate®
Refinance and save
$1,144/mo
Est. payment
Refinancing to a lower rate could help reduce your monthly payments and save thousands over the life of the loan.
$1,144/mo
Est. payment
Explore your selling options
Work with a Zillow partner agent
Leverage their expertise and Zillow's premium Showcase listings to get your home seen by more buyers.
Get startedList with your own agent
Get your home in front of millions of buyers by listing it on Zillow.
Learn how to do itSell it yourself
Take full control of how buyers see your home on Zillow by listing For Sale by Owner (FSBO).
List your homeWhat's special
Zillow last checked:
Listing updated:
Listed by:
Sandy Stuart 859-398-0678,
Sandy Stuart Realty
Bought with:
Elizabeth W Lankford, 199049
Kirkpatrick & Company
Source: Imagine MLS,MLS#: 24013015
Facts & features
Interior
Bedrooms & bathrooms
- Bedrooms: 3
- Bathrooms: 2
- Full bathrooms: 2
Primary bedroom
- Level: First
Bedroom 1
- Level: First
Bedroom 2
- Level: First
Bathroom 1
- Description: Full Bath
- Level: First
Bathroom 2
- Description: Full Bath
- Level: First
Dining room
- Level: First
Dining room
- Level: First
Great room
- Level: First
Great room
- Level: First
Kitchen
- Level: First
Utility room
- Level: First
Heating
- Heat Pump
Cooling
- Heat Pump
Appliances
- Laundry: Electric Dryer Hookup, Main Level, Washer Hookup
Features
- Breakfast Bar, Eat-in Kitchen, Master Downstairs, Walk-In Closet(s), Ceiling Fan(s)
- Flooring: Carpet, Laminate, Tile, Vinyl
- Doors: Storm Door(s)
- Windows: Insulated Windows
- Has basement: No
Interior area
- Total structure area: 1,792
- Total interior livable area: 1,792 sqft
- Finished area above ground: 1,792
- Finished area below ground: 0
Property
Parking
- Parking features: Off Street
Features
- Levels: One
- Patio & porch: Patio, Porch
- Has view: Yes
- View description: Rural, Trees/Woods, Farm
Lot
- Size: 1 Acres
- Features: Secluded
Details
- Additional structures: Shed(s)
- Parcel number: 645932
Construction
Type & style
- Home type: MobileManufactured
- Property subtype: Manufactured Home
Materials
- Vinyl Siding
- Foundation: Block
- Roof: Shingle
Condition
- New construction: No
- Year built: 2003
Utilities & green energy
- Sewer: Septic Tank
- Water: Public
Community & HOA
Community
- Features: Park, Tennis Court(s), Pool
- Subdivision: Rural
Location
- Region: Mt Sterling
Financial & listing details
- Price per square foot: $100/sqft
- Tax assessed value: $101,500
- Annual tax amount: $1,109
- Date on market: 6/24/2024
Price history
| Date | Event | Price |
|---|---|---|
| 8/2/2024 | Sold | $179,000-5.3%$100/sqft |
Source:  Imagine MLS #24013015 Report a problem Imagine MLS #24013015 Report a problem | ||
| 6/28/2024 | Contingent | $189,000$105/sqft |
Source: Imagine MLS #24013015 Report a problem | ||
| 6/24/2024 | Listed for sale | $189,000+91.9%$105/sqft |
Source: Imagine MLS #24013015 Report a problem | ||
| 3/24/2021 | Listing removed | -- |
Source: Owner Report a problem | ||
| 11/2/2017 | Listing removed | $98,500$55/sqft |
Source: Owner Report a problem | ||
| 9/8/2017 | Listed for sale | $98,500+278.8%$55/sqft |
Source: Owner Report a problem | ||
| 2/23/2015 | Sold | $26,000-61.8%$15/sqft |
Source: Imagine MLS #1422052 Report a problem | ||
| 7/24/2008 | Sold | $68,000$38/sqft |
Source:  Imagine MLS #731917 Report a problem Imagine MLS #731917 Report a problem | ||
Public tax history
| Year | Property taxes | Tax assessment |
|---|---|---|
| 2024 | $1,109 +1.6% | $101,500 |
| 2023 | $1,092 +0.1% | $101,500 |
| 2022 | $1,091 -0.6% | $101,500 |
| 2021 | $1,098 -0.4% | $101,500 |
| 2020 | $1,102 -0.6% | $101,500 |
| 2019 | $1,109 | $101,500 |
| 2018 | -- | $101,500 +298% |
| 2017 | -- | $25,500 -60.8% |
| 2014 | -- | $65,000 |
| 2012 | -- | $65,000 -4.4% |
| 2010 | -- | $68,000 |
Find assessor info on the county website
Neighborhood: 40353
Nearby homes
- $225,0003 bd1 ba1k sqft5750 Chiles Hwy, Mount Sterling, KY 40353Sold
- $307,600-- bd-- ba1.5k sqft5600 Chiles Hwy, Mount Sterling, KY 40353Off Market
- $205,600-- bd-- ba2k sqft5581 Chiles Hwy, Mount Sterling, KY 40353Off Market
- $295,1003 bd2 ba1.1k sqft5550 Chiles Hwy, Mount Sterling, KY 40353Off Market
- $400,700-- bd-- ba1.1k sqft6887 Donaldson Rd, Mount Sterling, KY 40353Off Market
- $74,0002 bd1 ba1.2k sqft5941 Chiles Hwy, Mount Sterling, KY 40353Off Market
- $2,000-- bd-- ba980 sqft5470 Chiles Hwy, Mount Sterling, KY 40353Off Market
- $8,500-- bd-- ba1.2k sqft5470 Chiles Hwy, Mount Sterling, KY 40353Off Market
Nearby schools
GreatSchools rating
- 6/10Mapleton Elementary SchoolGrades: PK-5Distance: 6.7 mi
- 7/10McNabb Middle SchoolGrades: 6-8Distance: 8.3 mi
- 7/10Montgomery County High SchoolGrades: 9-12Distance: 8.1 mi
Schools provided by the listing agent
- Elementary: Mt Sterling
- Middle: McNabb
- High: Montgomery Co
Source: Imagine MLS. This data may not be complete. We recommend contacting the local school district to confirm school assignments for this home.
- Kentucky
- Montgomery County
- Mt Sterling
- 40353
- 5753 Chiles Hwy
Nearby cities
Nearby zip codes
Other Mt Sterling Topics
