Skip main navigation
Sold for $1,380,000
  • $1,380,000

    5753 E Bent Tree Drive, Scottsdale, AZ 85266

    5beds
    4baths
    4,654sqft
    Single Family Residence
    Built in 2000
    0.95 Acres Lot
    $1,511,600 Zestimate®
    $297/sqft
    $7,544 Estimated rent

    Home value

    $1,511,600

    $1.41M - $1.63M

    $7,544/mo

    Zestimate® history
    Loading
    Loading...

    Owner options

    List your home for rent

    $7,544/mo

    Rent Zestimate®

    Find your next renter with Zillow Rental Manager. Plus, with online applications, you can quickly screen prospective tenants – for free.

    Learn more

    $7,544/mo

    Rent Zestimate®

    Refinance and save

    $6,666/mo

    Est. payment

    Refinancing to a lower rate could help reduce your monthly payments and save thousands over the life of the loan.

    See today's rates

    $6,666/mo

    Est. payment

    Explore your selling options

    Work with a Zillow partner agent

    Leverage their expertise and Zillow's premium Showcase listings to get your home seen by more buyers.

    Get started

    List with your own agent

    Get your home in front of millions of buyers by listing it on Zillow.

    Learn how to do it

    Sell it yourself

    Take full control of how buyers see your home on Zillow by listing For Sale by Owner (FSBO).

    List your home

    What's special

    Ample spaceSeparate tubPrimary suiteLuxurious primary suiteExpansive islandHome theater
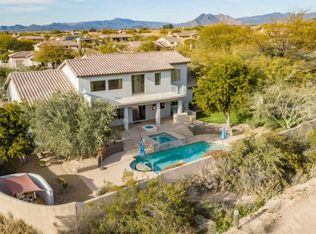
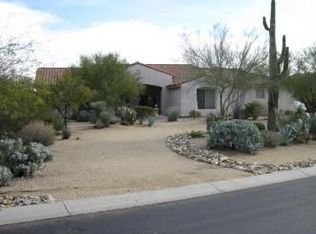
    **** Signification price reduction*** Welcome to this exquisite residence nestled in the prestigious gated community of the Preserve in North Scottsdale. This home's sophisticated design & opulent amenities are sure to captivate your senses. Offering 5 bedrooms, 3.5 baths, a office, theater, and loft, this spacious abode provides ample room for comfortable living. Grand foyer shines w/ natural light welcoming you in. Kitchen w/ expansive island that opens to dining/great room provides ample space for both cooking & entertaining guests. The thoughtfully designed split floorplan ensures privacy & convenience, with the primary suite discreetly separated from the other bedrooms. The expansive primary suite serves as a private retreat, featuring a spa-like bathroom w/ separate tub & shower - offering an indulgent escape w/in your own home. Step into the entertainers' backyard, a haven for gatherings or serene relaxation. Lounge by the pool, enjoy the outdoor BBQ, or relax by the firepit your possibilities for outdoor enjoyment are endless. The 3-car garage adds both practicality & convenience, providing ample space for your vehicles & storage needs. Whether you're unwinding in the luxurious primary suite, enjoying the amenities in the home theater, or soaking up the sun by the pool, this property provides a lifestyle of comfort & elegance. Don't miss the chance to make this remarkable residence your own & fall in love w/ where you live.

    Zillow last checked:

    Listing updated:

    Listed by:

    Emily Duarte 480-999-2309,

    Keller Williams Arizona Realty,

    Ashley Michelle Host 480-203-6328,

    Keller Williams Arizona Realty

    Bought with:

    David Bevan, SA558419000

    Realty ONE Group

    Asher Cohen, SA624836000

    Realty ONE Group

    Source: ARMLS,MLS#: 6654003MLS Logo

    Facts & features

    Interior

    Bedrooms & bathrooms
    • Bedrooms: 5
    • Bathrooms: 4
    Heating
    • Natural Gas
    Cooling
    • Central Air, Ceiling Fan(s), Programmable Thmstat
    Appliances
    • Included: Electric Cooktop
    Features
    • High Speed Internet, Double Vanity, Master Downstairs, Eat-in Kitchen, Breakfast Bar, 9+ Flat Ceilings, Kitchen Island, Pantry, Full Bth Master Bdrm, Separate Shwr & Tub
    • Flooring: Carpet, Laminate, Tile
    • Windows: Solar Screens, Double Pane Windows, Wood Frames
    • Has basement: No
    • Has fireplace: Yes
    • Fireplace features: Fire Pit, Family Room, Gas
    Interior area
    • Total structure area: 4,654
    • Total interior livable area: 4,654 sqft

    Property

    Parking
    • Total spaces: 9
    • Parking features: Garage Door Opener, Direct Access, Attch'd Gar Cabinets, Side Vehicle Entry
    • Garage spaces: 3
    • Uncovered spaces: 6
    Accessibility
    • Accessibility features: Zero-Grade Entry, Accessible Hallway(s)
    Features
    • Stories: 2
    • Patio & porch: Covered, Patio
    • Exterior features: Private Yard, Storage, Built-in Barbecue
    • Has private pool: Yes
    • Pool features: Variable Speed Pump, Diving Pool
    • Spa features: None, Bath
    • Fencing: Block,Wrought Iron
    • Has view: Yes
    • View description: Mountain(s)
    Lot
    • Size: 0.95 Acres
    • Features: Borders Preserve/Public Land, Sprinklers In Rear, Sprinklers In Front, Desert Back, Desert Front, Grass Back, Auto Timer H2O Front, Auto Timer H2O Back
    Details
    • Parcel number: 21211166

    Construction

    Type & style
    • Home type: SingleFamily
    • Architectural style: Territorial/Santa Fe
    • Property subtype: Single Family Residence
    Materials
    • Stucco, Wood Frame, Painted
    • Roof: Tile
    Condition
    • Year built: 2000
    Details
    • Builder name: Monterey Homes

    Utilities & green energy

    • Sewer: Public Sewer
    • Water: City Water
    • Utilities for property: Sewer Available
    Green energy
    • Energy efficient items: Multi-Zones

    Community & HOA

    Community
    • Features: Gated
    • Security: Fire Sprinkler System
    • Subdivision: Preserve
    HOA
    • Has HOA: Yes
    • Services included: Other (See Remarks)
    • HOA fee: $360 quarterly
    • HOA name: Brown Management
    • HOA phone: 480-348-8290
    Location
    • Region: Scottsdale

    Financial & listing details

    • Price per square foot: $297/sqft
    • Tax assessed value: $1,171,800
    • Annual tax amount: $3,638
    • Date on market: 1/30/2024
    • Cumulative days on market: 176 days
    • Listing terms: Cash,Conventional,1031 Exchange,VA Loan
    • Ownership: Fee Simple

    Price history

    DateEventPrice
    7/23/2024Sold$1,380,000-7.9%$297/sqft
    Source: ARMLS #6654003 Report a problem
    5/23/2024Price change$1,499,000-6.3%$322/sqft
    Source: ARMLS #6654003 Report a problem
    4/10/2024Price change$1,599,000-5.9%$344/sqft
    Source: ARMLS #6654003 Report a problem
    3/8/2024Price change$1,699,000-8.7%$365/sqft
    Source: ARMLS #6654003 Report a problem
    2/15/2024Price change$1,860,000-2.1%$400/sqft
    Source: ARMLS #6654003 Report a problem
    1/30/2024Listed for sale$1,900,000+280.2%$408/sqft
    Source: ARMLS #6654003 Report a problem
    8/8/2000Sold$499,713$107/sqft
    Source: Public Record Report a problem

    Public tax history

    YearProperty taxesTax assessment
    2025$3,565 +0.4%$117,180 -0.7%
    2024$3,551 +1.8%$118,020 +61.2%
    2023$3,488 -0.1%$73,192 +1.4%
    2022$3,493 -8.5%$72,180 +7.8%
    2021$3,817 +3.3%$66,960 +3.7%
    2020$3,696 +3.1%$64,560 +0.3%
    2019$3,587 $64,380 +1.5%
    2018$3,587 +4.3%$63,450 +3%
    2017$3,440 +5.8%$61,580 +3.8%
    2016$3,251 +6%$59,320 +3.2%
    2015$3,066 $57,460 +21.8%
    2014-- $47,180 -3.5%
    2013-- $48,880
    2012-- $48,880 -6%
    2011-- $52,000 -27%
    2010-- $71,270 -13.1%
    2009-- $81,980 +0.5%
    2008-- $81,600 +14%
    2007-- $71,600 +43.2%
    2006-- $50,000
    2005-- $50,000 +2.9%
    2004-- $48,600
    2003-- $48,600 -0.6%
    2002-- $48,900
    Find assessor info on the county website

    Neighborhood: 85266

    Nearby schools

    GreatSchools rating
    Schools provided by the listing agent
    • Elementary: Desert Sun Academy
    • Middle: Sonoran Trails Middle School
    • High: Cactus Shadows High School
    • District: Cave Creek Unified District

    Source: ARMLS. This data may not be complete. We recommend contacting the local school district to confirm school assignments for this home.

    Get a cash offer in 3 minutes
    Find out how much your home could sell for in as little as 3 minutes with a no-obligation cash offer.
    Estimated market value
    $1,511,600
    Get a cash offer in 3 minutes
    Find out how much your home could sell for in as little as 3 minutes with a no-obligation cash offer.
    Estimated market value
    $1,511,600