Nestled on 1.37 wooded acres in a gated, 3-lake community just 28 miles from St. Louis, this private custom ranch is a nature lover’s retreat in a low tax county! Mature trees, year-round greenery, and a small pond that attracts birds and wildlife create a peaceful, park-like setting you can enjoy from the front porch or the beautifully landscaped backyard. 
Inside, an open-concept floorplan with warm earth tones offers 2 bedrooms on the main floor and 3 full bathrooms, 2 on main and 1 in basement. The dream kitchen features 32 cabinets, expansive granite countertops, and a large island that seats six, ideal for cooking, hosting, and gathering. Just steps away, the laundry room includes a custom workstation and extra storage for everyday convenience. 
The primary suite offers a walk-in closet, sliding glass door to the front porch, and a spa-like bath with a soaker tub overlooking the wooded backyard—perfect for unwinding while watching birds and wildlife. On the lower level, a walk-out suite with kitchenette, bedroom, and full bath with soaker tub provides flexible space for guests, long visits, or future multi-purpose use. The partially unfinished basement adds opportunities for a future bedroom, gym, game room, or media space, plus a storm cellar/storage area. 
Thoughtful, high-efficiency construction helps keep energy bills low, including upgraded windows and doors, high-end multi-stage HVAC heat pump, blown-in insulation, foam-sealed can lights, 1½-inch styrofoam on exterior living space walls, south-facing glass doors for passive winter heat, and a high-efficiency wood-burning stove ducted to the return air. The oversized 2-car garage offers built-in, floor to ceiling shelving, 2 workbenches, and ceiling storage for bikes and a small boat. 
Beyond the home, Raintree Plantation is a  unique, amenity rich community with 3 stocked lakes, swimming, boating, fishing, an 18-hole golf course, pickleball and volleyball courts, pool, clubhouse/restaurant, RV campsites, and 36 miles for biking, golf carts, and cardio—an ideal blend of comfort, nature, and recreation.
Closed
Listed by: Gateway Real Estate • Tim M Bequette • Contact: 314-608-3879
Bought with: Faith Land & Homes Realty
Price Unknown
5753 Forest Dr, Hillsboro, MO 63050
2beds
2,231sqft
Single Family Residence
Built in 2016
1.37 Acres Lot
$505,000 Zestimate®
$--/sqft
$2,485 Estimated rent
Home value
$505,000
$460,000 - $556,000
$2,485/mo
Zestimate® history
Owner options
List your home for rent
$2,485/mo
Rent Zestimate®
Find your next renter with Zillow Rental Manager. Plus, with online applications, you can quickly screen prospective tenants – for free.
$2,485/mo
Rent Zestimate®
Refinance and save
$578/mo
Est. payment
Refinancing to a lower rate could help reduce your monthly payments and save thousands over the life of the loan.
$578/mo
Est. payment
Explore your selling options
Work with a Zillow partner agent
Leverage their expertise and Zillow's premium Showcase listings to get your home seen by more buyers.
Get startedList with your own agent
Get your home in front of millions of buyers by listing it on Zillow.
Learn how to do itSell it yourself
Take full control of how buyers see your home on Zillow by listing For Sale by Owner (FSBO).
List your homeWhat's special
Peaceful park-like settingFront porchExpansive granite countertopsOpen-concept floorplanPrimary suiteDream kitchenYear-round greenery
Zillow last checked:
Listing updated:
Listed by:
Tim M Bequette 314-608-3879,
Gateway Real Estate
Bought with:
Amy L Kent, 2023019051
Faith Land & Homes Realty
Source: MARIS,MLS#: 26014334 Originating MLS: Southern Gateway Association of REALTORS
Originating MLS: Southern Gateway Association of REALTORSFacts & features
Interior
Bedrooms & bathrooms
- Bedrooms: 2
- Bathrooms: 3
- Full bathrooms: 3
- Main level bathrooms: 2
- Main level bedrooms: 2
Primary bedroom
- Features: Floor Covering: Wood Engineered
- Level: Main
- Area: 180
- Dimensions: 15x12
Bedroom 2
- Features: Floor Covering: Vinyl
- Level: Main
- Area: 132
- Dimensions: 12x11
Great room
- Features: Floor Covering: Wood Engineered
- Level: Main
- Area: 320
- Dimensions: 20x16
Kitchen
- Features: Floor Covering: Wood Engineered
- Level: Main
- Area: 240
- Dimensions: 16x15
Laundry
- Features: Floor Covering: Vinyl
- Level: Main
- Area: 72
- Dimensions: 12x6
Office
- Description: Could be a Bedroom, In-laws suite, kitchenette all in one with outside access
- Features: Floor Covering: Wood Engineered
- Level: Basement
- Area: 494
- Dimensions: 26x19
Heating
- Electric, Forced Air, Heat Pump, Wood
Cooling
- Ceiling Fan(s), Heat Pump
Appliances
- Included: Stainless Steel Appliance(s), Dishwasher, Disposal, Microwave, Range, Electric Range, Refrigerator
- Laundry: Laundry Room, Main Level
Features
- Built-in Features, Ceiling Fan(s), Crown Molding, Custom Cabinetry, Granite Counters, High Speed Internet, In-Law Floorplan, Kitchen Island, Kitchen/Dining Room Combo, Open Floorplan, Recessed Lighting, Separate Shower, Walk-In Closet(s), Workshop/Hobby Area
- Doors: French Doors
- Windows: Double Pane Windows, Insulated Windows, Screens, Tilt-In Windows
- Has basement: Yes
- Number of fireplaces: 1
- Fireplace features: Basement, Circulating, See Remarks, Wood Burning
Interior area
- Total structure area: 2,231
- Total interior livable area: 2,231 sqft
- Finished area above ground: 1,656
- Finished area below ground: 575
Property
Parking
- Total spaces: 2
- Parking features: Additional Parking, Attached, Boat, Driveway, Garage, Garage Door Opener, Garage Faces Front
- Attached garage spaces: 2
- Has uncovered spaces: Yes
Features
- Levels: One
- Patio & porch: Covered, Front Porch, Patio
- Exterior features: Fire Pit, Garden, Lighting, Private Yard
- Pool features: Community, Fenced, Filtered, In Ground, Outdoor Pool
- Has view: Yes
- View description: Trees/Woods
- Body of water: Raintree Lake
Lot
- Size: 1.37 Acres
- Features: Adjoins Wooded Area, Back Yard, Gentle Sloping, Landscaped, Level, Many Trees, Near Golf Course, Private, Some Trees
Details
- Additional structures: None
- Parcel number: 129.032.04001001
- Special conditions: Standard
Construction
Type & style
- Home type: SingleFamily
- Architectural style: Ranch
- Property subtype: Single Family Residence
Materials
- Stone Veneer, Vinyl Siding
- Foundation: Concrete Perimeter
- Roof: Architectural Shingle
Condition
- Updated/Remodeled
- New construction: No
- Year built: 2016
Details
- Warranty included: Yes
Utilities & green energy
- Electric: 220 Volts, Ameren
- Sewer: Public Sewer
- Water: Public
- Utilities for property: Electricity Connected, Sewer Connected, Water Connected
Community & HOA
Community
- Features: Clubhouse, Fitness Center, Golf, Lake, Park, Pool, Restaurant
- Subdivision: Raintree
HOA
- Has HOA: Yes
- Amenities included: Beach Access, Boating, Clubhouse, Common Ground, Fitness Center, Golf Course, Lake, Park, Pickleball Court(s), Picnic Area, Playground, Pool, Security
- Services included: Maintenance Grounds, Maintenance Parking/Roads, Common Area Maintenance, Management
- HOA fee: $578 annually
- HOA name: Raintree Plantation POA
Location
- Region: Hillsboro
Financial & listing details
- Tax assessed value: $209,400
- Annual tax amount: $2,202
- Date on market: 4/3/2026
- Cumulative days on market: 65 days
- Listing terms: Cash,Conventional,FHA,VA Loan
- Electric utility on property: Yes
- Road surface type: Asphalt
Price history
| Date | Event | Price |
|---|---|---|
| 7/28/2026 | Sold | -- |
Source:  MARIS #26014334 Report a problem MARIS #26014334 Report a problem | ||
| 6/8/2026 | Pending sale | $534,500$240/sqft |
Source: MARIS #26014334 Report a problem | ||
| 6/5/2026 | Price change | $534,500-2.8%$240/sqft |
Source: MARIS #26014334 Report a problem | ||
| 4/3/2026 | Listed for sale | $549,900-2.5%$246/sqft |
Source: MARIS #26014334 Report a problem | ||
| 11/24/2025 | Listing removed | $563,900$253/sqft |
Source: MARIS #25065438 Report a problem | ||
| 10/1/2025 | Listed for sale | $563,900$253/sqft |
Source: MARIS #25065438 Report a problem | ||
Public tax history
| Year | Property taxes | Tax assessment |
|---|---|---|
| 2025 | $2,209 +0.3% | $39,800 +9% |
| 2024 | $2,202 -2.1% | $36,500 |
| 2023 | $2,250 +1.6% | $36,500 |
| 2022 | $2,214 -6.9% | $36,500 |
| 2021 | $2,378 +8.6% | $36,500 +12% |
| 2020 | $2,190 +0.1% | $32,600 |
| 2019 | $2,188 | $32,600 |
| 2018 | $2,188 +13.7% | $32,600 +8.3% |
| 2017 | $1,925 | $30,100 +1104% |
| 2016 | $1,925 +1051.8% | $2,500 -16.7% |
| 2015 | $167 | $3,000 +11.1% |
| 2013 | $167 | $2,700 |
Find assessor info on the county website
Neighborhood: Raintree Plantation
Nearby homes
- $--1.37 Acres5753 Forest Dr #17, Hillsboro, MO 63050Off Market
- $5,600-- bd-- ba-- sqft10343 Turkey Trail Dr, Hillsboro, MO 63050Off Market
- $--4 bd3 ba2k sqft5212 Prairie Dr, Hillsboro, MO 63050Sold
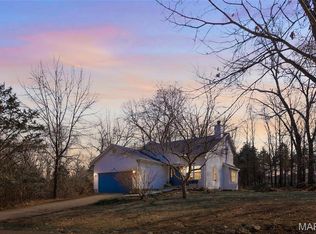
- $--3 bd2 ba1.5k sqft5745 Forest Dr, Hillsboro, MO 63050Sold

- $4,000-- bd-- ba-- sqft10341 Turkey Trail Dr, Hillsboro, MO 63050Off Market
- $5,600-- bd-- ba-- sqft5210 Prairie Dr, Hillsboro, MO 63050Off Market
- $5,600-- bd-- ba-- sqft5208 Prairie Dr, Hillsboro, MO 63050Off Market
- $5,600-- bd-- ba-- sqft10344 Turkey Trail Dr, Hillsboro, MO 63050Off Market
Nearby schools
GreatSchools rating
- NAHillsboro Primary SchoolGrades: K-1Distance: 1.7 mi
- 5/10Hillsboro Jr. High SchoolGrades: 7-8Distance: 2.2 mi
- 6/10Hillsboro High SchoolGrades: 9-12Distance: 1.4 mi
Schools provided by the listing agent
- Elementary: Hillsboro Elem.
- Middle: Hillsboro Jr. High
- High: Hillsboro High
Source: MARIS. This data may not be complete. We recommend contacting the local school district to confirm school assignments for this home.
Get a cash offer in 3 minutes
Find out how much your home could sell for in as little as 3 minutes with a no-obligation cash offer.
Estimated market value
$505,000
Get a cash offer in 3 minutes
Find out how much your home could sell for in as little as 3 minutes with a no-obligation cash offer.
Estimated market value
$505,000
Nearby cities
Nearby neighborhoods
Nearby zip codes
Other Hillsboro Topics
