Price just Reduced!! Welcome to your dream home in the desirable waterfront community of Gulf Cove! This charming 3-bedroom, 2-bathroom residence sprawls over 2 lots and features a 2-car garage, a refreshing salt water pool, and an additional detached 2-car garage with a mini-split A/C and heat on the second lot. With a spacious layout and modern amenities, this property offers the ideal blend of comfort, style, and convenience. Step inside and be greeted by the inviting ambiance of the traditional floor plan, complete with a separate living room and family room. The living room is bathed in natural light streaming through large windows and a cathedral ceiling, creating a bright and airy atmosphere. The home's neutral color palette and wood laminate floors exude warmth, making you feel right at home from the moment you enter. The master suite is a true sanctuary, featuring a sliding glass door overlooking the sparkling pool and dual closets with built-ins, providing ample storage space. The adjoining master bathroom boasts dual sinks and a generously sized walk-in shower, adding a touch of luxury to your daily routine. The heart of this home is the well-appointed kitchen, offering plenty of storage space for all your culinary needs. With modern appliances and a functional layout, meal preparation is a breeze. The second bathroom conveniently doubles as a pool bath, ensuring easy access for guests enjoying outdoor activities. But that's not all – this home has been meticulously maintained and updated for your peace of mind. The roof was recently replaced in 2023, the AC unit was replaced in 2021 and includes a HVAC UV Air Purifier, and a new water heater has been installed. In addition, brand-new hurricane shutters were added in 2023, providing added protection during stormy weather. Enjoy the convenience of an indoor laundry room and revel in the abundance of storage space throughout the property. With a separate 2-car garage on the second lot, you have plenty of room for parking, hobbies, or additional storage. Outside, the property truly shines with its inviting pool, perfect for cooling off on warm days or hosting lively gatherings with family and friends. The surrounding outdoor space offers endless possibilities for relaxation and recreation. Located in the coveted Gulf Cove community, this home provides easy access to the area's best amenities, including waterfront activities, shopping, dining, and entertainment. Gulf Cove is a riverfront community and has a voluntary property owners association with a Private Boat ramp providing Gulf access and a community park on the MYAKKA RIVER. Myakka State Forrest is just around the corner as well with walking trails and camping. Located just minutes away from 776 and a short drive from Boca Grande, Englewood and Manasota Beaches, world class fishing, FIVE golf courses, TWO Spring Training baseball stadiums and variety of dining and shopping options! The Gulf Cove area is known for fishing, boating, golfing, and beautiful beaches! Gorgeous location near Cape Haze Pioneer Trail Park with biking & walking trails, picnic tables & a historic wood-framed rail workers building. Don't miss your chance to own this exceptional property – schedule a showing today and make this dream home yours! Bedroom Closet Type: Walk-in Closet (Primary Bedroom).
Sold for $425,000
$425,000
5753 GILLOT BOULEVARD, PORT CHARLOTTE, FL 33981
3beds
1,826sqft
Single Family Residence
Built in 1988
0.46 Acres Lot
$393,200 Zestimate®
$233/sqft
$3,260 Estimated rent
Home value
$393,200
$370,000 - $417,000
$3,260/mo
Zestimate® history
Owner options
List your home for rent
$3,260/mo
Rent Zestimate®
Find your next renter with Zillow Rental Manager. Plus, with online applications, you can quickly screen prospective tenants – for free.
$3,260/mo
Rent Zestimate®
Refinance and save
$2,862/mo
Est. payment
Refinancing to a lower rate could help reduce your monthly payments and save thousands over the life of the loan.
$2,862/mo
Est. payment
Explore your selling options
Work with a Zillow partner agent
Leverage their expertise and Zillow's premium Showcase listings to get your home seen by more buyers.
Get startedList with your own agent
Get your home in front of millions of buyers by listing it on Zillow.
Learn how to do itSell it yourself
Take full control of how buyers see your home on Zillow by listing For Sale by Owner (FSBO).
List your homeWhat's special
Sparkling poolPrivate boat rampGulf accessModern appliancesWaterfront activitiesVariety of diningSliding glass door
Zillow last checked:
Listing updated:
Listed by:
Jayson Burtch 941-626-5432,
CENTURY 21 SUNBELT REALTY 941-625-6120
Bought with:
Stefanie Palmer, 3584620
54 REALTY LLC
Source: Stellar MLS,MLS#: D6133279 Originating MLS: Englewood
Originating MLS: Englewood
Facts & features
Interior
Bedrooms & bathrooms
- Bedrooms: 3
- Bathrooms: 2
- Full bathrooms: 2
Rooms
- Room types: Florida Room
Primary bedroom
- Features: En Suite Bathroom, Walk-In Closet(s)
- Level: First
- Dimensions: 13x15
Bedroom 2
- Features: Built-in Closet
- Level: First
- Dimensions: 11x13
Bedroom 3
- Features: Walk-In Closet(s)
- Level: First
- Dimensions: 11x12
Primary bathroom
- Features: Ceiling Fan(s), Dual Sinks, Exhaust Fan, Shower No Tub
- Level: First
Bathroom 2
- Level: First
Balcony porch lanai
- Level: First
- Dimensions: 32x10
Dining room
- Level: First
- Dimensions: 11x10
Florida room
- Features: Ceiling Fan(s)
- Level: First
- Dimensions: 13x24
Kitchen
- Features: Ceiling Fan(s)
- Level: First
- Dimensions: 10x9
Living room
- Features: Ceiling Fan(s)
- Level: First
- Dimensions: 18x14
Heating
- Central, Electric
Cooling
- Central Air, Ductless
Appliances
- Included: Dishwasher, Disposal, Dryer, Electric Water Heater, Exhaust Fan, Microwave, Range, Refrigerator, Washer
- Laundry: Inside, Laundry Room
Features
- Cathedral Ceiling(s), Ceiling Fan(s), Eating Space In Kitchen, High Ceilings, Split Bedroom, Thermostat, Walk-In Closet(s)
- Flooring: Ceramic Tile, Laminate
- Windows: Blinds, Storm Window(s), Window Treatments, Hurricane Shutters, Hurricane Shutters/Windows
- Has fireplace: No
Interior area
- Total structure area: 2,625
- Total interior livable area: 1,826 sqft
Property
Parking
- Total spaces: 2
- Parking features: Driveway, Garage Door Opener, Workshop in Garage
- Attached garage spaces: 2
- Has uncovered spaces: Yes
- Details: Garage Dimensions: 21X21
Features
- Levels: One
- Stories: 1
- Patio & porch: Covered, Patio, Rear Porch, Screened
- Exterior features: Irrigation System
- Has private pool: Yes
- Pool features: Gunite, In Ground, Salt Water, Screen Enclosure, Solar Heat
- On waterfront: Yes
- Waterfront features: Waterfront
Lot
- Size: 0.46 Acres
Details
- Additional structures: Workshop
- Parcel number: 402132456002
- Zoning: RSF3.5
- Special conditions: None
Construction
Type & style
- Home type: SingleFamily
- Property subtype: Single Family Residence
Materials
- Block, Stucco
- Foundation: Slab
- Roof: Shingle
Condition
- New construction: No
- Year built: 1988
Utilities & green energy
- Sewer: Septic Tank
- Water: Public
- Utilities for property: BB/HS Internet Available, Cable Available, Electricity Connected, Public, Sprinkler Well, Water Connected
Green energy
- Indoor air quality: HVAC UV/Elec. Filtration
Community & HOA
Community
- Features: Community Boat Ramp, Fishing, River, Water Access, Waterfront, Park, Playground
- Pet fee: $0 monthly
- Subdivision: PORT CHARLOTTE SEC 052
HOA
- Has HOA: Yes
- Amenities included: Park, Playground
- HOA fee: $5 monthly
Location
- Region: Pt Charlotte
Financial & listing details
- Price per square foot: $233/sqft
- Tax assessed value: $303,790
- Annual tax amount: $2,225
- Date on market: 11/10/2023
- Cumulative days on market: 123 days
- Listing terms: Cash,Conventional
- Ownership: Fee Simple
- Total actual rent: 0
- Electric utility on property: Yes
- Road surface type: Paved
Price history
| Date | Event | Price |
|---|---|---|
| 4/19/2024 | Sold | $425,000$233/sqft |
Source:  Stellar MLS #D6133279 Report a problem Stellar MLS #D6133279 Report a problem | ||
| 3/13/2024 | Pending sale | $425,000$233/sqft |
Source: Stellar MLS #D6133279 Report a problem | ||
| 3/6/2024 | Price change | $425,000-3.4%$233/sqft |
Source: Stellar MLS #D6133279 Report a problem | ||
| 2/16/2024 | Price change | $440,000-2.2%$241/sqft |
Source: Stellar MLS #D6133279 Report a problem | ||
| 11/10/2023 | Listed for sale | $450,000+87.1%$246/sqft |
Source: Stellar MLS #D6133279 Report a problem | ||
| 7/24/2018 | Sold | $240,500-3.4%$132/sqft |
Source: Public Record Report a problem | ||
| 5/27/2018 | Price change | $249,000-0.4%$136/sqft |
Source: MVP REALTY ASSOCIATES, LLC #C7401797 Report a problem | ||
| 4/10/2018 | Price change | $249,900-9.1%$137/sqft |
Source: CENTURY 21 Sunbelt Realty #C7250470 Report a problem | ||
| 4/3/2018 | Price change | $275,000-8%$151/sqft |
Source: CENTURY 21 Sunbelt Realty #C7250470 Report a problem | ||
| 3/21/2018 | Listed for sale | $299,000$164/sqft |
Source: CENTURY 21 Sunbelt Realty #C7250470 Report a problem | ||
Public tax history
| Year | Property taxes | Tax assessment |
|---|---|---|
| 2025 | $5,083 +107.8% | $303,790 +128.4% |
| 2024 | $2,446 +3.1% | $133,022 +3% |
| 2023 | $2,373 +6.6% | $129,158 +3% |
| 2022 | $2,226 +0.7% | $125,396 +3% |
| 2021 | $2,210 +1.9% | $121,744 +1.4% |
| 2020 | $2,170 +4.7% | $120,063 +2.3% |
| 2019 | $2,073 +20.6% | $117,364 +12.8% |
| 2018 | $1,719 | $104,078 +2.1% |
| 2017 | $1,719 +1.7% | $101,937 +2.1% |
| 2016 | $1,691 +1.3% | $99,840 +0.7% |
| 2015 | $1,669 +0.8% | $99,146 +0.8% |
| 2014 | $1,655 +65.1% | $98,359 +3.2% |
| 2013 | $1,003 +4.8% | $95,285 +0.1% |
| 2012 | $957 +1.3% | $95,149 |
| 2011 | $945 -16.4% | $95,149 -8.8% |
| 2010 | $1,129 | $104,380 -12.3% |
| 2007 | -- | $119,030 |
| 2006 | -- | $119,030 +6.1% |
| 2005 | -- | $112,197 +1.9% |
| 2004 | -- | $110,105 |
| 2003 | -- | $110,105 +2.4% |
| 2002 | $1,724 +3.3% | $107,524 +1.6% |
| 2001 | $1,669 -1.2% | $105,831 +3% |
| 2000 | $1,689 | $102,749 |
Find assessor info on the county website
Neighborhood: 33981
Nearby homes
- $328,8003 bd2 ba1.2k sqft5745 Gillot Blvd, Port Charlotte, FL 33981Off Market

- $20,000-- bd-- ba-- sqft5769 Gillot Blvd, Port Charlotte, FL 33981Off Market
- $7,35010,001 Square Feet13306 Drysdale Ave, Port Charlotte, FL 33981Off Market
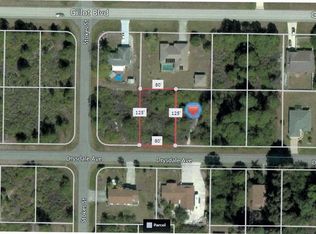
- $49,83410,001 Square Feet13314 Drysdale Ave, Port Charlotte, FL 33981Off Market
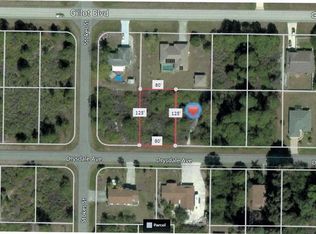
- $20,0000.46 Acres13322 Drysdale Ave, Port Charlotte, FL 33981Off Market
- $20,000-- bd-- ba-- sqft5777 Gillot Blvd, Pt Charlotte, FL 33981Off Market
- $17,600-- bd-- ba-- sqft5760 Gillot Blvd, Pt Charlotte, FL 33981Sold
- $584,7040.53 Acres5478 Stokes St, Port Charlotte, FL 33981Off Market
Nearby schools
GreatSchools rating
- 6/10Myakka River Elementary SchoolGrades: PK-5Distance: 0.5 mi
- 7/10L. A. Ainger Middle SchoolGrades: 6-8Distance: 4.2 mi
- 5/10Lemon Bay High SchoolGrades: 9-12Distance: 6.4 mi
Schools provided by the listing agent
- Elementary: Myakka River Elementary
- Middle: L.A. Ainger Middle
- High: Lemon Bay High
Source: Stellar MLS. This data may not be complete. We recommend contacting the local school district to confirm school assignments for this home.
Get a cash offer in 3 minutes
Find out how much your home could sell for in as little as 3 minutes with a no-obligation cash offer.
Estimated market value
$393,200
Get a cash offer in 3 minutes
Find out how much your home could sell for in as little as 3 minutes with a no-obligation cash offer.
Estimated market value
$393,200
- Florida
- Charlotte County
- Port Charlotte
- 33981
- 5753 GILLOT BOULEVARD
Nearby cities
Nearby zip codes
Other Port Charlotte Topics
