Skip main navigation
Closed
  • $265,000

    5753 Lake Rd S #303C, Geneva, OH 44041

    2beds
    1,202sqft
    Condominium, Multi Family
    Built in 1997
    -- sqft lot
    $297,000 Zestimate®
    $220/sqft
    $1,706 Estimated rent

    Home value

    $297,000

    $247,000 - $365,000

    $1,706/mo

    Zestimate® history
    Loading
    Loading...

    Owner options

    List your home for rent

    $1,706/mo

    Rent Zestimate®

    Find your next renter with Zillow Rental Manager. Plus, with online applications, you can quickly screen prospective tenants – for free.

    Learn more

    $1,706/mo

    Rent Zestimate®

    Refinance and save

    $1,972/mo

    Est. payment

    Refinancing to a lower rate could help reduce your monthly payments and save thousands over the life of the loan.

    See today's rates

    $1,972/mo

    Est. payment

    Explore your selling options

    Work with a Zillow partner agent

    Leverage their expertise and Zillow's premium Showcase listings to get your home seen by more buyers.

    Get started

    List with your own agent

    Get your home in front of millions of buyers by listing it on Zillow.

    Learn how to do it

    Sell it yourself

    Take full control of how buyers see your home on Zillow by listing For Sale by Owner (FSBO).

    List your home

    What's special

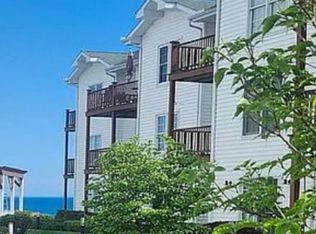
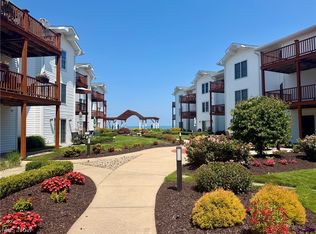
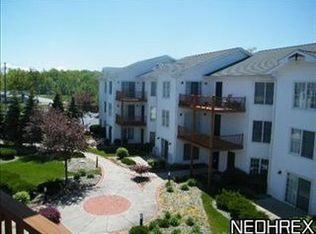
    This stunning third-floor ranch-style condo in Geneva, OH, offers sweeping views of Lake Erie . As you step inside, you’re greeted by an expansive open-concept layout that combines a large kitchen and family room into one welcoming, sunlit space. The kitchen features a generous island, appliances, walk in pantry and ample cabinetry, perfect for cooking and entertaining. The family room flows seamlessly from the kitchen, with windows that frame the breathtaking lake views and fill the space with natural light. Sliding glass doors open to a private balcony, where you can relax and soak in the lake’s beauty. The master suite offers a peaceful escape , a spacious walk-in closet, and an en-suite bath featuring modern fixtures and elegant finishes. Additional bedrooms and a guest bath provide comfort and convenience for visitors. A convenient stackable washer/dryer and additional bath. The entire condo exudes a warm, modern feel, making it a perfect lakeside retreat. Make your appointment today!!

    Zillow last checked:

    Listing updated:

    Listing Provided by:

    Rose Baker rosebakersellshomes@gmail.com216-956-8109,

    Keller Williams Citywide,

    Douglas Baker 216-956-2438,

    Keller Williams Citywide

    Bought with:

    Douglas Baker, 2018004665

    Keller Williams Citywide

    Source: MLS Now,MLS#: 5078515MLS LogoOriginating MLS: Akron Cleveland Association of REALTORS

    Facts & features

    Interior

    Bedrooms & bathrooms
    • Bedrooms: 2
    • Bathrooms: 2
    • Full bathrooms: 2
    • Main level bathrooms: 2
    • Main level bedrooms: 2
    Bedroom
    • Description: Flooring: Carpet
    • Level: First
    • Dimensions: 15 x 10
    Bedroom
    • Description: Flooring: Carpet
    • Level: First
    • Dimensions: 11 x 9
    Bathroom
    • Level: First
    • Dimensions: 7 x 5
    Bathroom
    • Level: First
    • Dimensions: 7 x 7
    Family room
    • Description: Flooring: Laminate
    • Level: First
    • Dimensions: 16 x 16
    Kitchen
    • Description: Flooring: Laminate
    • Level: First
    • Dimensions: 16 x 15
    Heating
    • Forced Air, Gas
    Cooling
    • Central Air
    Appliances
    • Included: Dryer, Dishwasher, Microwave, Range, Refrigerator, Washer
    • Laundry: In Unit
    Features
    • Has basement: No
    • Has fireplace: No
    Interior area
    • Total structure area: 1,202
    • Total interior livable area: 1,202 sqft
    • Finished area above ground: 1,202

    Property

    Parking
    • Parking features: Assigned
    Features
    • Levels: One
    • Stories: 1
    • Patio & porch: Patio
    • Has private pool: Yes
    • Pool features: In Ground
    • Has view: Yes
    • Waterfront features: Lake Front
    • Frontage type: Lakefront
    Lot
    • Features: Lake Erie Front, Lake Front
    Details
    • Additional structures: Cabana
    • Parcel number: 210510030300
    • Special conditions: Standard

    Construction

    Type & style
    • Home type: Condo
    • Architectural style: Multiplex,Ranch
    • Property subtype: Condominium, Multi Family
    Materials
    • Concrete
    • Roof: Asphalt,Fiberglass
    Condition
    • Year built: 1997

    Utilities & green energy

    • Sewer: None
    • Water: Private
    • Utilities for property: Sewer Not Available

    Community & neighborhood

    Location
    • Region: Geneva

    HOA & financial

    HOA
    • Has HOA: Yes
    • HOA fee: $270 monthly
    • Services included: Common Area Maintenance, Maintenance Grounds, Maintenance Structure, Reserve Fund, Roof, Snow Removal, Trash
    • Association name: North Coast Landing Condo

    Other

    Other facts
    • Listing terms: Cash,Conventional

    Price history

    DateEventPrice
    11/14/2024Sold$265,000$220/sqft
    Source: MLS Now #5078515 Report a problem
    10/29/2024Pending sale$265,000$220/sqft
    Source: MLS Now #5078515 Report a problem
    10/26/2024Listed for sale$265,000$220/sqft
    Source: MLS Now #5078515 Report a problem

    Public tax history

    Tax history is unavailable.

    Neighborhood: 44041

    Nearby schools

    GreatSchools rating
    Schools provided by the listing agent
    • District: Geneva Area CSD - 404

    Source: MLS Now. This data may not be complete. We recommend contacting the local school district to confirm school assignments for this home.

    Get a cash offer in 3 minutes
    Find out how much your home could sell for in as little as 3 minutes with a no-obligation cash offer.
    Estimated market value
    $297,000
    Get a cash offer in 3 minutes
    Find out how much your home could sell for in as little as 3 minutes with a no-obligation cash offer.
    Estimated market value
    $297,000