Architect-Designed Custom Home on 1.34 Acres Next to High Point Country Club offers quality craftsmanship and elegant finishes throughout—all set on 1.34 scenic acres with wildflower gardens and a peaceful rural backdrop. Inside, you'll find ¾ inch hand-scraped Hickory hardwood floors, 9-foot ceilings, and custom wainscoting. The chef’s kitchen features Amish-crafted maple cabinets, granite countertops, stainless steel appliances, a dedicated pantry, and a lazy Susan. The first-floor primary suite includes French doors, a custom tile shower, reinforced closet shelving, and a convenient laundry chute. A spacious loft upstairs and a full finished walk-out basement offer extra living space. Enjoy views of nature from the covered front porch, full-length Trex back deck, or the tiled patio off the oversized 2.5-car garage. With golf next door and top-tier finishes throughout, this home delivers on lifestyle, location, and luxury.
Closed
$405,000
5753 N Golf Course Rd, Bicknell, IN 47512
3beds
3,762sqft
Single Family Residence
Built in 2017
1.34 Acres Lot
$405,100 Zestimate®
$--/sqft
$2,930 Estimated rent
Home value
$405,100
Estimated sales range
Not available
$2,930/mo
Zestimate® history
Owner options
List your home for rent
$2,930/mo
Rent Zestimate®
Find your next renter with Zillow Rental Manager. Plus, with online applications, you can quickly screen prospective tenants – for free.
$2,930/mo
Rent Zestimate®
Refinance and save
$2,559/mo
Est. payment
Refinancing to a lower rate could help reduce your monthly payments and save thousands over the life of the loan.
$2,559/mo
Est. payment
Explore your selling options
Work with a Zillow partner agent
Leverage their expertise and Zillow's premium Showcase listings to get your home seen by more buyers.
Get startedList with your own agent
Get your home in front of millions of buyers by listing it on Zillow.
Learn how to do itSell it yourself
Take full control of how buyers see your home on Zillow by listing For Sale by Owner (FSBO).
List your homeWhat's special
Full finished walk-out basementSpacious loftScenic acresCovered front porchCustom tile showerViews of natureConvenient laundry chute
Zillow last checked:
Listing updated:
Listed by:
Vanessa Purdom Office:812-882-4444,
F.C. TUCKER EMGE
Bought with:
Cameron Engstrom, RB18001684
KLEIN RLTY&AUCTION, INC.
Source: IRMLS,MLS#: 202529722
Facts & features
Interior
Bedrooms & bathrooms
- Bedrooms: 3
- Bathrooms: 4
- Full bathrooms: 2
- 1/2 bathrooms: 2
- Main level bedrooms: 1
Bedroom 1
- Level: Main
Bedroom 2
- Level: Upper
Dining room
- Level: Main
- Area: 120
- Dimensions: 12 x 10
Kitchen
- Level: Main
- Area: 121
- Dimensions: 11 x 11
Living room
- Level: Main
- Area: 400
- Dimensions: 20 x 20
Heating
- Electric, Heat Pump, ENERGY STAR Qualified Equipment, Zoned
Cooling
- Central Air, Ceiling Fan(s), ENERGY STAR Qualified Equipment, Zoned
Appliances
- Included: Disposal, Range/Oven Hook Up Elec, Dishwasher, Microwave, Refrigerator, Washer, Electric Cooktop, Dryer-Electric, Ice Maker, Exhaust Fan, Electric Oven, Electric Range, Water Filtration System, Electric Water Heater
- Laundry: Electric Dryer Hookup, Laundry Chute, Sink, Washer Hookup
Features
- Bar, Ceiling-9+, Ceiling Fan(s), Walk-In Closet(s), Stone Counters, Entrance Foyer, Open Floorplan, Pantry, Split Br Floor Plan, Double Vanity, Tub/Shower Combination, Main Level Bedroom Suite, Formal Dining Room, Great Room, Custom Cabinetry
- Flooring: Hardwood, Carpet, Ceramic Tile
- Doors: ENERGY STAR Qualified Doors, Insulated Doors
- Windows: Double Pane Windows, ENERGY STAR Qualified Windows, Insulated Windows, Multi Pane Windows, Window Treatments, Blinds, Shutters
- Basement: Walk-Out Access,Finished,Exterior Entry,Walk-Up Access,Concrete,Sump Pump
- Has fireplace: No
- Fireplace features: None
Interior area
- Total structure area: 3,762
- Total interior livable area: 3,762 sqft
- Finished area above ground: 2,508
- Finished area below ground: 1,254
Property
Parking
- Total spaces: 2.5
- Parking features: Detached, Garage Door Opener, Garage Utilities, Concrete
- Garage spaces: 2.5
- Has uncovered spaces: Yes
Accessibility
- Accessibility features: Chair Rail
Features
- Levels: One and One Half
- Stories: 1.5
- Patio & porch: Deck Covered, Covered, Porch Covered, Porch
- Exterior features: Workshop
- Frontage type: Golf Course
Lot
- Size: 1.34 Acres
- Dimensions: 196 x 301
- Features: Few Trees, Sloped, 0-2.9999, City/Town/Suburb, Landscaped
Details
- Parcel number: 420820300011.000018
Construction
Type & style
- Home type: SingleFamily
- Architectural style: Traditional,Craftsman
- Property subtype: Single Family Residence
Materials
- Wood Siding, Cement Board
- Roof: Dimensional Shingles
Condition
- New construction: No
- Year built: 2017
Details
- Warranty included: Yes
Utilities & green energy
- Electric: Duke Energy Indiana
- Gas: None
- Sewer: Septic Tank
- Water: Public
- Utilities for property: Cable Available, Cable Connected
Green energy
- Green verification: ENERGY STAR Certified Homes
- Energy efficient items: Appliances, Doors, Lighting, HVAC, Insulation, Roof, Thermostat, Water Heater, Windows
Community & HOA
Community
- Security: Security System, Smoke Detector(s), Prewired, Closed Circuit Camera(s)
- Subdivision: None
Location
- Region: Bicknell
Financial & listing details
- Tax assessed value: $348,600
- Annual tax amount: $1,886
- Date on market: 7/29/2025
- Listing terms: Cash,Conventional
Price history
| Date | Event | Price |
|---|---|---|
| 7/30/2026 | Sold | $405,000-16.3% |
Source:  IRMLS #202529722 Report a problem IRMLS #202529722 Report a problem | ||
| 6/23/2026 | Pending sale | $484,000 |
Source: IRMLS #202529722 Report a problem | ||
| 5/28/2026 | Price change | $484,000-3% |
Source: IRMLS #202529722 Report a problem | ||
| 10/2/2025 | Price change | $499,000-2.2% |
Source: IRMLS #202529722 Report a problem | ||
| 7/29/2025 | Listed for sale | $510,000 |
Source: IRMLS #202529722 Report a problem | ||
Public tax history
| Year | Property taxes | Tax assessment |
|---|---|---|
| 2025 | $2,375 +13.1% | $348,600 -4.8% |
| 2024 | $2,101 +12.5% | $366,100 +7.5% |
| 2023 | $1,867 +19.1% | $340,500 +21.8% |
| 2022 | $1,568 -2.8% | $279,600 +28.5% |
| 2021 | $1,612 +7.3% | $217,600 -0.1% |
| 2020 | $1,503 +246.9% | $217,800 +1.9% |
| 2019 | $433 +57.1% | $213,800 +207.2% |
| 2018 | $276 +9.4% | $69,600 +37.8% |
| 2017 | $252 +14.3% | $50,500 +1.2% |
| 2016 | $221 +6% | $49,900 +9.4% |
| 2014 | $208 +0.9% | $45,600 +5.8% |
| 2013 | $206 +3.2% | $43,100 -23% |
| 2012 | $200 +3.1% | $56,000 +7.7% |
| 2011 | $194 -38% | $52,000 +20.4% |
| 2010 | $313 +4.6% | $43,200 |
| 2009 | $299 -44% | $43,200 -12% |
| 2006 | $534 | $49,100 +11.3% |
| 2005 | -- | $44,100 |
Find assessor info on the county website
Neighborhood: 47512
Nearby homes
- $5,4001 bd1 ba812 sqft5757 N Golf Course Rd, Bicknell, IN 47512Off Market
- $245,7004 bd2 ba2.1k sqft5779 N Golf Course Rd, Bicknell, IN 47512Off Market
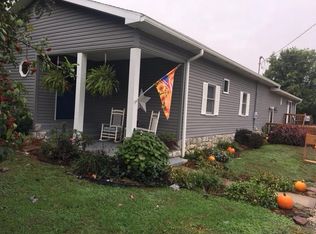
- $394,6004 bd2 ba2.1k sqft5748 N Golf Course Rd, Bicknell, IN 47512Off Market
- $190,5003 bd1 ba2k sqft5776 N Golf Course Rd, Bicknell, IN 47512Off Market
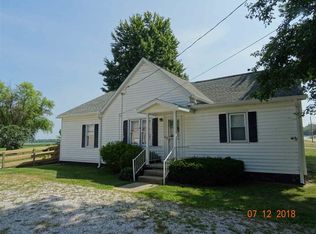
- $213,0003 bd1 ba1.7k sqft5799 N Golf Course Rd, Bicknell, IN 47512Off Market
- $95,0002 bd1 ba1k sqft5790 N Golf Course Rd, Bicknell, IN 47512For Sale By Owner
- $178,7003 bd1 ba1.8k sqft5829 N Golf Course Rd, Bicknell, IN 47512Off Market
- $236,9003 bd2 ba1.2k sqft5818 N Golf Course Rd, Bicknell, IN 47512Off Market
Nearby schools
GreatSchools rating
- NANorth Knox Primary SchoolGrades: K-2Distance: 1.6 mi
- 4/10North Knox Jr-Sr High SchoolGrades: 7-12Distance: 2.4 mi
- 4/10North Knox IntermediateGrades: 3-6Distance: 6.5 mi
Schools provided by the listing agent
- Elementary: North Knox
- Middle: North Knox
- High: North Knox
- District: North Knox S.D.
Source: IRMLS. This data may not be complete. We recommend contacting the local school district to confirm school assignments for this home.
Sell for more on Zillow
Get a Zillow Showcase℠ listing at no additional cost and you could sell for .
$405,100
2% more
+$8,102
With Zillow Showcase(estimated)
$413,202
Sell for more on Zillow
Get a Zillow Showcase℠ listing at no additional cost and you could sell for .
$405,100
2% more
+$8,102
With Zillow Showcase(estimated)
$413,202
- Indiana
- Knox County
- Bicknell
- 47512
- 5753 N Golf Course Rd
