Welcome to this 4-bedroom, 2.5-bath home in Plainfield's Lakes at Sugar Grove Farms, offering 2,428 square feet of comfortable living space. The main level features 9-foot ceilings, new vinyl plank flooring, and an open kitchen with granite counters, a center island, and clear views to the great room, breakfast area, and sunroom. Just off the entry, a built-in locker-style organizer adds everyday convenience, while French doors open to a bonus room that works well as an office or flex space. Upstairs, each bedroom has its own walk-in closet, joined by a loft and laundry room. The primary suite includes two walk-in closets, a dual-sink vanity, and a deluxe shower with bench. Additional features include granite countertops in all bathrooms, a large under-stair storage area, a 16x12 patio, and a two-car garage with an oversized bump-out. With its thoughtful layout and convenient Plainfield location, this home is ready for its next owner-schedule your showing today.
Sold
$390,000
5753 Northlands Ter, Plainfield, IN 46168
4beds
2,493sqft
Residential, Single Family Residence
Built in 2016
8,276 Square Feet Lot
$397,000 Zestimate®
$156/sqft
$2,525 Estimated rent
Home value
$397,000
$361,000 - $433,000
$2,525/mo
Zestimate® history
Owner options
List your home for rent
$2,525/mo
Rent Zestimate®
Find your next renter with Zillow Rental Manager. Plus, with online applications, you can quickly screen prospective tenants – for free.
$2,525/mo
Rent Zestimate®
Refinance and save
$2,800/mo
Est. payment
Refinancing to a lower rate could help reduce your monthly payments and save thousands over the life of the loan.
$2,800/mo
Est. payment
Explore your selling options
Work with a Zillow partner agent
Leverage their expertise and Zillow's premium Showcase listings to get your home seen by more buyers.
Get startedList with your own agent
Get your home in front of millions of buyers by listing it on Zillow.
Learn how to do itSell it yourself
Take full control of how buyers see your home on Zillow by listing For Sale by Owner (FSBO).
List your homeWhat's special
Bonus roomFrench doorsBreakfast areaBuilt-in locker-style organizerDual-sink vanityDeluxe shower with benchCenter island
Zillow last checked:
Listing updated:
Listed by:
Troy Durbin 317-760-3513,
Coldwell Banker - Kaiser
Bought with:
Mike Ellis
Ellis & Associates
Source: MIBOR as distributed by MLS GRID,MLS#: 22057924
Facts & features
Interior
Bedrooms & bathrooms
- Bedrooms: 4
- Bathrooms: 3
- Full bathrooms: 2
- 1/2 bathrooms: 1
- Main level bathrooms: 1
Primary bedroom
- Level: Upper
- Area: 224 Square Feet
- Dimensions: 16X14
Bedroom 2
- Level: Upper
- Area: 132 Square Feet
- Dimensions: 12X11
Bedroom 3
- Level: Upper
- Area: 132 Square Feet
- Dimensions: 12X11
Bedroom 4
- Level: Upper
- Area: 120 Square Feet
- Dimensions: 12X10
Bonus room
- Level: Main
- Area: 132 Square Feet
- Dimensions: 12X11
Breakfast room
- Level: Main
- Area: 110 Square Feet
- Dimensions: 11X10
Great room
- Level: Main
- Area: 300 Square Feet
- Dimensions: 20X15
Kitchen
- Level: Main
- Area: 130 Square Feet
- Dimensions: 13X10
Laundry
- Level: Upper
- Area: 40 Square Feet
- Dimensions: 8X5
Loft
- Level: Upper
- Area: 132 Square Feet
- Dimensions: 12X11
Sun room
- Level: Main
- Area: 144 Square Feet
- Dimensions: 12X12
Heating
- Forced Air, Natural Gas
Cooling
- Central Air
Appliances
- Included: Dishwasher, Disposal, Gas Water Heater, MicroHood, Electric Oven, Refrigerator, Water Softener Owned
Features
- Attic Access, High Ceilings, Kitchen Island, Entrance Foyer, Ceiling Fan(s), High Speed Internet, Eat-in Kitchen, Wired for Data, Walk-In Closet(s)
- Windows: WoodWorkStain/Painted
- Has basement: No
- Attic: Access Only
- Number of fireplaces: 1
- Fireplace features: Gas Log, Great Room
Interior area
- Total structure area: 2,493
- Total interior livable area: 2,493 sqft
Property
Parking
- Total spaces: 2
- Parking features: Attached
- Attached garage spaces: 2
Features
- Levels: Two
- Stories: 2
- Patio & porch: Covered, Porch
- Exterior features: Playground
- Has view: Yes
- View description: Pond
- Water view: Pond
Lot
- Size: 8,276 Square Feet
- Features: Curbs, Sidewalks, Storm Sewer, Street Lights, Suburb, Trees-Small (Under 20 Ft)
Details
- Parcel number: 321504234002000012
- Special conditions: Sales Disclosure Supplements
- Horse amenities: None
Construction
Type & style
- Home type: SingleFamily
- Architectural style: Traditional
- Property subtype: Residential, Single Family Residence
Materials
- Brick, Vinyl Siding
- Foundation: Slab
Condition
- New construction: No
- Year built: 2016
Utilities & green energy
- Water: Public
Community & HOA
Community
- Subdivision: Lakes At Sugar Grove Farms
HOA
- Has HOA: Yes
- Amenities included: Basketball Court, Jogging Path, Maintenance, Management, Park, Playground, Pond Year Round, Pool, Snow Removal, Trash
- Services included: Entrance Common, Maintenance, ParkPlayground, Management, Snow Removal, Trash
- HOA fee: $400 annually
- HOA phone: 317-207-4281
Location
- Region: Plainfield
Financial & listing details
- Price per square foot: $156/sqft
- Tax assessed value: $339,900
- Annual tax amount: $2,324
- Date on market: 8/25/2025
- Cumulative days on market: 1 day
- Listing terms: Relocation Property
Price history
| Date | Event | Price |
|---|---|---|
| 9/26/2025 | Sold | $390,000+0%$156/sqft |
Source:  MIBOR as distributed by MLS GRID #22057924 Report a problem MIBOR as distributed by MLS GRID #22057924 Report a problem | ||
| 8/26/2025 | Pending sale | $389,900$156/sqft |
Source: MIBOR as distributed by MLS GRID #22057924 Report a problem | ||
| 8/25/2025 | Listed for sale | $389,900+62.5%$156/sqft |
Source: MIBOR as distributed by MLS GRID #22057924 Report a problem | ||
| 5/20/2016 | Sold | $240,000$96/sqft |
Source: MIBOR as distributed by MLS GRID #21389425 Report a problem | ||
Public tax history
| Year | Property taxes | Tax assessment |
|---|---|---|
| 2025 | $2,323 +8.6% | $339,900 +15.8% |
| 2024 | $2,140 -12.8% | $293,500 +4.1% |
| 2023 | $2,453 +20.3% | $281,900 -1.9% |
| 2022 | $2,039 +2.2% | $287,300 +14.9% |
| 2021 | $1,996 +7.2% | $250,000 +1.5% |
| 2020 | $1,862 +0.4% | $246,200 +3.7% |
| 2019 | $1,855 -18.3% | $237,500 +2.1% |
| 2018 | $2,271 +176.1% | $232,600 +2.4% |
| 2017 | $823 | $227,100 +464.9% |
| 2016 | -- | $40,200 |
Find assessor info on the county website
Neighborhood: 46168
Nearby homes
- $438,8004 bd3 ba3.2k sqft5686 Northlands Ter, Plainfield, IN 46168Off Market
- $413,9005 bd3 ba3.1k sqft5693 Northlands Ter, Plainfield, IN 46168Off Market
- $407,9005 bd3 ba3.1k sqft5681 Northlands Ter, Plainfield, IN 46168Off Market
- $379,3003 bd3 ba2.6k sqft5705 Northlands Ter, Plainfield, IN 46168Off Market
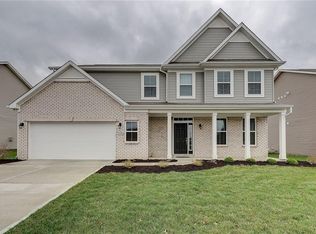
- $445,0005 bd3 ba3.2k sqft5674 Northlands Ter, Plainfield, IN 46168Sold
- $397,1002 bd2 ba2.2k sqft5228 Anacostia Dr, Plainfield, IN 46168Off Market
- $365,3004 bd2 ba2.4k sqft5717 Northlands Ter, Plainfield, IN 46168Off Market
- $404,1004 bd2 ba3k sqft5657 Northlands Ter, Plainfield, IN 46168Off Market
Nearby schools
GreatSchools rating
- 9/10Guilford ElementaryGrades: K-5Distance: 1.3 mi
- 8/10Plainfield Com Middle SchoolGrades: 6-8Distance: 1.7 mi
- 9/10Plainfield High SchoolGrades: 9-12Distance: 2.4 mi
Schools provided by the listing agent
- Elementary: Clarks Creek Elementary
- Middle: Plainfield Community Middle School
- High: Plainfield High School
Source: MIBOR as distributed by MLS GRID. This data may not be complete. We recommend contacting the local school district to confirm school assignments for this home.
Get a cash offer in 3 minutes
Find out how much your home could sell for in as little as 3 minutes with a no-obligation cash offer.
Estimated market value
$397,000
Get a cash offer in 3 minutes
Find out how much your home could sell for in as little as 3 minutes with a no-obligation cash offer.
Estimated market value
$397,000
- Indiana
- Hendricks County
- Plainfield
- 46168
- 5753 Northlands Ter
Nearby cities
Nearby zip codes
Other Plainfield Topics
