Welcome to this 3 bedroom, 1.5 bath home, located on a quiet tree-lined street in the heart of Garfield Ridge. The BEST thing about this property is all the big-ticket items have been done! NEW Architectural Shingle Roof on Home & Garage 2019, NEW Attic Fan 2019, NEW Rheem 95% High-Efficiency Furnace with AprilAire Central Humidifier 2022, NEW Rheem 2.5 Ton and Coil A/C 2022, NEW Hot Water Heater and Chimney Liner 2022, Upgraded Electrical Panel and Meter 2021, New Washer 2022, Upgraded Vinyl High-Efficiency Windows, NEW Vinyl Garage Siding and Doors 2014. Enter the home and your eyes will soon discover the spacious living room displaying hardwood flooring, recessed lighting, and a large bow window with edged glass. The eat-in kitchen located just down the hall boasts new flooring & paint, recessed lighting and stainless-steel appliances. The main level is also comprised of three bedrooms and a hall bath. Head downstairs to the fully finished basement with bar, 1/2 bath, recreation, laundry and storage room. Spend time in your backyard oasis with beautiful cement patio and paver walkway and lawn sprinkler system. Home also has a pull-down attic and loads of garage shelving for storage. Situated in a great neighborhood close to renowned bakeries, shopping, restaurants, public transportation, Midway Airport and more! Just a short distance to downtown Chicago. Come see it before it is gone!
Closed
$345,000
5753 S Merrimac Ave, Chicago, IL 60638
3beds
1,060sqft
Single Family Residence
Built in 1952
3,750 Square Feet Lot
$379,700 Zestimate®
$325/sqft
$2,756 Estimated rent
Home value
$379,700
$361,000 - $402,000
$2,756/mo
Zestimate® history
Owner options
List your home for rent
$2,756/mo
Rent Zestimate®
Find your next renter with Zillow Rental Manager. Plus, with online applications, you can quickly screen prospective tenants – for free.
$2,756/mo
Rent Zestimate®
Refinance and save
$2,623/mo
Est. payment
Refinancing to a lower rate could help reduce your monthly payments and save thousands over the life of the loan.
$2,623/mo
Est. payment
Explore your selling options
Work with a Zillow partner agent
Leverage their expertise and Zillow's premium Showcase listings to get your home seen by more buyers.
Get startedList with your own agent
Get your home in front of millions of buyers by listing it on Zillow.
Learn how to do itSell it yourself
Take full control of how buyers see your home on Zillow by listing For Sale by Owner (FSBO).
List your homeWhat's special
Midway airportHall bathBig - ticket itemsPublic transportationLarge bow windowBackyard oasisHeart of garfield ridge
Zillow last checked:
Listing updated:
Listed by:
Andrea Quinones 708-257-8133,
Platinum Partners Realtors,
Stephanie Pellegrino 708-369-6119,
Platinum Partners Realtors
Bought with:
Kimberly Martinez
Realty of Chicago LLC
Source: MRED as distributed by MLS GRID,MLS#: 12043213
Facts & features
Interior
Bedrooms & bathrooms
- Bedrooms: 3
- Bathrooms: 2
- Full bathrooms: 1
- 1/2 bathrooms: 1
Rooms
- Room types: Recreation Room, Storage
Primary bedroom
- Features: Flooring (Hardwood), Window Treatments (Blinds)
- Level: Main
- Area: 121 Square Feet
- Dimensions: 11X11
Bedroom 2
- Features: Flooring (Hardwood), Window Treatments (Blinds)
- Level: Main
- Area: 110 Square Feet
- Dimensions: 11X10
Bedroom 3
- Features: Flooring (Vinyl), Window Treatments (Blinds)
- Level: Main
- Area: 100 Square Feet
- Dimensions: 10X10
Family room
- Features: Flooring (Vinyl)
- Level: Basement
- Area: 600 Square Feet
- Dimensions: 30X20
Kitchen
- Features: Kitchen (Eating Area-Table Space), Flooring (Vinyl)
- Level: Main
- Area: 187 Square Feet
- Dimensions: 17X11
Laundry
- Level: Basement
- Area: 136 Square Feet
- Dimensions: 17X8
Living room
- Features: Flooring (Hardwood), Window Treatments (Blinds)
- Level: Main
- Area: 209 Square Feet
- Dimensions: 19X11
Recreation room
- Features: Flooring (Vinyl)
- Level: Basement
- Area: 600 Square Feet
- Dimensions: 40X15
Storage
- Features: Flooring (Other)
- Level: Basement
- Area: 120 Square Feet
- Dimensions: 15X8
Heating
- Natural Gas, Forced Air
Cooling
- Central Air
Appliances
- Included: Range, Microwave, Refrigerator, Freezer, Washer, Dryer, Stainless Steel Appliance(s), Gas Cooktop, Gas Oven, Humidifier
- Laundry: Gas Dryer Hookup, Sink
Features
- 1st Floor Bedroom, 1st Floor Full Bath
- Flooring: Hardwood
- Windows: Screens, Drapes
- Basement: Finished,Full
Interior area
- Total structure area: 2,120
- Total interior livable area: 1,060 sqft
- Finished area below ground: 1,060
Property
Parking
- Total spaces: 2.5
- Parking features: Garage Door Opener, On Site, Garage Owned, Detached, Garage
- Garage spaces: 2.5
- Has uncovered spaces: Yes
Accessibility
- Accessibility features: No Disability Access
Features
- Stories: 1
- Patio & porch: Patio
- Fencing: Fenced
Lot
- Size: 3,750 Square Feet
- Dimensions: 30X125
Details
- Parcel number: 19171190460000
- Special conditions: None
- Other equipment: Ceiling Fan(s), Fan-Attic Exhaust, Sprinkler-Lawn
Construction
Type & style
- Home type: SingleFamily
- Architectural style: Bungalow
- Property subtype: Single Family Residence
Materials
- Brick
- Foundation: Brick/Mortar
- Roof: Asphalt
Condition
- New construction: No
- Year built: 1952
Utilities & green energy
- Sewer: Public Sewer
- Water: Lake Michigan
Community & HOA
Community
- Features: Sidewalks, Street Lights
- Security: Carbon Monoxide Detector(s)
HOA
- Services included: None
Location
- Region: Chicago
Financial & listing details
- Price per square foot: $325/sqft
- Tax assessed value: $270,000
- Annual tax amount: $1,995
- Date on market: 5/9/2024
- Listing terms: Conventional
- Ownership: Fee Simple
Price history
| Date | Event | Price |
|---|---|---|
| 6/21/2024 | Sold | $345,000+3%$325/sqft |
Source:  MRED as distributed by MLS GRID #12043213 Report a problem MRED as distributed by MLS GRID #12043213 Report a problem | ||
| 5/14/2024 | Contingent | $335,000$316/sqft |
Source: MRED as distributed by MLS GRID #12043213 Report a problem | ||
| 5/9/2024 | Listed for sale | $335,000+25%$316/sqft |
Source: MRED as distributed by MLS GRID #12043213 Report a problem | ||
| 7/13/2005 | Sold | $268,000$253/sqft |
Source: Public Record Report a problem | ||
Public tax history
| Year | Property taxes | Tax assessment |
|---|---|---|
| 2024 | $4,252 +25% | $27,000 +22.7% |
| 2023 | $3,401 +82.5% | $21,999 |
| 2022 | $1,864 +5.6% | $21,999 |
| 2021 | $1,764 -3.7% | $21,999 +26.5% |
| 2020 | $1,832 +0.3% | $17,386 -10% |
| 2019 | $1,826 +1.5% | $19,318 |
| 2018 | $1,799 -6.6% | $19,318 +12.1% |
| 2017 | $1,927 -17.2% | $17,229 |
| 2016 | $2,326 +4% | $17,229 |
| 2015 | $2,237 +0.8% | $17,229 +3.4% |
| 2014 | $2,219 -0.4% | $16,656 |
| 2013 | $2,227 -0.5% | $16,656 |
| 2012 | $2,239 +0.4% | $16,656 -28.8% |
| 2011 | $2,229 +10.6% | $23,388 |
| 2010 | $2,016 +6.5% | $23,388 |
| 2009 | $1,893 -5% | $23,388 -9.4% |
| 2008 | $1,994 -5.9% | $25,802 |
| 2007 | $2,119 +193.4% | $25,802 |
| 2006 | $722 -71.6% | $25,802 +39.3% |
| 2005 | $2,548 +186.8% | $18,519 |
| 2004 | $888 -8.9% | $18,519 |
| 2003 | $975 -11.6% | $18,519 +26.3% |
| 2002 | $1,103 -6.6% | $14,663 |
| 2001 | $1,181 -8.8% | $14,663 |
| 2000 | $1,295 +0% | $14,663 +13.7% |
| 1999 | $1,295 | $12,898 |
Find assessor info on the county website
Neighborhood: Garfield Ridge
Nearby homes
- $522,9006 bd3 ba3.7k sqft5755 S Merrimac Ave, Chicago, IL 60638Off Market

- $311,1003 bd1 ba1k sqft5749 S Merrimac Ave, Chicago, IL 60638Off Market
- $432,7004 bd2 ba2.2k sqft5759 S Merrimac Ave, Chicago, IL 60638Off Market
- $432,9003 bd3 ba1.5k sqft5747 S Merrimac Ave, Chicago, IL 60638Off Market
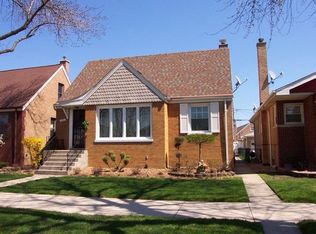
- $435,5003 bd2 ba1.7k sqft5743 S Merrimac Ave, Chicago, IL 60638Off Market
- $--3 bd1 ba1.4k sqft5758 S Melvina Ave #2, Chicago, IL 60638Off Market
- $417,1005 bd2 ba1k sqft5758 S Melvina Ave, Chicago, IL 60638Off Market
- $317,8002 bd1 ba1k sqft5748 S Melvina Ave, Chicago, IL 60638Off Market
Nearby schools
GreatSchools rating
- 8/10Kinzie Elementary SchoolGrades: PK-8Distance: 0.2 mi
- 1/10Kennedy High SchoolGrades: 9-12Distance: 0.3 mi
Schools provided by the listing agent
- Elementary: Kinzie Elementary School
- Middle: Kinzie Elementary School
- High: Kennedy High School
- District: 299
Source: MRED as distributed by MLS GRID. This data may not be complete. We recommend contacting the local school district to confirm school assignments for this home.


Get pre-qualified for a loan
At Zillow Home Loans, we can pre-qualify you in as little as 5 minutes with no impact to your credit score.An equal housing lender. NMLS #10287.
- Illinois
- Cook County
- Chicago
- 60638
- Garfield Ridge
- 5753 S Merrimac Ave
