Thoughtful design, quality construction, and exceptional care set this beautifully maintained home apart. The light-filled interior features plantation shutters, a floor-to-ceiling stone gas fireplace, and a spacious kitchen with quartz countertops, ceiling-height cabinetry, double ovens, and a generous pantry with built-in outlets. The primary suite features separate quartz vanities, a soaking tub, fully tiled walk-in shower, and a walk-in closet connected to the laundry room. Additional upgrades include engineered hardwood floors, fully tiled showers, tile bathroom floors, and a conditioned crawlspace. Outside, enjoy no rear neighbors and beautiful Owyhee Mountain views. Sliding glass doors open to the covered patio with a full-width electric exterior shade for added comfort and a more enclosed outdoor living space. The 1,300 square foot garage with oversized RV bay offers exceptional space for an RV, boat, multiple vehicles, hobbies, and storage. Winter’s Run features a community pool and convenient Southwest Boise location with easy access to Micron, shopping, and recreation. A hard to find combination of quality, garage space, views, and versatility.
Coming soon
$795,000
5753 S Snowshoe Ave, Boise, ID 83709
3beds
2baths
2,226sqft
Single Family Residence
Built in 2020
7,840 Square Feet Lot
$769,300 Zestimate®
$357/sqft
$58/mo HOA
What's special
- 1 day
- 200
- 12
Zillow last checked:
Listing updated:
Listed by:
Cristin Russell Main:208-287-5000,
Group One Sotheby's Int'l Realty
Source: IMLS,MLS#: 98999787
Facts & features
Interior
Bedrooms & bathrooms
- Bedrooms: 3
- Bathrooms: 2
- Main level bathrooms: 2
- Main level bedrooms: 3
Primary bedroom
- Level: Main
Bedroom 2
- Level: Main
Bedroom 3
- Level: Main
Office
- Level: Main
Heating
- Forced Air, Natural Gas
Cooling
- Central Air
Appliances
- Included: Gas Water Heater, Dishwasher, Disposal, Double Oven, Microwave, Oven/Range Built-In, Gas Range
Features
- Bath-Master, Bed-Master Main Level, Guest Room, Split Bedroom, Den/Office, Great Room, Double Vanity, Central Vacuum Plumbed, Walk-In Closet(s), Breakfast Bar, Pantry, Kitchen Island, Quartz Counters, Solid Surface Counters, Number of Baths Main Level: 2
- Flooring: Tile, Carpet, Engineered Wood Floors
- Has basement: No
- Number of fireplaces: 1
- Fireplace features: One, Gas
Interior area
- Total structure area: 2,226
- Total interior livable area: 2,226 sqft
- Finished area above ground: 2,226
- Finished area below ground: 0
Video & virtual tour
Property
Parking
- Total spaces: 4
- Parking features: Garage Door Access, RV/Boat, Attached, RV Access/Parking, Driveway
- Attached garage spaces: 4
- Has uncovered spaces: Yes
Features
- Levels: One
- Patio & porch: Covered Patio/Deck
- Pool features: Community
- Fencing: Full,Vinyl
Lot
- Size: 7,840 Square Feet
- Features: Standard Lot 6000-9999 SF, Sidewalks, Auto Sprinkler System, Drip Sprinkler System, Full Sprinkler System, Pressurized Irrigation Sprinkler System
Details
- Parcel number: R9473830220
- Zoning: R6
Construction
Type & style
- Home type: SingleFamily
- Property subtype: Single Family Residence
Materials
- Stucco, Circ./Cond - Crawl Space
- Roof: Architectural Style
Condition
- Year built: 2020
Details
- Builder name: Canyon Crest
Utilities & green energy
- Water: Public
- Utilities for property: Sewer Connected
Community & HOA
Community
- Security: Alarm
- Subdivision: Winters Run
HOA
- Has HOA: Yes
- HOA fee: $690 annually
Location
- Region: Boise
Financial & listing details
- Price per square foot: $357/sqft
- Tax assessed value: $661,200
- Annual tax amount: $1,896
- Date on market: 9/4/2026
- Listing terms: Cash,Conventional,VA Loan
- Ownership: Fee Simple,Fractional Ownership: No
Estimated market value
$769,300
$731,000 - $808,000
$2,684/mo
Price history
Price history is unavailable.
Public tax history
| Year | Property taxes | Tax assessment |
|---|---|---|
| 2025 | $2,061 -9.4% | $661,200 +3.2% |
| 2024 | $2,275 -10.4% | $640,400 -0.3% |
| 2023 | $2,540 +123.9% | $642,400 -9.6% |
| 2022 | $1,135 | $710,400 +2113.1% |
| 2021 | -- | $32,100 -67.2% |
| 2020 | -- | $97,800 |
Find assessor info on the county website
Monthly payment
Est. payment
Payment breakdown
Explore the cost of this home by adjusting the details. Changes won't be saved.Climate risks
Neighborhood: Southwest Ada County
Nearby schools
Schools provided by the listing agent
- Elementary: Desert Sage
- Middle: Lake Hazel
- High: Mountain View
- District: West Ada School District
Source: IMLS. This data may not be complete. We recommend contacting the local school district to confirm school assignments for this home.

Similar homes
- $749,9005 bd3 ba2.8k sqft8023 W Madronawood Ct, Boise, ID 83709Back on Market
 MLS ID #98999608, Scott Taylor, Boise Premier Real Estate. IMLS
 - $648,5005 bd3 ba2.5k sqft10808 W Reutzel Dr, Boise, ID 83709Active
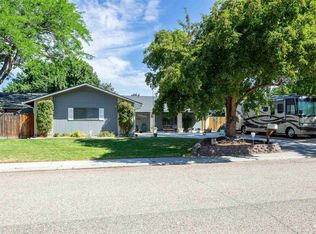 MLS ID #98999457, Leah Morgan, Coldwell Banker Tomlinson. IMLS
 - $475,0004 bd3 ba2k sqft5950 S Harrington Way, Boise, ID 83709New
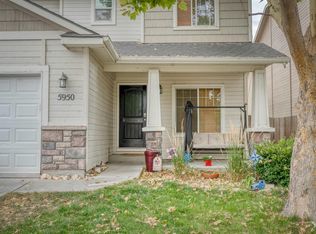 MLS ID #98999783, Sajra Ibrahimagic, Silvercreek Realty Group. IMLS
 - $--3 bd3 ba2.2k sqft3183 S Jupiter Ave, Boise, ID 83709Auction
 Auction.com 2
