Skip main navigation
Sold for $530,000
  • $530,000

    5753 Shady Ln, Nazareth, PA 18064

    4beds
    2,376sqft
    Single Family Residence
    Built in 1991
    0.77 Acres Lot
    $562,300 Zestimate®
    $223/sqft
    $3,054 Estimated rent

    Home value

    $562,300

    $506,000 - $624,000

    $3,054/mo

    Zestimate® history
    Loading
    Loading...

    Owner options

    List your home for rent

    $3,054/mo

    Rent Zestimate®

    Find your next renter with Zillow Rental Manager. Plus, with online applications, you can quickly screen prospective tenants – for free.

    Learn more

    $3,054/mo

    Rent Zestimate®

    Refinance and save

    $3,413/mo

    Est. payment

    Refinancing to a lower rate could help reduce your monthly payments and save thousands over the life of the loan.

    See today's rates

    $3,413/mo

    Est. payment

    Explore your selling options

    Work with a Zillow partner agent

    Leverage their expertise and Zillow's premium Showcase listings to get your home seen by more buyers.

    Get started

    List with your own agent

    Get your home in front of millions of buyers by listing it on Zillow.

    Learn how to do it

    Sell it yourself

    Take full control of how buyers see your home on Zillow by listing For Sale by Owner (FSBO).

    List your home

    What's special

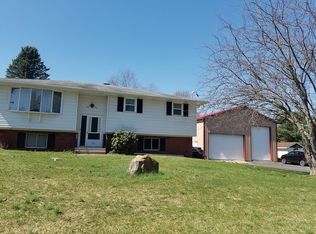
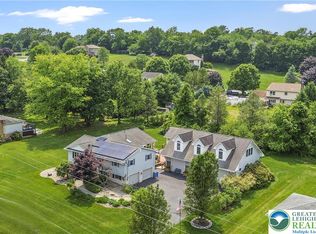
    4-Bedroom, 2.5-bathroom Colonial home in the picturesque Woodland Estates, Nazareth PA. Step inside, and you'll be greeted by oak floors adorned with exquisite Brazilian cherry accents, custom-built cabinets that provide both functionality and style, and a stunning marble electric fireplace that sets the tone for warmth and sophistication. The graceful French doors seamlessly connect the formal sitting and living rooms, creating an inviting flow throughout the home. The heart of this home is the recently remodeled kitchen, where culinary dreams come to life. Equipped with a stainless steel WOLF gas range and hood, this kitchen is a haven for any home chef. The open dining area, complete with a generously sized bay window, offers the perfect setting for dining with a moonlit view. The living room is an oasis of relaxation, featuring sliding doors that lead to a spacious deck and a charming gazebo. This outdoor space invites you to enjoy quiet summer evenings or host memorable get-togethers. The Master bedroom is a retreat in itself, boasting vaulted ceilings with two skylights that flood the room with natural light. Unwind in the master bathroom, which features elegant marble floors and a soothing jetted tub, providing the perfect place to relax and rejuvenate. All of this is discreetly nestled on a substantial 3/4 acre lot, offering privacy and space for outdoor enjoyment! Highest and Best by Friday 6/20 at 10 a.m

    Zillow last checked:

    Listing updated:

    Listed by:

    Jon Campbell 610-624-2566,

    Real of Pennsylvania,

    Cindy Lapp 717-725-4223,

    Real of Pennsylvania

    Bought with:

    nonmember

    NON MBR Office

    Source: GLVR,MLS#: 758516MLS LogoOriginating MLS: Lehigh Valley MLS

    Facts & features

    Interior

    Bedrooms & bathrooms
    • Bedrooms: 4
    • Bathrooms: 3
    • Full bathrooms: 2
    • 1/2 bathrooms: 1
    Primary bedroom
    • Level: Second
    • Dimensions: 17.00 x 13.00
    Bedroom
    • Level: Second
    • Dimensions: 13.00 x 12.00
    Bedroom
    • Level: Second
    • Dimensions: 13.00 x 12.00
    Bedroom
    • Level: Second
    • Dimensions: 11.00 x 11.00
    Primary bathroom
    • Level: Second
    • Dimensions: 12.00 x 5.00
    Dining room
    • Level: First
    • Dimensions: 14.00 x 12.00
    Family room
    • Level: First
    • Dimensions: 18.00 x 13.00
    Other
    • Level: Second
    • Dimensions: 11.00 x 6.00
    Half bath
    • Level: First
    • Dimensions: 6.00 x 4.00
    Kitchen
    • Level: First
    • Dimensions: 15.00 x 9.00
    Living room
    • Level: First
    • Dimensions: 16.00 x 13.00
    Heating
    • Electric, Heat Pump
    Cooling
    • Central Air, Ceiling Fan(s)
    Appliances
    • Included: Dishwasher, Electric Water Heater, Gas Oven, Gas Range, Microwave, Refrigerator
    • Laundry: Washer Hookup, Dryer Hookup, Main Level
    Features
    • Attic, Dining Area, Separate/Formal Dining Room, Entrance Foyer, Eat-in Kitchen, Jetted Tub, Kitchen Island, Mud Room, Storage, Utility Room, Vaulted Ceiling(s), Walk-In Closet(s)
    • Flooring: Carpet, Hardwood, Tile
    • Basement: Full
    • Has fireplace: Yes
    • Fireplace features: Living Room
    Interior area
    • Total interior livable area: 2,376 sqft
    • Finished area above ground: 2,376
    • Finished area below ground: 0

    Property

    Parking
    • Total spaces: 2
    • Parking features: Attached, Driveway, Garage
    • Attached garage spaces: 2
    • Has uncovered spaces: Yes
    Features
    • Stories: 2
    • Patio & porch: Deck
    • Exterior features: Deck, Fence, Shed
    • Has spa: Yes
    • Fencing: Yard Fenced
    • Has view: Yes
    Lot
    • Size: 0.77 Acres
    • Features: Views
    Details
    • Additional structures: Gazebo, Shed(s)
    • Parcel number: H8NE1 6 2 0626
    • Zoning: VR-VILLAGE RESIDENTIAL
    • Special conditions: None

    Construction

    Type & style
    • Home type: SingleFamily
    • Architectural style: Colonial
    • Property subtype: Single Family Residence
    Materials
    • Vinyl Siding
    • Roof: Asphalt,Fiberglass
    Condition
    • Year built: 1991

    Utilities & green energy

    • Electric: 200+ Amp Service, Circuit Breakers
    • Sewer: Septic Tank
    • Water: Public

    Community & neighborhood

    Location
    • Region: Nazareth
    • Subdivision: Woodland Estates

    Other

    Other facts
    • Listing terms: Cash,Conventional
    • Ownership type: Fee Simple
    • Road surface type: Paved

    Price history

    DateEventPrice
    7/28/2025Sold$530,000-0.9%$223/sqft
    Source: GLVR #758516 Report a problem
    6/21/2025Pending sale$535,000$225/sqft
    Source: GLVR #758516 Report a problem
    6/4/2025Listed for sale$535,000$225/sqft
    Source: GLVR #758516 Report a problem
    3/16/2025Listing removed$535,000$225/sqft
    Source: GLVR #753001 Report a problem
    3/12/2025Listed for sale$535,000+72.6%$225/sqft
    Source: GLVR #753001 Report a problem
    11/30/2023Listing removed--
    Source: Bright MLS #PANH2004742 Report a problem
    10/13/2023Listed for rent$3,500$1/sqft
    Source: Bright MLS #PANH2004742 Report a problem
    5/26/2017Sold$310,000+0%$130/sqft
    Source: GLVR #536853 Report a problem
    2/1/2017Price change$309,900-4.6%$130/sqft
    Source: Coldwell Banker Hearthside, Realtors #536853 Report a problem
    1/12/2017Listed for sale$325,000$137/sqft
    Source: Coldwell Banker Hearthside, Realtors #536853 Report a problem

    Public tax history

    YearProperty taxesTax assessment
    2025$7,078 +2.3%$91,800
    2024$6,918 $91,800
    2023$6,918 +0.7%$91,800
    2022$6,872 +534.4%$91,800
    2021$1,083 $91,800
    2020$1,083 $91,800
    2018$1,083 $91,800
    2017-- $91,800
    2016-- $91,800
    2015-- $91,800
    2014-- $91,800
    2013-- $91,800
    2012-- $91,800
    2011-- $91,800
    2010-- $91,800
    2004-- $91,800
    2003-- $91,800
    2002-- $91,800
    2000-- $91,800

    Find assessor info on the county website

    Neighborhood: Belfast

    Nearby schools

    GreatSchools rating
    Schools provided by the listing agent
    • District: Pen Argyl

    Source: GLVR. This data may not be complete. We recommend contacting the local school district to confirm school assignments for this home.

    Get a cash offer in 3 minutes
    Find out how much your home could sell for in as little as 3 minutes with a no-obligation cash offer.
    Estimated market value
    $562,300
    Get a cash offer in 3 minutes
    Find out how much your home could sell for in as little as 3 minutes with a no-obligation cash offer.
    Estimated market value
    $562,300