If you are looking for a great house in an established neighborhood, this is it! This home has it all! Starting with 3 bedrooms, 2 baths, plus a formal living and dining room. The kitchen has bar seating, plus an eat in area. The master bedroom, has a sliding glass door that leads outside to the deck. There is also an above ground pool with deck, 2 wired buildings, and a nice patio area. Oh, did I mention all the parking- the driveway has an extra pad, and on the other side is an extra long concrete slab that extends to the backyard for additional vehicles, RV or boat. Don't miss out on this home, schedule your showing today!
Sold for $240,000
$240,000
5753 Trevino St, Hope Mills, NC 28348
3beds
1,687sqft
Single Family Residence
Built in 1979
-- sqft lot
$246,900 Zestimate®
$142/sqft
$1,683 Estimated rent
Home value
$246,900
$235,000 - $259,000
$1,683/mo
Zestimate® history
Owner options
List your home for rent
$1,683/mo
Rent Zestimate®
Find your next renter with Zillow Rental Manager. Plus, with online applications, you can quickly screen prospective tenants – for free.
$1,683/mo
Rent Zestimate®
Refinance and save
$1,577/mo
Est. payment
Refinancing to a lower rate could help reduce your monthly payments and save thousands over the life of the loan.
$1,577/mo
Est. payment
Explore your selling options
Work with a Zillow partner agent
Leverage their expertise and Zillow's premium Showcase listings to get your home seen by more buyers.
Get startedList with your own agent
Get your home in front of millions of buyers by listing it on Zillow.
Learn how to do itSell it yourself
Take full control of how buyers see your home on Zillow by listing For Sale by Owner (FSBO).
List your homeWhat's special
Zillow last checked:
Listing updated:
Listed by:
TARA LONG,
COLDWELL BANKER ADVANTAGE - FAYETTEVILLE
Bought with:
MISTY LYONS, 314281
EXP REALTY LLC
Source: LPRMLS,MLS#: 730604 Originating MLS: Longleaf Pine Realtors
Originating MLS: Longleaf Pine RealtorsFacts & features
Interior
Bedrooms & bathrooms
- Bedrooms: 3
- Bathrooms: 2
- Full bathrooms: 2
Heating
- Heat Pump
Cooling
- Central Air, Electric
Appliances
- Included: Dishwasher, Range, Refrigerator
- Laundry: Washer Hookup, Dryer Hookup, In Unit
Features
- Ceiling Fan(s), Separate/Formal Dining Room, Entrance Foyer, Eat-in Kitchen, Primary Downstairs, Window Treatments
- Flooring: Carpet, Laminate, Vinyl
- Doors: Storm Door(s)
- Windows: Blinds
- Basement: Crawl Space
- Number of fireplaces: 1
- Fireplace features: Masonry
Interior area
- Total interior livable area: 1,687 sqft
Property
Parking
- Total spaces: 1
- Parking features: Attached, Garage
- Attached garage spaces: 1
Features
- Patio & porch: Covered, Front Porch, Patio, Porch
- Exterior features: Fence, Pool, Porch, Patio, Storage
- Pool features: Above Ground
- Fencing: Privacy,Yard Fenced
Lot
- Features: 1/4 to 1/2 Acre Lot, Interior Lot, Level
- Topography: Level
Details
- Parcel number: 0414228844
- Special conditions: Standard
Construction
Type & style
- Home type: SingleFamily
- Architectural style: Ranch
- Property subtype: Single Family Residence
Materials
- Vinyl Siding
Condition
- New construction: No
- Year built: 1979
Details
- Warranty included: Yes
Utilities & green energy
- Sewer: Public Sewer
- Water: Public
Community & HOA
Community
- Subdivision: Golf Acres
HOA
- Has HOA: No
Location
- Region: Hope Mills
Financial & listing details
- Price per square foot: $142/sqft
- Tax assessed value: $233,900
- Annual tax amount: $2,920
- Date on market: 8/15/2024
- Cumulative days on market: 3 days
- Listing terms: Cash,Conventional,FHA,VA Loan
- Inclusions: Refrgerator, above ground pool, 2 wired sheds, wood bin
- Exclusions: Personal property
- Ownership: More than a year
Price history
| Date | Event | Price |
|---|---|---|
| 9/17/2024 | Sold | $240,000$142/sqft |
Source:  LPRMLS #730604 Report a problem LPRMLS #730604 Report a problem | ||
| 8/19/2024 | Pending sale | $240,000$142/sqft |
Source: LPRMLS #730604 Report a problem | ||
| 8/15/2024 | Listed for sale | $240,000+118.2%$142/sqft |
Source: LPRMLS #730604 Report a problem | ||
| 6/19/2012 | Listing removed | $110,000$65/sqft |
Source: Century 21 Family Realty Team Elite #370385 Report a problem | ||
| 6/1/2012 | Listed for sale | $110,000-10.6%$65/sqft |
Source: Century 21 Family Realty Team Elite #370385 Report a problem | ||
| 3/29/2012 | Listing removed | $123,000$73/sqft |
Source: Visual Tour #363532 Report a problem | ||
| 1/31/2012 | Listed for sale | $123,000+19.4%$73/sqft |
Source: Visual Tour #363532 Report a problem | ||
| 1/3/2012 | Sold | $103,000-6.4%$61/sqft |
Source: Public Record Report a problem | ||
| 8/6/2011 | Price change | $110,000-10.6%$65/sqft |
Source: Listhub #370385 Report a problem | ||
| 6/14/2011 | Price change | $123,000-5.4%$73/sqft |
Source: Family Realty #363532 Report a problem | ||
| 4/15/2011 | Price change | $130,000+5.7%$77/sqft |
Source: Listhub #363532 Report a problem | ||
| 4/12/2011 | Listed for sale | $123,000$73/sqft |
Source: Listhub #363532 Report a problem | ||
Public tax history
| Year | Property taxes | Tax assessment |
|---|---|---|
| 2025 | $2,920 +37.4% | $233,900 +95.2% |
| 2024 | $2,125 +5.7% | $119,800 |
| 2023 | $2,012 +2.6% | $119,800 |
| 2022 | $1,960 +1.9% | $119,800 |
| 2021 | $1,923 | $119,800 +1.7% |
| 2020 | -- | $117,792 -1.7% |
| 2019 | $1,912 +1.3% | $119,800 |
| 2018 | $1,888 | $119,800 |
| 2017 | $1,888 +5.6% | $119,800 +1.4% |
| 2016 | $1,788 | $118,100 |
| 2015 | $1,788 | $118,100 |
| 2014 | $1,788 +2.7% | $118,100 |
| 2013 | $1,741 +1.4% | $118,100 |
| 2012 | $1,717 +71.3% | $118,100 |
| 2011 | $1,003 | $118,100 |
| 2010 | -- | $118,100 |
| 2009 | -- | $118,100 +29.4% |
| 2008 | -- | $91,300 |
| 2007 | -- | $91,300 |
| 2006 | -- | $91,300 |
| 2005 | -- | -- |
| 2004 | -- | $91,300 |
| 2003 | -- | $91,300 +6.4% |
| 2002 | -- | $85,790 |
| 2001 | -- | $85,790 |
Find assessor info on the county website
Neighborhood: 28348
Nearby homes
- $283,7004 bd3 ba2.6k sqft5755 Trevino St, Hope Mills, NC 28348Off Market
- $210,1003 bd2 ba1.3k sqft5751 Trevino St, Hope Mills, NC 28348Off Market
- $210,9003 bd2 ba1.2k sqft5213 Archer Rd, Hope Mills, NC 28348Off Market
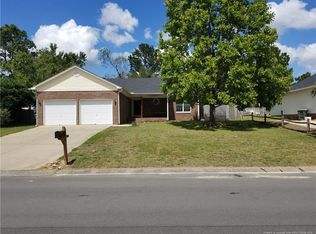
- $248,8004 bd2 ba1.6k sqft5217 Archer Rd, Hope Mills, NC 28348Off Market
- $250,0004 bd2 ba1.7k sqft5209 Archer Rd, Hope Mills, NC 28348Off Market
- $233,1003 bd2 ba2.1k sqft5756 Trevino St, Hope Mills, NC 28348Off Market
- $285,8005 bd2 ba2.4k sqft5221 Archer Rd, Hope Mills, NC 28348Off Market
- $221,8003 bd2 ba1.3k sqft5747 Trevino St, Hope Mills, NC 28348Off Market
Nearby schools
GreatSchools rating
- 6/10Rockfish ElementaryGrades: PK-5Distance: 0.3 mi
- 7/10Hope Mills MiddleGrades: 6-8Distance: 1 mi
- 3/10South View HighGrades: 9-12Distance: 1.9 mi
Schools provided by the listing agent
- Elementary: Rockfish Elementary
- Middle: Hope Mills Middle School
- High: South View Senior High
Source: LPRMLS. This data may not be complete. We recommend contacting the local school district to confirm school assignments for this home.
Get a cash offer in 3 minutes
Find out how much your home could sell for in as little as 3 minutes with a no-obligation cash offer.
Estimated market value
$246,900
Get a cash offer in 3 minutes
Find out how much your home could sell for in as little as 3 minutes with a no-obligation cash offer.
Estimated market value
$246,900
- North Carolina
- Cumberland County
- Hope Mills
- 28348
- 5753 Trevino St
Nearby cities
Nearby zip codes
Other Hope Mills Topics
