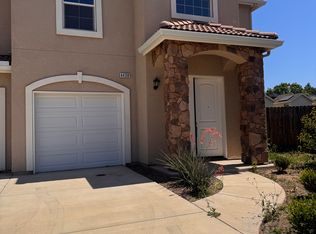
Welcome home to this beautifully refreshed 4-bedroom, 3-bath home in one of Northwest Fresno's most sought-after established neighborhoods, just north of Herndon Avenue near the Fig Garden Loop.
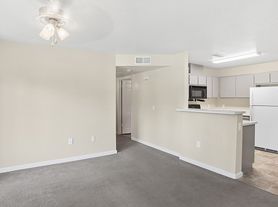
Freshly painted throughout and featuring brand-new carpet in all bedrooms, this spacious home offers the perfect blend of comfort, style, and functionality. The floor plan boasts soaring ceilings, rich hardwood flooring throughout the main living areas, a spacious great room, and a large dining area that's ideal for everyday living and entertaining.
The dedicated office is a standout feature, complete with extensive built-in cabinetry and shelving, providing exceptional storage and the perfect space for working from home. The well-appointed kitchen is designed for both everyday cooking and entertaining, featuring a convenient pot filler faucet above the cooktop.
Retreat to the spacious primary suite, where you'll enjoy the warmth and ambiance of a private fireplace creating the perfect place to unwind at the end of the day.
Step outside to a generously sized backyard with plenty of room to relax, entertain, or enjoy outdoor activities. An attached two-car garage provides ample parking and additional storage.
Located in a quiet, mature neighborhood known for its tree-lined streets and convenient access to shopping, dining, parks, and top Northwest Fresno amenities, this move-in-ready home combines timeless charm with modern updates and exceptional living space.
Renter is responsible for water, trash, sewer, electric, and gas. One month's rent and deposit are due at move-in. This is a non-smoking property. Animals are permitted with additional pet rent.
House for rent
Accepts Zillow applications
$2,900/moFees may apply
5753 W Bedford Ave, Fresno, CA 93722
4beds
2,365sqft
Price may not include required fees and charges. Price shown reflects the lease term provided. Learn more|
Single family residence
Available now
Cats, small dogs OK
Air conditioner, central air
Hookups laundry
Attached garage parking
Central
What's special
Spacious primary suiteFreshly painted throughoutSoaring ceilingsSpacious great roomWell-appointed kitchen
- 19 days |
- -- |
- -- |
Zillow last checked:
Listing updated:
Travel times
Facts & features
Interior
Bedrooms & bathrooms
- Bedrooms: 4
- Bathrooms: 3
- Full bathrooms: 3
Heating
- Central
Cooling
- Air Conditioner, Central Air
Appliances
- Included: Dishwasher, Microwave Oven, Oven, Refrigerator
- Laundry: Hookups
Features
- Flooring: Carpet, Hardwood
Interior area
- Total interior livable area: 2,365 sqft
Property
Parking
- Parking features: Attached, Garage
- Has attached garage: Yes
- Details: Contact manager
Details
- Additional structures: Garage(s)
- Parcel number: 50313215
Construction
Type & style
- Home type: SingleFamily
- Property subtype: Single Family Residence
Community & HOA
Location
- Region: Fresno
Financial & listing details
- Lease term: 1 Year
Price history
| Date | Event | Price |
|---|---|---|
| 7/22/2026 | Listed for rent | $2,900+48.7%$1/sqft |
Source: Zillow Rentals Report a problem | ||
| 12/19/2018 | Listing removed | $1,950$1/sqft |
Source: Paramount Properties Report a problem | ||
| 12/14/2018 | Listed for rent | $1,950$1/sqft |
Source: Paramount Properties Report a problem | ||
| 11/2/2018 | Sold | $355,000-1.4%$150/sqft |
Source: Public Record Report a problem | ||
| 10/4/2018 | Pending sale | $360,000$152/sqft |
Source: Keller Williams Westland Realty #508512 Report a problem | ||
| 10/1/2018 | Price change | $360,000-4%$152/sqft |
Source: Keller Williams Westland Realty #508512 Report a problem | ||
| 8/17/2018 | Listed for sale | $375,000+109.5%$159/sqft |
Source: Keller WilliamsWestland Realty #508512 Report a problem | ||
| 2/2/1996 | Sold | $179,000$76/sqft |
Source: Public Record Report a problem | ||
Neighborhood: Bullard
Nearby schools
GreatSchools rating
- 7/10Norman Liddell Elementary SchoolGrades: K-6Distance: 0.4 mi
- 7/10Rio Vista Middle SchoolGrades: 7-8Distance: 1 mi
- 4/10Central High East CampusGrades: 9-12Distance: 4 mi