Welcome to this turn-key two bedroom, two and half bathroom townhome-style condo nestled within a gated Spanish-style complex in Encino. Built in 2006, this 1,310 square foot unit is a haven of elegance and tranquility. As you enter the complex, you're greeted by a courtyard adorned with a serene fountain, setting the tone for the refined atmosphere within. Natural light pours in through large, dual-pane windows, sliding doors, and a skylight, illuminating the stylish interior. The downstairs living area boasts an open-plan floorplan, featuring a spacious living room adorned with high ceilings, walnut hardwood floors, and recessed lighting. A charming gas fireplace adds warmth and character, leading to a balcony ideal for unwinding or entertaining. The seamless flow continues into the well-appointed kitchen, complete with granite countertops, a breakfast bar, and stainless-steel appliances. A powder room with a pedestal sink and in-unit, stacked washer/dryer provide added convenience, under stair storage and upstairs linen cabinet. Upstairs, privacy is paramount with two carpeted bedroom en-suites. The primary bedroom is a sanctuary unto itself, boasting a generous custom-finished closet, private balcony, and a luxurious bathroom with dual sinks, granite counters, a large bathtub, and a separate shower. The guest bedroom offers a comfortable retreat with its own finished closet and private bathroom featuring granite counters and recessed lighting. Additional features include central heating and air conditioning, underground secured parking with two reserved single spots, not tandem parking, ample guest parking, and a secured storage space in the garage area. Perfectly situated, this home is just moments away from shopping, dining, the Sepulveda Basin Recreation Area, a dog park, farmers market, and convenient freeway and Metro Orange Line access. Don't miss out on this rare opportunity to experience comfortable and stylish living in the heart of Encino. Make this home yours today!
Sold for $680,000
Listed by: COMPASS • Bryan Martinez • Contact: 702-467-9520
Bought with: First Team Real Estate
$680,000
5753 White Oak Ave Unit 10, Encino, CA 91316
2beds
1,310sqft
Townhouse
Built in 2006
0.66 Acres Lot
$661,600 Zestimate®
$519/sqft
$3,599 Estimated rent
Home value
$661,600
$629,000 - $701,000
$3,599/mo
Zestimate® history
Owner options
List your home for rent
$3,599/mo
Rent Zestimate®
Find your next renter with Zillow Rental Manager. Plus, with online applications, you can quickly screen prospective tenants – for free.
$3,599/mo
Rent Zestimate®
Refinance and save
$4,779/mo
Est. payment
Refinancing to a lower rate could help reduce your monthly payments and save thousands over the life of the loan.
$4,779/mo
Est. payment
Explore your selling options
Work with a Zillow partner agent
Leverage their expertise and Zillow's premium Showcase listings to get your home seen by more buyers.
Get startedList with your own agent
Get your home in front of millions of buyers by listing it on Zillow.
Learn how to do itSell it yourself
Take full control of how buyers see your home on Zillow by listing For Sale by Owner (FSBO).
List your homeWhat's special
Zillow last checked:
Listing updated:
Listed by:
Bryan Martinez DRE #02157050 702-467-9520,
COMPASS,
Eddie Ramirez DRE #01912187 818-421-7393,
COMPASS
Bought with:
Joseph Smylie, DRE #01844159
First Team Real Estate
Source: CRMLS,MLS#: P1-17537 Originating MLS: California Regional MLS (Ventura & Pasadena-Foothills AORs)
Originating MLS: California Regional MLS (Ventura & Pasadena-Foothills AORs)Facts & features
Interior
Bedrooms & bathrooms
- Bedrooms: 2
- Bathrooms: 3
- Full bathrooms: 2
- 1/2 bathrooms: 1
- Main level bathrooms: 1
Rooms
- Room types: Bedroom, Entry/Foyer, Kitchen, Laundry, Living Room, Primary Bathroom, Primary Bedroom, Other
Primary bedroom
- Features: Primary Suite
Primary bedroom
- Features: Multiple Primary Suites
Bedroom
- Features: All Bedrooms Up
Bathroom
- Features: Bathroom Exhaust Fan, Bathtub, Dual Sinks, Granite Counters, Separate Shower, Tub Shower
Kitchen
- Features: Granite Counters, Kitchen/Family Room Combo
Other
- Features: Walk-In Closet(s)
Heating
- Central
Cooling
- Central Air
Appliances
- Included: Dishwasher, Gas Cooktop, Gas Oven, Gas Water Heater, Ice Maker, Microwave, Refrigerator, Range Hood, Water To Refrigerator, Water Heater
- Laundry: Laundry Closet, Stacked
Features
- Breakfast Bar, Balcony, Granite Counters, High Ceilings, Open Floorplan, Recessed Lighting, Storage, All Bedrooms Up, Multiple Primary Suites, Primary Suite, Walk-In Closet(s)
- Flooring: Carpet, Tile, Wood
- Doors: Sliding Doors
- Windows: Double Pane Windows, Plantation Shutters, Skylight(s)
- Has fireplace: Yes
- Fireplace features: Gas, Living Room
- Common walls with other units/homes: 2+ Common Walls,No One Above,No One Below
Interior area
- Total interior livable area: 1,310 sqft
Property
Parking
- Total spaces: 2
- Parking features: Assigned, Controlled Entrance, Driveway Down Slope From Street, Underground, Guest, Gated, Community Structure
- Attached garage spaces: 2
Features
- Levels: Two
- Stories: 2
- Patio & porch: See Remarks
- Pool features: None
- Spa features: None
- Fencing: None
- Has view: Yes
- View description: None
Lot
- Size: 0.66 Acres
- Features: 21-25 Units/Acre, Sprinklers None
Details
- Parcel number: 2159029035
- Special conditions: Standard
Construction
Type & style
- Home type: Townhouse
- Architectural style: Mediterranean,Spanish
- Property subtype: Townhouse
- Attached to another structure: Yes
Materials
- Copper Plumbing
Condition
- Turnkey
- Year built: 2006
Utilities & green energy
- Sewer: Public Sewer
- Water: Public
- Utilities for property: Electricity Connected, Natural Gas Connected, Sewer Connected, Water Connected
Community & HOA
Community
- Features: Curbs, Street Lights, Sidewalks, Gated
- Security: Carbon Monoxide Detector(s), Fire Sprinkler System, Gated Community, Smoke Detector(s)
HOA
- Has HOA: Yes
- Amenities included: Controlled Access, Pets Allowed
- HOA fee: $406 monthly
- HOA name: Onit Property Management
- HOA phone: 818-861-7887
Location
- Region: Encino
Financial & listing details
- Price per square foot: $519/sqft
- Date on market: 5/31/2024
- Listing terms: Cash,Cash to New Loan
- Inclusions: Stacked washer/dryer, refrigerator, stove/oven, microwave, dishwasher.
- Road surface type: Paved
Price history
| Date | Event | Price |
|---|---|---|
| 5/29/2024 | Sold | $680,000+4.8%$519/sqft |
Source:  CRMLS #P1-17537 Report a problem CRMLS #P1-17537 Report a problem | ||
| 5/6/2024 | Pending sale | $649,000$495/sqft |
Source: CRMLS #P1-17537 Report a problem | ||
Public tax history
Tax history is unavailable.
Neighborhood: Encino
Nearby homes
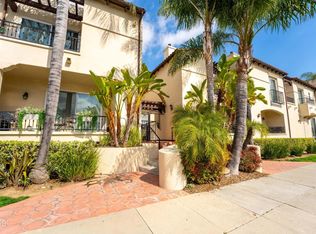
- $680,0002 bd3 ba1.3k sqft5753 White Oak Ave UNIT 20, Encino, CA 91316Sold
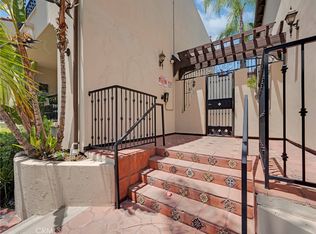
- $650,0002 bd3 ba1.2k sqft5753 White Oak Ave UNIT 3, Encino, CA 91316Sold
- $616,3002 bd3 ba1k sqft5753 White Oak Ave UNIT 5, Encino, CA 91316Off Market

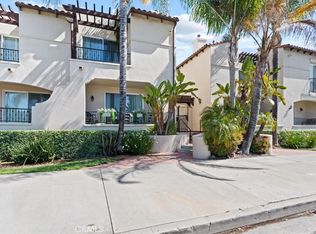
- $725,0002 bd3 ba1.4k sqft5753 White Oak Ave UNIT 11, Encino, CA 91316Sold
- $689,6003 bd3 ba1.4k sqft5753 White Oak Ave UNIT 19, Encino, CA 91316Off Market
- $693,1002 bd3 ba1.4k sqft5753 White Oak Ave UNIT 6, Encino, CA 91316Off Market
- $679,1002 bd3 ba1.3k sqft5753 White Oak Ave UNIT 14, Encino, CA 91316Off Market
- $3,4503 bd3 ba1.4k sqft5753 White Oak Ave UNIT 12, Encino, CA 91316For Rent
Nearby schools
GreatSchools rating
- 6/10Emelita Academy Charter SchoolGrades: K-5Distance: 0.3 mi
- 4/10Reseda Senior High SchoolGrades: 6-12Distance: 1 mi
- 9/10Gaspar De Portola Middle SchoolGrades: 6-8Distance: 1.4 mi
Get a cash offer in 3 minutes
Find out how much your home could sell for in as little as 3 minutes with a no-obligation cash offer.
Estimated market value
$661,600
Get a cash offer in 3 minutes
Find out how much your home could sell for in as little as 3 minutes with a no-obligation cash offer.
Estimated market value
$661,600
- California
- Los Angeles County
- Los Angeles
- 91316
- Encino
- 5753 White Oak Ave Unit 10
Nearby cities
Nearby neighborhoods
Nearby zip codes
Other Los Angeles Topics
