Welcome Home to this warm and welcoming Spanish-style Condo-Style Townhome at 5753 White Oak #7 located in the popular Encino Village. This 2-story, 3 Bedroom, 2 1/2 Bath with only one shared wall, blends timeless charm with modern comfort. Set within a gated 23-unit community built in 2006, the complex welcomes you with a terracotta-tiled courtyard, tranquil fountain, and lush landscaping. Imagine that you've stepped into a charming Spanish enclave in Encino. As you arrive home, there is the first of three private patios ideal to enjoy a cup of coffee or tea. As you enter the home, you're welcomed into an inviting open-concept living space where walnut hardwood floors, high ceilings, and recessed lighting create a bright, airy flow. The living room's gas fireplace anchors the space, while sliding glass doors lead to a private patio which is perfect for unwinding after a long day. The kitchen opens seamlessly to the dining and living area, featuring granite countertops, decorative backsplash, a bar-top for casual seating, and stainless steel appliances including a Refrigerator, Range/Oven, Microwave, and Dishwasher. A powder room with pedestal sink and a laundry closet with stacked Washer/Dryer hookups complete the downstairs level. Upstairs, you'll find three spacious bedrooms, all with dual-pane windows and plush carpeting. The primary suite is a true retreat, boasting a custom walk-in closet, private balcony, and a spa-like bathroom with granite dual vanities, a soaking tub, and separate shower. Two additional bedrooms offer thoughtful details which includes one with courtyard views, the other with balcony access and a finished closet. Smart home features like the Nest-controlled HVAC make it easy to adjust the temperature whether you're home or away. There are also two assigned secured underground parking spaces and an LARGE extra storage area suitable enough for bikes etc... Beyond the gates, residents love the convenience of being close to Encino's highly rated schools, beautiful neighborhood parks like Balboa Park, Balboa Dog Park and Los Encino's State Historic Park, as well as the famous restaurants, shops and cafes along Ventura Boulevard. Easy freeway access to Freeway 101 and I-405 via Burbank Blvd. Book your private tour today as this is more than a home it's a lifestyle that blends Spanish-inspired beauty, modern amenities, and a community feel in one of the Valley's most sought-after neighborhoods. Last unit sold in the complex for $541/sq.ft.!
Sold for $720,000
$720,000
5753 White Oak Ave Unit 7, Encino, CA 91316
3beds
1,410sqft
Residential, Townhouse, Condominium
Built in 2006
0.66 Acres Lot
$716,500 Zestimate®
$511/sqft
$3,860 Estimated rent
Home value
$716,500
$652,000 - $788,000
$3,860/mo
Zestimate® history
Owner options
List your home for rent
$3,860/mo
Rent Zestimate®
Find your next renter with Zillow Rental Manager. Plus, with online applications, you can quickly screen prospective tenants – for free.
$3,860/mo
Rent Zestimate®
Refinance and save
$5,092/mo
Est. payment
Refinancing to a lower rate could help reduce your monthly payments and save thousands over the life of the loan.
$5,092/mo
Est. payment
Explore your selling options
Work with a Zillow partner agent
Leverage their expertise and Zillow's premium Showcase listings to get your home seen by more buyers.
Get startedList with your own agent
Get your home in front of millions of buyers by listing it on Zillow.
Learn how to do itSell it yourself
Take full control of how buyers see your home on Zillow by listing For Sale by Owner (FSBO).
List your homeWhat's special
Gas fireplacePrivate patioTerracotta-tiled courtyardTranquil fountainSpanish-style condo-style townhomeFinished closetBar-top for casual seating
Zillow last checked:
Listing updated:
Listed by:
Robert Maynard DRE # 01988282 818-917-8060,
Compass 747-888-0508,
Yamel Maynard DRE # 01332052 310-462-6691,
Compass
Bought with:
Bryan Martinez, DRE # 02157050
COMPASS
Source: CLAW,MLS#: 25628331
Facts & features
Interior
Bedrooms & bathrooms
- Bedrooms: 3
- Bathrooms: 3
- Full bathrooms: 2
- 1/2 bathrooms: 1
Rooms
- Room types: Breakfast Bar, Dining Area, Family Room, Walk-In Closet
Bedroom
- Features: Walk-In Closet(s)
- Level: Upper
Bathroom
- Features: Remodeled, Double Vanity(s), Granite, Shower and Tub
Kitchen
- Features: Bar, Open to Family Room
Heating
- Central
Cooling
- Central Air
Appliances
- Included: Microwave, Gas/Electric Range, Dishwasher, Dryer, Washer, Range/Oven, Refrigerator, Gas Water Heater
- Laundry: Laundry Closet, Inside, Laundry Area, Laundry Closet Stacked
Features
- Open Floorplan, Turnkey, Recessed Lighting, Breakfast Counter / Bar, Dining Area
- Flooring: Engineered Hardwood, Carpet, Tile
- Windows: Double Pane Windows
- Number of fireplaces: 1
- Fireplace features: Gas, Family Room
Interior area
- Total structure area: 1,410
- Total interior livable area: 1,410 sqft
Property
Parking
- Total spaces: 2
- Parking features: Assigned, Community Structure, Secured, Gated, Guest
- Garage spaces: 2
Features
- Levels: Two
- Stories: 2
- Patio & porch: Covered
- Exterior features: Balcony
- Pool features: None
- Spa features: None
- Has view: Yes
- View description: Courtyard
Lot
- Size: 0.66 Acres
Details
- Parcel number: 2159029032
- Zoning: LARD1.5
- Special conditions: Standard
Construction
Type & style
- Home type: Townhouse
- Architectural style: Spanish
- Property subtype: Residential, Townhouse, Condominium
- Attached to another structure: Yes
Condition
- Updated/Remodeled
- Year built: 2006
Utilities & green energy
- Water: Public
Community & HOA
Community
- Security: Carbon Monoxide Detector(s), Smoke Detector(s), Security Lights, Gated
- Subdivision: Encino Vista Townhomes
HOA
- Has HOA: Yes
- Amenities included: Gated, Guest Parking
- Services included: Building and Grounds, Trash
- HOA fee: $488 monthly
Location
- Region: Encino
Financial & listing details
- Price per square foot: $511/sqft
- Date on market: 12/15/2025
- Inclusions: Refrigerator, Range/Oven, Microwave, Dishwasher, & Washer/Dryer
Price history
| Date | Event | Price |
|---|---|---|
| 3/5/2026 | Sold | $720,000+3%$511/sqft |
Source:  CLAW #25628331 Report a problem CLAW #25628331 Report a problem | ||
| 2/19/2026 | Pending sale | $699,000$496/sqft |
Source: CLAW #25628331 Report a problem | ||
| 2/4/2026 | Contingent | $699,000$496/sqft |
Source: CLAW #25628331 Report a problem | ||
| 1/29/2026 | Price change | $699,000-5.5%$496/sqft |
Source: CLAW #25628331 Report a problem | ||
| 1/15/2026 | Price change | $739,900-1.3%$525/sqft |
Source: CLAW #25628331 Report a problem | ||
| 12/15/2025 | Listed for sale | $750,000$532/sqft |
Source: CLAW #25628331 Report a problem | ||
| 12/30/2024 | Listing removed | $3,600$3/sqft |
Source: CRMLS #P1-20288 Report a problem | ||
| 12/27/2024 | Listed for rent | $3,600$3/sqft |
Source: CRMLS #P1-20288 Report a problem | ||
Public tax history
Tax history is unavailable.
Neighborhood: Encino
Nearby homes
- $616,3002 bd3 ba1k sqft5753 White Oak Ave UNIT 5, Encino, CA 91316Off Market

- $725,0002 bd3 ba1.4k sqft5753 White Oak Ave UNIT 11, Encino, CA 91316Sold
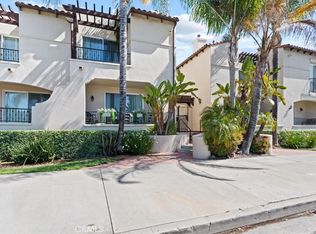
- $689,6003 bd3 ba1.4k sqft5753 White Oak Ave UNIT 19, Encino, CA 91316Off Market
- $693,1002 bd3 ba1.4k sqft5753 White Oak Ave UNIT 6, Encino, CA 91316Off Market
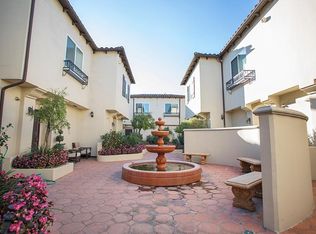
- $679,1002 bd3 ba1.3k sqft5753 White Oak Ave UNIT 14, Encino, CA 91316Off Market
- $3,4503 bd3 ba1.4k sqft5753 White Oak Ave UNIT 12, Encino, CA 91316For Rent
- $--2 bd3 ba1.2k sqft5753 White Oak Ave, Encino, CA 91316Off Market
- $876,0002 bd3 ba1.1k sqft5753 White Oak Ave 18 #18, Encino, CA 91316Off Market
Nearby schools
GreatSchools rating
- 6/10Emelita Academy Charter SchoolGrades: K-5Distance: 0.3 mi
- 4/10Reseda Senior High SchoolGrades: 6-12Distance: 1 mi
- 9/10Gaspar De Portola Middle SchoolGrades: 6-8Distance: 1.4 mi
Schools provided by the listing agent
- District: Los Angeles Unified
Source: CLAW. This data may not be complete. We recommend contacting the local school district to confirm school assignments for this home.
Get a cash offer in 3 minutes
Find out how much your home could sell for in as little as 3 minutes with a no-obligation cash offer.
Estimated market value
$716,500
Get a cash offer in 3 minutes
Find out how much your home could sell for in as little as 3 minutes with a no-obligation cash offer.
Estimated market value
$716,500
- California
- Los Angeles County
- Los Angeles
- 91316
- Encino
- 5753 White Oak Ave Unit 7
Nearby cities
Nearby neighborhoods
Nearby zip codes
Other Los Angeles Topics
