Skip main navigation
Off market
  • $648,500

    57538 County Road 19, Goshen, IN 46528

    4beds
    3,300sqft
    SingleFamily
    Built in 2016
    3 Acres Lot
    $648,500 Zestimate®
    $197/sqft
    $3,522 Estimated rent

    Home value

    $648,500

    $610,000 - $694,000

    $3,522/mo

    Zestimate® history
    Loading
    Loading...

    Owner options

    List your home for rent

    $3,522/mo

    Rent Zestimate®

    Find your next renter with Zillow Rental Manager. Plus, with online applications, you can quickly screen prospective tenants – for free.

    Learn more

    $3,522/mo

    Rent Zestimate®

    Refinance and save

    $3,174/mo

    Est. payment

    Refinancing to a lower rate could help reduce your monthly payments and save thousands over the life of the loan.

    See today's rates

    $3,174/mo

    Est. payment

    Explore your selling options

    Work with a Zillow partner agent

    Leverage their expertise and Zillow's premium Showcase listings to get your home seen by more buyers.

    Get started

    List with your own agent

    Get your home in front of millions of buyers by listing it on Zillow.

    Learn how to do it

    Sell it yourself

    Take full control of how buyers see your home on Zillow by listing For Sale by Owner (FSBO).

    List your home

    What's special

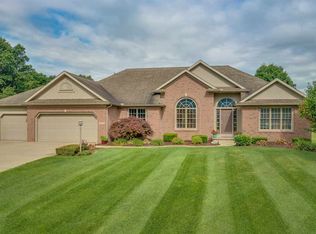
    **For sale by owner** Contact 260-350-5745 or 260-350-0247 for any questions or to schedule a showing. Modern 4 Bed 3.5 Bath home in Middlebury School District set on 3 acres with pole barn and large patio! Features Include: Built in 2016, no HOA, borders Fieldstone Crossing. Middlebury Schools, Custom built home by Team Construction. Quiet country setting. Less than 10 mins to major shopping centers (Lowe's, Meijer, Target, Walmart. grocery, Concord Mall) Short 20 minute drive to Amish Acres. Can drive to 4 main cities in Elkhart County in less than 10 minutes (Elkhart, Goshen, Bristol, Middlebury). Half mile south of US 20 bypass. Large backyard patio for entertaining. Large built in grill/smoker, Pole Barn with electric, playground, Over 3 acres of land! Kitchenette and movie theater in basement! Upgrades everywhere: cabinets, baseboards, windows & trim, 2-story coffered ceiling and fireplace in great room, expanded kitchen and master suite, upgraded master shower/tile and plumbing fixtures (toilets, faucets, showers in whole house), upgraded flooring throughout. Basement finished in 2018. Upgraded exterior detail elements with vertical siding and trim. Tankless water heater, reverse osmosis, water softener. Pre-wired for security system and network/internet. 4 bedroom (expandable to 6 bedrooms), 3 1/2 bath with office. Basement walls poured 9' high (added daylight windows and egress escape window), upgraded lighting fixtures, 3300 sq ft, extra wide garage (26').

    This property is off market, which means it's not currently listed for sale or rent on Zillow. This may be different from what's available on other websites or public sources.

    Facts & features

    Interior

    Bedrooms & bathrooms
    • Bedrooms: 4
    • Bathrooms: 4
    • Full bathrooms: 3
    • 1/2 bathrooms: 1
    • Main level bathrooms: 2
    Heating
    • Forced air, Gas
    Cooling
    • Central
    Appliances
    • Included: Dishwasher, Garbage disposal, Range / Oven
    • Laundry: Main Level
    Features
    • Ceiling Fan(s), Kitchen Island, Walk-In Closet(s), Cathedral Ceiling(s), Main Level Bedroom Suite
    • Flooring: Carpet, Laminate
    • Basement: Finished
    • Has fireplace: Yes
    • Fireplace features: Living/Great Rm
    Interior area
    • Total interior livable area: 3,300 sqft
    • Finished area below ground: 920

    Property

    Parking
    • Parking features: Garage - Attached, Garage - Detached
    Features
    • Patio & porch: Patio Open, Porch Covered
    • Exterior features: Stone, Vinyl
    Lot
    • Size: 3 Acres
    • Features: 3-5.9999
    • Topography: Level
    Details
    • Additional structures: Workshop, Pole/Post Building
    • Parcel number: 200717401004000019

    Construction

    Type & style
    • Home type: SingleFamily
    • Architectural style: Craftsman, One and Half Story
    Materials
    • masonry
    • Roof: Shake / Shingle
    Condition
    • Year built: 2016

    Utilities & green energy

    • Gas: Gas
    • Sewer: Septic Tank
    • Water: Well

    Community & HOA

    Location
    • Region: Goshen

    Financial & listing details

    • Price per square foot: $197/sqft
    • Tax assessed value: $648,900
    • Annual tax amount: $6,353

    Price history

    DateEventPrice
    1/17/2020Sold$405,000-6.9%$123/sqft
    Source: Berkshire Hathaway HomeServices Northern Indiana Real Estate Solds #201946426_46528 Report a problem
    10/22/2019Price change$435,000-0.9%$132/sqft
    Source: Berkshire Hathaway HomeServices Goshen #201946426 Report a problem
    8/11/2019Listed for sale$439,000$133/sqft
    Source: Owner Report a problem

    Public tax history

    YearProperty taxesTax assessment
    2025$6,353 +15%$648,900 +4.1%
    2024$5,523 +0.8%$623,200 +11.7%
    2023$5,478 +10%$558,000 +8.8%
    2022$4,980 +10.1%$513,000 +10%
    2021$4,522 +7%$466,500 +10.7%
    2020$4,227 +18.9%$421,500 +4.7%
    2019$3,556 +19.4%$402,600 +14.5%
    2018$2,978 +954.9%$351,600 +19.9%
    2017$282 $293,200 +1276.5%
    2016$282 +4.7%$21,300 +41.1%
    2014$270 -8.6%$15,100 +1.3%
    2013$295 +5.1%$14,900
    2012$281 +15%$14,900 +10.4%
    2011$244 -2.1%$13,500 -2.9%
    2010$250 +5.3%$13,900 -6.1%
    2009$237 $14,800
    Find assessor info on the county website

    Neighborhood: 46528

    Nearby schools

    GreatSchools rating
    Schools provided by the listing agent
    • Elementary: Orchardview
    • Middle: Northridge
    • High: Northridge
    • District: Middlebury Community Schools

    Source: The MLS. This data may not be complete. We recommend contacting the local school district to confirm school assignments for this home.

    Get pre-qualified for a loan
    At Zillow Home Loans, we can pre-qualify you in as little as 5 minutes with no impact to your credit score.

    An equal housing lender. NMLS #10287.
