Welcome to 57539 Church Avenue in Tygh Valley, Oregon! This property has a newer manufactured home that shows pride of ownership throughout! Built in 2022, the home has 3 bedrooms and 2 bathrooms and is on the end of a quiet dead end road. Room for two cars in the carport as well as great storage space in the barn with a concrete floor. Tygh Valley is conveniently located near Hwy 197 with easy commutes to The Dalles or Madras/Bend.
Sold
Zestimate®
$400,000
57539 Church Ave, Tygh Valley, OR 97063
3beds
1,620sqft
Residential, Manufactured Home
Built in 2022
1.11 Acres Lot
$400,000 Zestimate®
$247/sqft
$1,564 Estimated rent
Home value
$400,000
Estimated sales range
Not available
$1,564/mo
Zestimate® history
Owner options
List your home for rent
$1,564/mo
Rent Zestimate®
Find your next renter with Zillow Rental Manager. Plus, with online applications, you can quickly screen prospective tenants – for free.
$1,564/mo
Rent Zestimate®
Refinance and save
$2,440/mo
Est. payment
Refinancing to a lower rate could help reduce your monthly payments and save thousands over the life of the loan.
$2,440/mo
Est. payment
Explore your selling options
Work with a Zillow partner agent
Leverage their expertise and Zillow's premium Showcase listings to get your home seen by more buyers.
Get startedList with your own agent
Get your home in front of millions of buyers by listing it on Zillow.
Learn how to do itSell it yourself
Take full control of how buyers see your home on Zillow by listing For Sale by Owner (FSBO).
List your homeWhat's special
Newer manufactured home
Zillow last checked:
Listing updated:
Listed by:
Emily Bailey 503-980-8218,
Keller Williams Sunset Corridor
Bought with:
Michael Springston, 201225694
Redfin
Source: RMLS (OR),MLS#: 430536599
Facts & features
Interior
Bedrooms & bathrooms
- Bedrooms: 3
- Bathrooms: 2
- Full bathrooms: 2
- Main level bathrooms: 2
Rooms
- Room types: Bedroom 2, Bedroom 3, Dining Room, Family Room, Kitchen, Living Room, Primary Bedroom
Primary bedroom
- Level: Main
Bedroom 2
- Level: Main
Bedroom 3
- Level: Main
Dining room
- Level: Main
Family room
- Level: Main
Kitchen
- Level: Main
Living room
- Level: Main
Heating
- Forced Air, Heat Pump
Cooling
- Heat Pump
Appliances
- Included: Dishwasher, Free-Standing Range, Free-Standing Refrigerator, Microwave, Washer/Dryer, Electric Water Heater
- Laundry: Laundry Room
Features
- Kitchen Island
- Flooring: Vinyl, Wall to Wall Carpet
- Windows: Double Pane Windows, Vinyl Frames
- Basement: Crawl Space
Interior area
- Total structure area: 1,620
- Total interior livable area: 1,620 sqft
Property
Parking
- Total spaces: 2
- Parking features: Carport, Driveway
- Garage spaces: 2
- Has carport: Yes
- Has uncovered spaces: Yes
Accessibility
- Accessibility features: Main Floor Bedroom Bath, Natural Lighting, One Level, Accessibility
Features
- Levels: One
- Stories: 1
- Has view: Yes
- View description: City, Territorial
Lot
- Size: 1.11 Acres
- Features: Cul-De-Sac, Level, Acres 1 to 3
Details
- Additional structures: Barn
- Parcel number: 18346
- Zoning: res
Construction
Type & style
- Home type: MobileManufactured
- Property subtype: Residential, Manufactured Home
Materials
- T111 Siding
- Foundation: Concrete Perimeter, Pillar/Post/Pier, Skirting
- Roof: Composition
Condition
- Resale
- New construction: No
- Year built: 2022
Utilities & green energy
- Sewer: Standard Septic
- Water: Public
Community & HOA
HOA
- Has HOA: No
Location
- Region: Tygh Valley
Financial & listing details
- Price per square foot: $247/sqft
- Tax assessed value: $304,310
- Annual tax amount: $1,920
- Date on market: 3/4/2026
- Cumulative days on market: 44 days
- Listing terms: Cash,Conventional,FHA,USDA Loan,VA Loan
- Road surface type: Gravel
- Body type: Double Wide
Price history
| Date | Event | Price |
|---|---|---|
| 5/28/2026 | Sold | $400,000-11.1%$247/sqft |
Source:  RMLS (OR) #430536599 Report a problem RMLS (OR) #430536599 Report a problem | ||
| 4/17/2026 | Pending sale | $449,800$278/sqft |
Source: RMLS (OR) #430536599 Report a problem | ||
| 4/13/2026 | Price change | $449,800-2%$278/sqft |
Source: RMLS (OR) #430536599 Report a problem | ||
| 3/19/2026 | Price change | $459,000-3.3%$283/sqft |
Source: RMLS (OR) #430536599 Report a problem | ||
| 3/4/2026 | Listed for sale | $474,900+14.4%$293/sqft |
Source: RMLS (OR) #430536599 Report a problem | ||
| 3/30/2023 | Sold | $415,000-9.8%$256/sqft |
Source: RMLS (OR) #22008384 Report a problem | ||
| 2/23/2023 | Pending sale | $460,000$284/sqft |
Source: RMLS (OR) #22008384 Report a problem | ||
| 1/5/2023 | Listed for sale | $460,000$284/sqft |
Source: RMLS (OR) #22008384 Report a problem | ||
Public tax history
| Year | Property taxes | Tax assessment |
|---|---|---|
| 2025 | $1,921 +10.9% | $144,472 +3% |
| 2024 | $1,731 -2.3% | $140,265 +3% |
| 2023 | $1,771 +168.2% | $136,180 +168.3% |
| 2022 | $660 +614.6% | $50,763 +760.8% |
| 2021 | $92 | $5,897 |
Find assessor info on the county website
Neighborhood: 97063
Nearby homes
- $275,4003 bd1 ba1.1k sqft57559 Leonard Ave, Tygh Valley, OR 97063Off Market
- $288,1004 bd1 ba1.2k sqft57562 Havens Ave, Tygh Valley, OR 97063Off Market
- $317,3003 bd1 ba912 sqft57534 Havens Ave, Tygh Valley, OR 97063Off Market
- $198,3004 bd1 ba1.2k sqft57579 Church Ave, Tygh Valley, OR 97063Sold
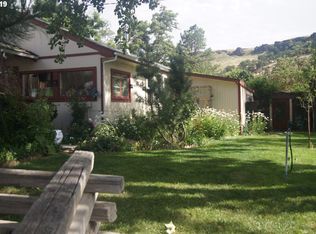
- $320,0003 bd2 ba1.4k sqft57560 Church Ave, Tygh Valley, OR 97063Sold
- $302,0003 bd2 ba1.6k sqft57580 Church Ave, Tygh Valley, OR 97063Sold
- $329,1003 bd2 ba1.4k sqft57598 Havens Ave, Tygh Valley, OR 97063Off Market
- $74,5000.29 Acres57578 Havens Ave, Tygh Valley, OR 97063Sold
Nearby schools
GreatSchools rating
- 5/10Maupin Elementary SchoolGrades: PK-5Distance: 6.4 mi
- 2/10South Wasco County High SchoolGrades: 6-12Distance: 6.3 mi
Schools provided by the listing agent
- Elementary: Maupin
- Middle: Maupin
- High: South Wasco
Source: RMLS (OR). This data may not be complete. We recommend contacting the local school district to confirm school assignments for this home.
- Oregon
- Wasco County
- Tygh Valley
- 97063
- 57539 Church Ave
Nearby cities
Nearby neighborhoods
Nearby zip codes
Other Tygh Valley Topics
