Skip main navigation
Off market
  • $300,200

    5754 Bedford Loop W, Southaven, MS 38672

    4beds
    1,810sqft
    SingleFamily
    Built in 2008
    -- sqft lot
    $300,200 Zestimate®
    $166/sqft
    $2,285 Estimated rent

    Home value

    $300,200

    $285,000 - $315,000

    $2,285/mo

    Zestimate® history
    Loading
    Loading...

    Owner options

    List your home for rent

    $2,285/mo

    Rent Zestimate®

    Find your next renter with Zillow Rental Manager. Plus, with online applications, you can quickly screen prospective tenants – for free.

    Learn more

    $2,285/mo

    Rent Zestimate®

    Refinance and save

    $1,427/mo

    Est. payment

    Refinancing to a lower rate could help reduce your monthly payments and save thousands over the life of the loan.

    See today's rates

    $1,427/mo

    Est. payment

    Explore your selling options

    Work with a Zillow partner agent

    Leverage their expertise and Zillow's premium Showcase listings to get your home seen by more buyers.

    Get started

    List with your own agent

    Get your home in front of millions of buyers by listing it on Zillow.

    Learn how to do it

    Sell it yourself

    Take full control of how buyers see your home on Zillow by listing For Sale by Owner (FSBO).

    List your home

    What's special

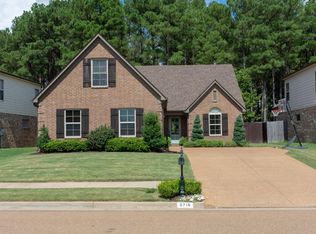
    You do not want to miss out on this amazing four bedroom, two and half bathroom home located in the DeSoto Central School district! Amazing curb appeal with mature trees, well manicured lawn, wood shutters, and brick exterior! The large great room boasts hardwood floors, tray ceilings, tons of natural light, and a fireplace and mantle! The eat in kitchen features a wealth of cabinet and counter space, recessed lighting, beautiful back splash, stainless steel appliances, and an island with a breakfast bar. The spacious master bedroom has tray ceilings, plenty of space for all of your furniture, large windows, and an attached master bathroom. The master bathroom provides a large vanity with makeup counter, tiled walk in shower, jetted tub, walk in closet, and a water closet.

    This property is off market, which means it's not currently listed for sale or rent on Zillow. This may be different from what's available on other websites or public sources.

    Facts & features

    Interior

    Bedrooms & bathrooms
    • Bedrooms: 4
    • Bathrooms: 3
    • Full bathrooms: 2
    • 1/2 bathrooms: 1
    Heating
    • Forced air, Gas
    Cooling
    • Central
    Appliances
    • Included: Dishwasher, Garbage disposal, Microwave
    Features
    • Flooring: Tile, Hardwood
    • Basement: Unfinished
    Interior area
    • Total interior livable area: 1,810 sqft

    Property

    Parking
    • Parking features: Garage - Attached
    Features
    • Levels: Two
    • Exterior features: Brick
    Details
    • Parcel number: 2072032100050000

    Construction

    Type & style
    • Home type: SingleFamily
    Materials
    • brick
    • Foundation: Slab
    • Roof: Composition
    Condition
    • Year built: 2008

    Utilities & green energy

    • Sewer: Public
    • Utilities for property: Electricity Connected, Garbage Collection, Sewer Connected, Water Connected

    Community & neighborhood

    Location
    • Region: Southaven

    HOA & financial

    HOA
    • Has HOA: Yes
    • HOA fee: $18 monthly

    Other

    Other facts
    • Baths: Ceramic Tile, Separate Tub & Shower, Walk-In Shower
    • Kitchen: Breakfast Bar/Snack Bar, Pantry, Eat-in Kitchen, Kitchen/Family Room View, Center Island
    • Parking: 2 Car Garage, Carriage Load
    • Heating: 2+ Heating Units
    • Cooling: Electric
    • Energy: Insulated Windows
    • Lot: Landscaped, Level Lot, Paved Street, Wood Fence, Sidewalk, Curbs, Zero Lot Line
    • Utilities: Electricity Connected, Garbage Collection, Sewer Connected, Water Connected
    • Foundation: Slab
    • Appliances: Smooth Cook-Top, Stainless Steel, Self-Clean, Disposal
    • Driveway: Concrete Drive
    • Interior: Split Bedrooms, Smoke Alarm(s), Smooth Ceiling
    • Doors: Dead Bolt Lock(s)
    • Property Inc: 2' Faux Blinds, Blinds, Prewired for Security System
    • Exterior: Gutters, Privacy Fence, Wood Fencing, Sodded Yard, Exterior/Security Light
    • Rooms: Bedroom - Add'l, Bonus Room, Breakfast Room, Great Room, Kitchen, Master Bedroom
    • Levels: Two
    • Special Rooms: Laundry Room, Walk-in Attic
    • Homestead Exempt: Not Filed
    • Water: Public
    • Sewer: Public
    • Rooms: Great Room Level: 1
    • Rooms: Kitchen Level: 1
    • Rooms: Master Bedroom Level: 1
    • Rooms: Bedroom - Add'l Level: 2
    • Rooms: Breakfast Room Level: 1
    • Rooms: Bonus Room Level: 2
    • Legal Desc: Snowden Grove Area 13 SEC B Lot 500

    Price history

    DateEventPrice
    6/3/2019Sold--
    Source: MLS United #18308001_2321805 Report a problem
    3/22/2019Listed for sale$200,000+21.2%$110/sqft
    Source: KELLER WILLIAMS REALTY - MS #321805 Report a problem
    10/23/2014Sold--
    Source: Agent Provided Report a problem
    11/26/2012Listing removed$164,950$91/sqft
    Source: CRYE-LEIKE OF TN-GERMANTOWN #276328 Report a problem
    5/19/2012Price change$164,950-2.4%$91/sqft
    Source: Crye-Leike #276328 Report a problem
    3/29/2012Price change$168,985-0.6%$93/sqft
    Source: Crye-Leike #276328 Report a problem
    11/7/2011Listed for sale$170,000$94/sqft
    Source: Keller Williams - North Mississippi #273825 Report a problem

    Public tax history

    YearProperty taxesTax assessment
    2025$2,083 +11.8%$17,188 +33.5%
    2024$1,863 $12,871
    2023$1,863 +2.2%$12,871
    2022$1,824 $12,871
    2021$1,824 +6.4%$12,871 +6.4%
    2020$1,714 $12,095
    2019$1,714 $12,095
    2018$1,714 +1.2%$12,095 +1.7%
    2017$1,693 $11,890 -5.9%
    2016$1,693 -5.9%$12,635 -42%
    2015$1,800 +20%$21,770 +72.3%
    2014$1,500 $12,635
    2013$1,500 $12,635 -86.2%
    2010-- $91,347 +623%
    2009-- $12,635

    Find assessor info on the county website

    Neighborhood: 38672

    Nearby schools

    GreatSchools rating
    Schools provided by the listing agent
    • Elementary: Desoto Central
    • Middle: Desoto Central
    • High: Desoto Central High

    Source: The MLS. This data may not be complete. We recommend contacting the local school district to confirm school assignments for this home.

    Get pre-qualified for a loan
    At Zillow Home Loans, we can pre-qualify you in as little as 5 minutes with no impact to your credit score.

    An equal housing lender. NMLS #10287.

    Sell for more on Zillow
    Get a Zillow Showcase℠ listing at no additional cost and you could sell for .
    $300,200
    2% more
    +$6,004
    With Zillow Showcase(estimated)
    $306,204