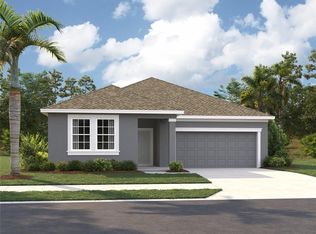
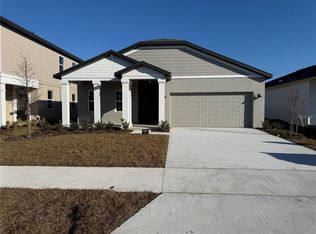
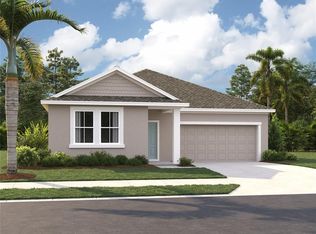
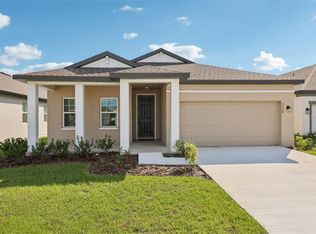
Under Construction. Receive up to $100,000 in flex cash! Welcome to Sunbrooke, a beautifully designed community by Ashton Woods, nestled in the heart of St. Cloud near the tranquil waters of East Lake Tohopekaliga. This private enclave of just 85 homesites, surrounded by lush conservation areas, offers a serene and peaceful setting with easy access to Orlando’s work centers, dining, and entertainment. At home, stroll past the community ponds to the amenity center, where you can enjoy the resort-style pool, playground, and walking trails. Sunbrooke offers water view homesites and an inviting atmosphere perfect for creating lasting memories. Introducing the Douglas floor plan—an elegant 3-bedroom, 2-bath home designed for style and comfort. Featuring 8' interior and exterior doors and patio French doors that enhance the home’s flow, this layout includes a versatile den perfect for a home office. Enjoy vinyl plank flooring throughout, along with a kitchen that boasts 42" cabinets, quartz countertops, and a stylish backsplash. The Douglas offers a perfect blend of modern design and thoughtful finishes.
Sold for $461,000
$461,000
5754 Cattle Ranch Dr, Saint Cloud, FL 34771
3beds
2,066sqft
Single Family Residence
Built in 2025
6,250 Square Feet Lot
$-- Zestimate®
$223/sqft
$2,508 Estimated rent
Home value
Not available
Estimated sales range
Not available
$2,508/mo
Zestimate® history
Owner options
List your home for rent
$2,508/mo
Rent Zestimate®
Find your next renter with Zillow Rental Manager. Plus, with online applications, you can quickly screen prospective tenants – for free.
$2,508/mo
Rent Zestimate®
Refinance and save
$3,051/mo
Est. payment
Refinancing to a lower rate could help reduce your monthly payments and save thousands over the life of the loan.
$3,051/mo
Est. payment
Explore your selling options
Work with a Zillow partner agent
Leverage their expertise and Zillow's premium Showcase listings to get your home seen by more buyers.
Get startedList with your own agent
Get your home in front of millions of buyers by listing it on Zillow.
Learn how to do itSell it yourself
Take full control of how buyers see your home on Zillow by listing For Sale by Owner (FSBO).
List your homeWhat's special
Resort-style poolQuartz countertopsSerene and peaceful settingVersatile denWater view homesitesVinyl plank flooringPatio french doors
Zillow last checked:
Listing updated:
Listing Provided by:
Reed Williams 813-918-4491,
ASHTON ORLANDO RESIDENTIAL LLC 407-647-3700
Bought with:
Ray Gutierrez, 3505856
BAY STREET GROUP FLORIDA LLC
Source: Stellar MLS,MLS#: O6290108 Originating MLS: Orlando Regional
Originating MLS: Orlando Regional
Facts & features
Interior
Bedrooms & bathrooms
- Bedrooms: 3
- Bathrooms: 2
- Full bathrooms: 2
Primary bedroom
- Features: Walk-In Closet(s)
- Level: First
Kitchen
- Level: First
Living room
- Level: First
Heating
- Central, Electric
Cooling
- Central Air
Appliances
- Included: Dishwasher, Disposal, Electric Water Heater, Microwave, Range
- Laundry: Electric Dryer Hookup, Laundry Room, Washer Hookup
Features
- Kitchen/Family Room Combo, Living Room/Dining Room Combo, Open Floorplan, Primary Bedroom Main Floor, Split Bedroom, Walk-In Closet(s)
- Flooring: Carpet, Vinyl
- Doors: French Doors
- Has fireplace: No
Interior area
- Total structure area: 2,724
- Total interior livable area: 2,066 sqft
Property
Parking
- Total spaces: 2
- Parking features: Garage - Attached
- Attached garage spaces: 2
Features
- Levels: One
- Stories: 1
- Exterior features: Sidewalk
Lot
- Size: 6,250 sqft
Details
- Parcel number: 272531010400010330
- Zoning: RES
- Special conditions: None
Construction
Type & style
- Home type: SingleFamily
- Property subtype: Single Family Residence
Materials
- Block, Stucco
- Foundation: Slab
- Roof: Shingle
Condition
- Under Construction
- New construction: Yes
- Year built: 2025
Details
- Builder model: Douglas D
- Builder name: Ashton Woods
Utilities & green energy
- Sewer: Public Sewer
- Water: Public
- Utilities for property: Electricity Connected, Public
Community & neighborhood
Community
- Community features: Clubhouse, Community Mailbox, Playground, Pool, Sidewalks
Location
- Region: Saint Cloud
- Subdivision: SUNBROOKE
HOA & financial
HOA
- Has HOA: Yes
- HOA fee: $75 monthly
- Amenities included: Clubhouse, Playground, Pool
- Association name: Virginia Ochoa
Other fees
- Pet fee: $0 monthly
Other financial information
- Total actual rent: 0
Other
Other facts
- Listing terms: Cash,Conventional,FHA,VA Loan
- Ownership: Fee Simple
- Road surface type: Asphalt
Price history
| Date | Event | Price |
|---|---|---|
| 5/28/2025 | Sold | $461,000-6.8%$223/sqft |
Source:  Stellar MLS #O6290108 Report a problem Stellar MLS #O6290108 Report a problem | ||
| 5/5/2025 | Pending sale | $494,658$239/sqft |
Source: Stellar MLS #O6290108 Report a problem | ||
| 3/18/2025 | Price change | $494,658+0.4%$239/sqft |
Source: Stellar MLS #O6290108 Report a problem | ||
| 3/14/2025 | Listed for sale | $492,658$238/sqft |
Source: Stellar MLS #O6290108 Report a problem | ||
Public tax history
Tax history is unavailable.
Neighborhood: 34771
Nearby schools
GreatSchools rating
- 6/10Narcoossee Elementary SchoolGrades: PK-5Distance: 3.3 mi
- 6/10Narcoossee Middle SchoolGrades: 6-8Distance: 3.4 mi
- 5/10Harmony High SchoolGrades: 9-12Distance: 7.5 mi
Schools provided by the listing agent
- Elementary: Narcoossee Elementary
- Middle: Narcoossee Middle
- High: Harmony High
Source: Stellar MLS. This data may not be complete. We recommend contacting the local school district to confirm school assignments for this home.


Get pre-qualified for a loan
At Zillow Home Loans, we can pre-qualify you in as little as 5 minutes with no impact to your credit score.An equal housing lender. NMLS #10287.
- Florida
- Osceola County
- Saint Cloud
- 34771
- 5754 Cattle Ranch Dr
Nearby cities
Nearby neighborhoods
Nearby zip codes
Other Saint Cloud Topics
