Skip main navigation
Sold for $204,900
  • $204,900

    5754 Colorado Ave NW APT 201, Washington, DC 20011

    1beds
    550sqft
    Condominium
    Built in 1938
    -- sqft lot
    $217,400 Zestimate®
    $373/sqft
    $1,715 Estimated rent

    Home value

    $217,400

    $196,000 - $239,000

    $1,715/mo

    Zestimate® history
    Loading
    Loading...

    Owner options

    List your home for rent

    $1,715/mo

    Rent Zestimate®

    Find your next renter with Zillow Rental Manager. Plus, with online applications, you can quickly screen prospective tenants – for free.

    Learn more

    $1,715/mo

    Rent Zestimate®

    Refinance and save

    $977/mo

    Est. payment

    Refinancing to a lower rate could help reduce your monthly payments and save thousands over the life of the loan.

    See today's rates

    $977/mo

    Est. payment

    Explore your selling options

    Work with a Zillow partner agent

    Leverage their expertise and Zillow's premium Showcase listings to get your home seen by more buyers.

    Get started

    List with your own agent

    Get your home in front of millions of buyers by listing it on Zillow.

    Learn how to do it

    Sell it yourself

    Take full control of how buyers see your home on Zillow by listing For Sale by Owner (FSBO).

    List your home

    What's special

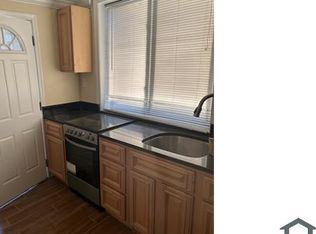
    Amazing Value!! Priced $40,000 below Assessed Value!!! Loan Rates are Lower...Great time to BUY!!! New Price!!! Discover the perfect blend of style and comfort in this modern 1-bedroom condo. Boasting 3 exposures, this unit is filled with natural light that highlights the NEW premium hardwood floors, crown molding, and recessed lights. This is a Great Home for a First-time Buyer in a Small Boutique Condo & low fee. The chef-inspired kitchen is equipped with stainless steel appliances, granite counters, and maple cabinets, perfect for whipping up delicious meals. Unwind after a long day in the luxurious whirlpool tub. Additional features include a convenient in-unit washer and dryer, built-ins, and an organized walk-in closet, providing ample storage for your belongings. Designated Deeded Parking Space included in a gated area. Located near bus routes, the Walmart Super Center, and Missouri/Military/Georgia Avenues, you'll have easy access to everything you need. The Takoma Metro Station is just a 15-minute walk away, offering a stress-free commute. You'll Love the Farmer's Market just 3 blocks away. With a WalkScore of 91, this unit is a "Walker's Paradise," with nearby parks, restaurants, and shops just waiting to be explored. Don't miss out on this opportunity to call this stunning condo your new home. Contact us today to schedule a viewing!

    Zillow last checked:

    Listing updated:

    Listed by:

    David Cox 202-365-8138,

    Coldwell Banker Realty - Washington,

    Co-Listing Agent: Shailya P Macaya 202-669-9888,

    Coldwell Banker Realty - Washington

    Bought with:

    Nader Shirazi, 649163

    Real Broker, LLC

    Source: Bright MLS,MLS#: DCDC2148270MLS Logo

    Facts & features

    Interior

    Bedrooms & bathrooms
    • Bedrooms: 1
    • Bathrooms: 1
    • Full bathrooms: 1
    • Main level bathrooms: 1
    • Main level bedrooms: 1
    Primary bedroom
    • Features: Flooring - HardWood, Recessed Lighting, Walk-In Closet(s), Crown Molding, Window Treatments
    • Level: Main
    Primary bathroom
    • Features: Bathroom - Tub Shower, Flooring - Ceramic Tile, Recessed Lighting
    • Level: Main
    Kitchen
    • Features: Granite Counters, Crown Molding, Flooring - HardWood, Recessed Lighting, Window Treatments
    • Level: Main
    Living room
    • Features: Flooring - HardWood, Dining Area, Crown Molding, Recessed Lighting, Built-in Features
    • Level: Main
    Heating
    • Heat Pump, Electric
    Cooling
    • Central Air, Electric
    Appliances
    • Included: Disposal, Dishwasher, Stainless Steel Appliance(s), Cooktop, Refrigerator, Washer, Dryer, Microwave, Electric Water Heater
    • Laundry: Dryer In Unit, Washer In Unit, Has Laundry, In Unit
    Features
    • Built-in Features, Combination Dining/Living, Floor Plan - Traditional
    • Flooring: Hardwood, Wood
    • Windows: Window Treatments
    • Has basement: No
    • Has fireplace: No
    Interior area
    • Total structure area: 550
    • Total interior livable area: 550 sqft
    • Finished area above ground: 550
    • Finished area below ground: 0

    Property

    Parking
    • Total spaces: 1
    • Parking features: Assigned, Parking Space Conveys, Parking Lot, Off Street
    • Details: Assigned Parking
    Accessibility
    • Accessibility features: None
    Features
    • Levels: One
    • Stories: 1
    • Pool features: None
    • Has view: Yes
    • View description: City, Street, Trees/Woods
    Lot
    • Features: Urban Land-Sassafras-Chillum
    Details
    • Additional structures: Above Grade, Below Grade
    • Additional parcels included: Parking Space
    • Parcel number: 2795//2005
    • Zoning: R1
    • Special conditions: Standard
    • Other equipment: Intercom

    Construction

    Type & style
    • Home type: Condo
    • Architectural style: Contemporary
    • Property subtype: Condominium
    • Attached to another structure: Yes
    Materials
    • Brick
    Condition
    • Very Good,Excellent,Good
    • New construction: No
    • Year built: 1938
    • Major remodel year: 2005

    Utilities & green energy

    • Sewer: Public Sewer
    • Water: Public
    • Utilities for property: Cable Available

    Community & neighborhood

    Location
    • Region: Washington
    • Subdivision: Brightwood

    HOA & financial

    HOA
    • Has HOA: No
    • Amenities included: Common Grounds
    • Services included: Common Area Maintenance, Maintenance Grounds, Reserve Funds, Sewer, Snow Removal, Trash, Water
    • Association name: The Rado Condo
    Other fees
    • Condo and coop fee: $420 monthly

    Other

    Other facts
    • Listing agreement: Exclusive Right To Sell
    • Listing terms: Cash,Conventional,FHA,VA Loan
    • Ownership: Condominium

    Price history

    DateEventPrice
    2/7/2025Listing removed$1,699$3/sqft
    Source: Zillow Rentals Report a problem
    1/19/2025Price change$1,699-5.6%$3/sqft
    Source: Zillow Rentals Report a problem
    1/7/2025Price change$1,799-5.3%$3/sqft
    Source: Zillow Rentals Report a problem
    12/16/2024Price change$1,899-5%$3/sqft
    Source: Zillow Rentals Report a problem
    12/6/2024Sold$204,900$373/sqft
    Source: Bright MLS #DCDC2148270 Report a problem
    12/6/2024Listed for rent$1,999+14.2%$4/sqft
    Source: Zillow Rentals Report a problem
    12/6/2024Pending sale$204,900$373/sqft
    Source: Bright MLS #DCDC2148270 Report a problem
    11/21/2024Contingent$204,900$373/sqft
    Source: Bright MLS #DCDC2148270 Report a problem
    10/30/2024Price change$204,900-10.9%$373/sqft
    Source: Bright MLS #DCDC2148270 Report a problem
    9/26/2024Price change$229,900-4.2%$418/sqft
    Source: Bright MLS #DCDC2148270 Report a problem
    8/8/2024Price change$239,900-4%$436/sqft
    Source: Bright MLS #DCDC2148270 Report a problem
    7/18/2024Listed for sale$249,900+6.4%$454/sqft
    Source: Bright MLS #DCDC2148270 Report a problem
    6/4/2024Listing removed--
    Source: Bright MLS #DCDC2137094 Report a problem
    5/27/2024Price change$234,900-4.1%$427/sqft
    Source: Bright MLS #DCDC2137094 Report a problem
    5/1/2024Listed for sale$244,900-10.9%$445/sqft
    Source: Bright MLS #DCDC2137094 Report a problem
    9/11/2023Listing removed--
    Source: Bright MLS #DCDC2083690 Report a problem
    8/16/2023Listed for sale$274,900$500/sqft
    Source: Bright MLS #DCDC2083690 Report a problem
    8/1/2023Listing removed$274,900$500/sqft
    Source: Bright MLS #DCDC2083690 Report a problem
    4/12/2023Listed for sale$274,900+5.8%$500/sqft
    Source: Bright MLS #DCDC2083690 Report a problem
    3/11/2021Listing removed$259,900$473/sqft
    Source: Bright MLS #DCDC506714 Report a problem
    2/12/2021Listed for sale$259,900+6.1%$473/sqft
    Source: Bright MLS #DCDC506714 Report a problem
    2/7/2021Listing removed--
    Source: Owner Report a problem
    4/19/2019Listing removed$1,750$3/sqft
    Source: Keller Williams Capital Properties - Upper NW DC #DCDC402456 Report a problem
    2/26/2019Listed for rent$1,750+9.4%$3/sqft
    Source: Owner Report a problem
    5/18/2017Listing removed$1,599$3/sqft
    Source: Keller Williams Capital Properties #DC9896112 Report a problem
    9/27/2005Sold$245,000$445/sqft
    Source: Agent Provided Report a problem
    3/28/2005Sold$245,000$445/sqft
    Source: Agent Provided Report a problem

    Public tax history

    YearProperty taxesTax assessment
    2025$1,945 +0.3%$244,490 +0.5%
    2024$1,939 +4.8%$243,280 +4.7%
    2023$1,850 +5.5%$232,300 +5.6%
    2022$1,753 -8.3%$220,030 -7.7%
    2021$1,913 +2.6%$238,340 +8.6%
    2020$1,865 +8.4%$219,380 +8.4%
    2018$1,720 +40.1%$202,300 +7.7%
    2017$1,228 +55.9%$187,760 +14.3%
    2016$787 -17.1%$164,330 -10.3%
    2015$950 -1.1%$183,130
    2014$960 +3.9%$183,130 +3%
    2013$924 -18.7%$177,800 -11.6%
    2012$1,136 $201,140
    2011$1,136 -0.5%$201,140 -0.3%
    2010$1,142 -5.2%$201,820 -3.5%
    2009$1,204 -11.1%$209,190 -2.2%
    2007$1,354 -4.3%$213,900
    2006$1,416 $213,900

    Find assessor info on the county website

    Neighborhood: Sixteenth Street Heights

    Nearby schools

    GreatSchools rating
    Schools provided by the listing agent
    • High: Coolidge Senior
    • District: District Of Columbia Public Schools

    Source: Bright MLS. This data may not be complete. We recommend contacting the local school district to confirm school assignments for this home.

    Get a cash offer in 3 minutes
    Find out how much your home could sell for in as little as 3 minutes with a no-obligation cash offer.
    Estimated market value
    $217,400
    Get a cash offer in 3 minutes
    Find out how much your home could sell for in as little as 3 minutes with a no-obligation cash offer.
    Estimated market value
    $217,400