Model-perfect Lakewood home with beautiful curb appeal! A charming paver stone walkway leads to the inviting front porch overlooking the front yard. The light-filled living room features a large bay window and flows seamlessly into the dining area and updated kitchen, creating a warm and functional layout.
The chef’s dream kitchen offers abundant cabinetry and counter space, a Thermador range, and stainless steel appliances—perfect for both everyday living and entertaining. A convenient service porch includes laundry and a utility sink.
The spacious primary suite features a beautifully updated bathroom, while two additional bedrooms are nicely sized. The home also features a tastefully renovated hall bathroom, offering both style and functionality.
This home is loaded with upgrades, including refinished hardwood floors, central heating and air conditioning, dual-pane windows, ceiling fans, crown molding, a newer roof (2024), rain gutters, and an automatic sprinkler system.
Enjoy the park-like backyard with a paver stone patio and Alumawood patio cover—ideal for outdoor living. The property also features a 2-car detached garage and a long driveway with potential RV parking.
Fantastic location close to parks, schools, shopping, and freeways. A must-see!
Sold for $929,000
Listed by: Coldwell Banker Realty • Sheri Schuster • Contact: 562-547-6223
Bought with: HomeSmart, Evergreen Realty
$929,000
5754 Eckleson St, Lakewood, CA 90713
3beds
1,208sqft
Single Family Residence
Built in 1950
5,002 Square Feet Lot
$930,600 Zestimate®
$769/sqft
$4,043 Estimated rent
Home value
$930,600
$847,000 - $1.02M
$4,043/mo
Zestimate® history
Owner options
List your home for rent
$4,043/mo
Rent Zestimate®
Find your next renter with Zillow Rental Manager. Plus, with online applications, you can quickly screen prospective tenants – for free.
$4,043/mo
Rent Zestimate®
Refinance and save
$5,993/mo
Est. payment
Refinancing to a lower rate could help reduce your monthly payments and save thousands over the life of the loan.
$5,993/mo
Est. payment
Explore your selling options
Work with a Zillow partner agent
Leverage their expertise and Zillow's premium Showcase listings to get your home seen by more buyers.
Get startedList with your own agent
Get your home in front of millions of buyers by listing it on Zillow.
Learn how to do itSell it yourself
Take full control of how buyers see your home on Zillow by listing For Sale by Owner (FSBO).
List your homeWhat's special
Thermador rangeInviting front porchCharming paver stone walkwaySpacious primary suiteCrown moldingBeautifully updated bathroomStainless steel appliances
Zillow last checked:
Listing updated:
Listed by:
Sheri Schuster DRE #01255398 562-547-6223,
Coldwell Banker Realty,
Martin Schuster DRE #01929500,
Coldwell Banker Realty
Bought with:
Jackie Barnett, DRE #01840271
HomeSmart, Evergreen Realty
Source: CRMLS,MLS#: PW26068778 Originating MLS: California Regional MLS
Originating MLS: California Regional MLSFacts & features
Interior
Bedrooms & bathrooms
- Bedrooms: 3
- Bathrooms: 2
- Full bathrooms: 1
- 3/4 bathrooms: 1
- Main level bathrooms: 2
- Main level bedrooms: 3
Rooms
- Room types: Kitchen, Laundry, Living Room, Primary Bathroom, Primary Bedroom, Dining Room
Bathroom
- Features: Remodeled, Separate Shower, Tub Shower
Kitchen
- Features: Granite Counters, Pots & Pan Drawers, Remodeled, Updated Kitchen
Heating
- Central
Cooling
- Central Air
Appliances
- Included: Dishwasher, Disposal, Gas Range, Gas Water Heater
- Laundry: Inside, Laundry Room
Features
- Ceiling Fan(s), Crown Molding, Separate/Formal Dining Room, Granite Counters
- Flooring: Tile, Wood
- Windows: Double Pane Windows
- Has fireplace: No
- Fireplace features: None
- Common walls with other units/homes: No Common Walls
Interior area
- Total interior livable area: 1,208 sqft
Property
Parking
- Total spaces: 5
- Parking features: Driveway, RV Potential
- Garage spaces: 2
- Uncovered spaces: 3
Features
- Levels: One
- Stories: 1
- Entry location: 1
- Patio & porch: Brick, Covered
- Pool features: None
- Spa features: None
- Fencing: Block
- Has view: Yes
- View description: Neighborhood
Lot
- Size: 5,002 Square Feet
- Features: Back Yard, Front Yard, Sprinklers In Rear, Sprinklers In Front, Sprinkler System
Details
- Parcel number: 7173017011
- Special conditions: Standard
Construction
Type & style
- Home type: SingleFamily
- Architectural style: Traditional
- Property subtype: Single Family Residence
Materials
- Foundation: Raised
- Roof: Composition
Condition
- Turnkey
- New construction: No
- Year built: 1950
Utilities & green energy
- Sewer: Public Sewer
- Water: Public
- Utilities for property: Natural Gas Connected, Sewer Connected, Water Connected
Community & HOA
Community
- Features: Street Lights, Sidewalks
- Subdivision: Lakewood Park/North Of Del Amo (Lnd)
Location
- Region: Lakewood
Financial & listing details
- Price per square foot: $769/sqft
- Tax assessed value: $457,648
- Annual tax amount: $6,423
- Date on market: 4/6/2026
- Cumulative days on market: 4 days
- Listing terms: Submit
Price history
| Date | Event | Price |
|---|---|---|
| 5/12/2026 | Sold | $929,000+3.3%$769/sqft |
Source:  CRMLS #PW26068778 Report a problem CRMLS #PW26068778 Report a problem | ||
| 4/10/2026 | Pending sale | $899,000$744/sqft |
Source: CRMLS #PW26068778 Report a problem | ||
| 4/6/2026 | Listed for sale | $899,000$744/sqft |
Source: CRMLS #PW26068778 Report a problem | ||
Public tax history
| Year | Property taxes | Tax assessment |
|---|---|---|
| 2025 | $6,423 +5.8% | $457,648 +2% |
| 2024 | $6,070 +1.7% | $448,676 +2% |
| 2023 | $5,968 +6.4% | $439,880 +2% |
| 2022 | $5,610 +2% | $431,256 +2% |
| 2021 | $5,497 +0.3% | $422,801 +1% |
| 2020 | $5,480 | $418,467 +2% |
| 2019 | $5,480 +4.9% | $410,263 +3.5% |
| 2018 | $5,222 +1.4% | $396,294 +2% |
| 2017 | $5,150 +1.2% | $388,524 +3.2% |
| 2016 | $5,090 +8.5% | $376,447 +1.5% |
| 2015 | $4,689 +4.8% | $370,793 +2% |
| 2014 | $4,475 | $363,530 +11.1% |
| 2012 | -- | $327,157 +2% |
| 2011 | -- | $320,743 +0.8% |
| 2010 | -- | $318,347 -0.2% |
| 2009 | -- | $319,104 +2% |
| 2008 | -- | $312,848 +2% |
| 2007 | -- | $306,715 +2% |
| 2006 | -- | $300,702 |
| 2005 | -- | $300,702 +4% |
| 2004 | -- | $289,028 +5.8% |
| 2003 | -- | $273,100 +14.3% |
| 2002 | -- | $239,000 +27.1% |
| 2000 | -- | $188,000 |
Find assessor info on the county website
Neighborhood: 90713
Nearby homes
- $817,2003 bd1 ba1k sqft5748 Eckleson St, Lakewood, CA 90713Off Market
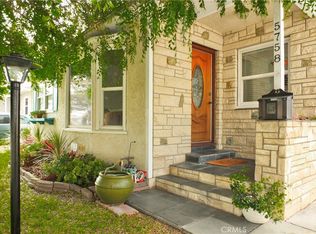
- $910,0003 bd2 ba1.4k sqft5758 Eckleson St, Lakewood, CA 90713Sold
- $900,0003 bd1 ba1k sqft5764 Eckleson St, Lakewood, CA 90713Sold

- $881,2003 bd1 ba1.4k sqft5744 Eckleson St, Lakewood, CA 90713Off Market
- $887,3003 bd1 ba1k sqft5755 Silva St, Lakewood, CA 90713Off Market
- $919,9003 bd1 ba1.5k sqft5749 Silva St, Lakewood, CA 90713Off Market
- $755,2002 bd1 ba937 sqft5759 Silva St, Lakewood, CA 90713Off Market
- $921,2003 bd1 ba1.2k sqft5745 Silva St, Lakewood, CA 90713Off Market
Nearby schools
GreatSchools rating
- 7/10Gompers Elementary SchoolGrades: K-5Distance: 0.3 mi
- 7/10Bancroft Middle SchoolGrades: 6-8Distance: 0.8 mi
- 5/10Lakewood High SchoolGrades: 9-12Distance: 0.7 mi
Schools provided by the listing agent
- Elementary: Gompers
- Middle: Bancroft
- High: Lakewood
Source: CRMLS. This data may not be complete. We recommend contacting the local school district to confirm school assignments for this home.
Get a cash offer in 3 minutes
Find out how much your home could sell for in as little as 3 minutes with a no-obligation cash offer.
Estimated market value
$930,600
Get a cash offer in 3 minutes
Find out how much your home could sell for in as little as 3 minutes with a no-obligation cash offer.
Estimated market value
$930,600
- California
- Los Angeles County
- Lakewood
- 90713
- 5754 Eckleson St
Nearby cities
Nearby zip codes
Other Lakewood Topics
