Located in the prestigious gated community of Starwood, 5754 Gadwall Drive is a beautiful home with an unbeatable Frisco location. Surrounded by canopied trees, this Sanders custom home offers a warm welcome and exceptional curb appeal, all within a neighborhood known for its scenic trails, ponds, and amenities. Inside, soaring ceilings and abundant natural light define the home’s 3,360 square feet, where thoughtful details such as generous moldings, trending light fixtures, and neutral finishes create a comfortable atmosphere. A sweeping staircase with wood treads anchors the entry, leading to open formal spaces. The kitchen is inviting and functional, featuring granite countertops, KitchenAid stainless appliances, and a spacious breakfast area, all seamlessly connected to the family room with its handsome fireplace and hardwood floors. A downstairs study with an adjacent full bath offers flexibility as a private home office or optional fifth bedroom. The private owner’s suite is thoughtfully positioned to provide a quiet retreat, complete with dual vanities, a jetted tub, separate shower, and two closets. Upstairs, three generously sized secondary bedrooms and a game room offer additional living space for family and guests. Outdoor living is designed for enjoyment, with a covered patio overlooking a beautifully turfed backyard and a sparkling Riverbend pool. A three-car garage and access to award-winning Frisco ISD further enhance the home’s appeal. Ideally located just minutes from Legacy West, The Star, PGA District, and DFW Airport, this residence offers the perfect balance of luxury, comfort, and convenience in one of Frisco’s most sought-after communities.
Sold
Price Unknown
5754 Gadwall Dr, Frisco, TX 75034
4beds
3,360sqft
Single Family Residence
Built in 1998
10,018 Square Feet Lot
$950,000 Zestimate®
$--/sqft
$5,452 Estimated rent
Home value
$950,000
$903,000 - $998,000
$5,452/mo
Zestimate® history
Owner options
List your home for rent
$5,452/mo
Rent Zestimate®
Find your next renter with Zillow Rental Manager. Plus, with online applications, you can quickly screen prospective tenants – for free.
$5,452/mo
Rent Zestimate®
Refinance and save
$950/mo
Est. payment
Refinancing to a lower rate could help reduce your monthly payments and save thousands over the life of the loan.
$950/mo
Est. payment
Explore your selling options
Work with a Zillow partner agent
Leverage their expertise and Zillow's premium Showcase listings to get your home seen by more buyers.
Get startedList with your own agent
Get your home in front of millions of buyers by listing it on Zillow.
Learn how to do itSell it yourself
Take full control of how buyers see your home on Zillow by listing For Sale by Owner (FSBO).
List your homeWhat's special
Beautifully turfed backyardSurrounded by canopied treesHardwood floorsAbundant natural lightGranite countertopsExceptional curb appealThree-car garage
Zillow last checked:
Listing updated:
Listed by:
Maureen Steitle 0604712 972-333-4996,
Compass RE Texas, LLC 469-210-8288,
Patti Winchester 0552313 972-322-5010,
Compass RE Texas, LLC
Bought with:
Nadia Fakih, 0735683
Compass RE Texas, LLC
Source: NTREIS,MLS#: 21210521
Facts & features
Interior
Bedrooms & bathrooms
- Bedrooms: 4
- Bathrooms: 4
- Full bathrooms: 4
Primary bedroom
- Features: Double Vanity, En Suite Bathroom, Linen Closet, Walk-In Closet(s)
- Level: First
- Dimensions: 18 x 20
Bedroom
- Features: En Suite Bathroom, Split Bedrooms
- Level: Second
- Dimensions: 12 x 14
Bedroom
- Features: Walk-In Closet(s)
- Level: Second
- Dimensions: 14 x 12
Bedroom
- Features: Walk-In Closet(s)
- Level: Second
- Dimensions: 13 x 15
Breakfast room nook
- Level: First
- Dimensions: 12 x 13
Dining room
- Level: First
- Dimensions: 13 x 10
Family room
- Features: Fireplace
- Level: First
- Dimensions: 19 x 18
Other
- Level: First
- Dimensions: 6 x 8
Other
- Features: En Suite Bathroom
- Level: Second
- Dimensions: 5 x 9
Other
- Features: Jack and Jill Bath
- Level: Second
- Dimensions: 9 x 5
Game room
- Features: Ceiling Fan(s)
- Level: Second
- Dimensions: 15 x 28
Kitchen
- Features: Breakfast Bar, Built-in Features, Eat-in Kitchen, Granite Counters, Kitchen Island, Walk-In Pantry
- Level: First
- Dimensions: 12 x 14
Laundry
- Features: Built-in Features, Utility Sink
- Level: First
- Dimensions: 0 x 0
Living room
- Level: First
- Dimensions: 13 x 10
Office
- Level: First
- Dimensions: 11 x 12
Heating
- Central, Fireplace(s), Natural Gas
Cooling
- Central Air, Ceiling Fan(s), Electric, Zoned
Appliances
- Included: Some Gas Appliances, Dishwasher, Electric Cooktop, Disposal, Microwave, Plumbed For Gas
- Laundry: Electric Dryer Hookup, Laundry in Utility Room
Features
- Built-in Features, Decorative/Designer Lighting Fixtures, Double Vanity, Granite Counters, High Speed Internet, Kitchen Island, Pantry, Cable TV, Vaulted Ceiling(s), Walk-In Closet(s)
- Flooring: Carpet, Ceramic Tile
- Windows: Bay Window(s), Window Coverings
- Has basement: No
- Number of fireplaces: 1
- Fireplace features: Family Room, Gas
Interior area
- Total interior livable area: 3,360 sqft
Property
Parking
- Total spaces: 3
- Parking features: Alley Access, Door-Multi, Door-Single, Kitchen Level
- Attached garage spaces: 3
Features
- Levels: Two
- Stories: 2
- Patio & porch: Patio, Covered
- Exterior features: Rain Gutters
- Pool features: Gunite, In Ground, Outdoor Pool, Pool, Community
- Fencing: Back Yard,Wood
Lot
- Size: 10,018 Square Feet
- Features: Interior Lot, Landscaped, Subdivision, Sprinkler System, Few Trees
Details
- Parcel number: R360300A01201
Construction
Type & style
- Home type: SingleFamily
- Architectural style: Traditional,Detached
- Property subtype: Single Family Residence
Materials
- Brick
- Foundation: Slab
- Roof: Composition
Condition
- Year built: 1998
Utilities & green energy
- Sewer: Public Sewer
- Water: Public
- Utilities for property: Sewer Available, Water Available, Cable Available
Community & HOA
Community
- Features: Clubhouse, Fitness Center, Fenced Yard, Playground, Park, Pool, Sidewalks, Tennis Court(s), Trails/Paths, Curbs, Gated
- Security: Gated Community, Gated with Guard
- Subdivision: Starwood Quail Run Ph 2
HOA
- Has HOA: Yes
- Services included: All Facilities, Association Management, Maintenance Grounds, Security
- HOA fee: $950 quarterly
- HOA name: Starwood Cma
- HOA phone: 214-436-4119
Location
- Region: Frisco
Financial & listing details
- Tax assessed value: $839,618
- Annual tax amount: $10,643
- Date on market: 3/20/2026
- Cumulative days on market: 32 days
- Listing terms: Cash,Conventional,FHA,VA Loan
- Exclusions: None
Price history
| Date | Event | Price |
|---|---|---|
| 5/15/2026 | Sold | -- |
Source: NTREIS #21210521 Report a problem | ||
| 5/4/2026 | Pending sale | $1,000,000$298/sqft |
Source: NTREIS #21210521 Report a problem | ||
| 4/29/2026 | Listing removed | $1,000,000$298/sqft |
Source: NTREIS #21210521 Report a problem | ||
| 4/22/2026 | Contingent | $1,000,000$298/sqft |
Source: NTREIS #21210521 Report a problem | ||
| 4/8/2026 | Price change | $1,000,000-4.8%$298/sqft |
Source: NTREIS #21210521 Report a problem | ||
| 3/20/2026 | Listed for sale | $1,050,000+20%$313/sqft |
Source: NTREIS #21210521 Report a problem | ||
| 10/1/2025 | Listing removed | $875,000$260/sqft |
Source: NTREIS #20956235 Report a problem | ||
| 9/3/2025 | Price change | $875,000-2.7%$260/sqft |
Source: NTREIS #20956235 Report a problem | ||
| 7/23/2025 | Price change | $899,000-2.8%$268/sqft |
Source: NTREIS #20956235 Report a problem | ||
| 6/25/2025 | Price change | $925,000-2.6%$275/sqft |
Source: NTREIS #20956235 Report a problem | ||
| 6/5/2025 | Listed for sale | $950,000+5.7%$283/sqft |
Source: NTREIS #20956235 Report a problem | ||
| 6/29/2023 | Sold | -- |
Source: NTREIS #20243759 Report a problem | ||
| 5/31/2023 | Pending sale | $899,000$268/sqft |
Source: NTREIS #20243759 Report a problem | ||
| 5/25/2023 | Contingent | $899,000$268/sqft |
Source: NTREIS #20243759 Report a problem | ||
| 5/7/2023 | Price change | $899,000-3.2%$268/sqft |
Source: NTREIS #20243759 Report a problem | ||
| 4/3/2023 | Price change | $929,000-3.1%$276/sqft |
Source: NTREIS #20243759 Report a problem | ||
| 3/1/2023 | Price change | $959,000-3.9%$285/sqft |
Source: NTREIS #20243759 Report a problem | ||
| 1/24/2023 | Listed for sale | $998,000$297/sqft |
Source: NTREIS #20243759 Report a problem | ||
Public tax history
| Year | Property taxes | Tax assessment |
|---|---|---|
| 2025 | $10,643 -11.4% | $839,618 +0.1% |
| 2024 | $12,011 +222.6% | $839,184 +12.9% |
| 2023 | $3,723 -45% | $743,140 +10% |
| 2022 | $6,765 +1.4% | $675,582 +10% |
| 2021 | $6,669 +1.4% | $614,165 +4% |
| 2020 | $6,575 +0.6% | $590,790 +1.7% |
| 2019 | $6,534 +0.5% | $580,731 +1.3% |
| 2018 | $6,504 0% | $573,296 +2.7% |
| 2017 | $6,506 | $558,235 +11% |
| 2016 | $6,506 +0.9% | $502,963 +3.5% |
| 2015 | $6,445 | $486,185 +10.8% |
| 2014 | $6,445 | $438,627 +3.6% |
| 2013 | -- | $423,468 -0.2% |
| 2012 | -- | $424,465 +3% |
| 2011 | -- | $411,928 +3.6% |
| 2010 | -- | $397,539 +1.9% |
| 2009 | -- | $390,068 -5% |
| 2008 | -- | $410,765 +1.6% |
| 2007 | -- | $404,152 +0.4% |
| 2006 | -- | $402,513 -0.3% |
| 2005 | -- | $403,761 +25.6% |
| 2004 | -- | $321,501 +0.4% |
| 2003 | -- | $320,219 -2.5% |
| 2002 | -- | $328,361 -1% |
| 2001 | -- | $331,530 +2.5% |
| 2000 | -- | $323,547 |
Find assessor info on the county website
Neighborhood: Starwood
Nearby homes
- $933,6005 bd4 ba3.2k sqft5772 Gadwall Dr, Frisco, TX 75034Off Market
- $977,9005 bd4 ba3.8k sqft5736 Gadwall Dr, Frisco, TX 75034Off Market
- $420,8003 bd3 ba1.9k sqft5705 Pisa Ln, Frisco, TX 75034Off Market
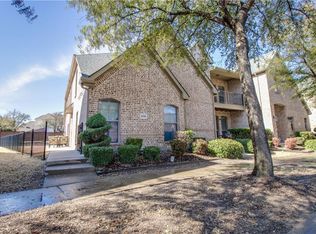
- $--2 bd3 ba1.8k sqft6701 Firenze Ln, Frisco, TX 75034Sold
- $365,0002 bd3 ba1.6k sqft5717 Pisa Ln, Frisco, TX 75034Off Market
- $352,8002 bd3 ba1.5k sqft5729 Pisa Ln, Frisco, TX 75034Off Market
- $1,099,5005 bd5 ba3.9k sqft5698 Mallard Trce, Frisco, TX 75034Off Market
- $--3 bd3 ba2.9k sqft5790 Gadwall Dr, Frisco, TX 75034Sold
Nearby schools
GreatSchools rating
- 8/10Spears Elementary SchoolGrades: PK-5Distance: 1 mi
- 9/10Hunt Middle SchoolGrades: 6-8Distance: 1.2 mi
- 7/10Frisco High SchoolGrades: 9-12Distance: 0.3 mi
Schools provided by the listing agent
- Elementary: Spears
- Middle: Hunt
- High: Frisco
- District: Frisco ISD
Source: NTREIS. This data may not be complete. We recommend contacting the local school district to confirm school assignments for this home.
Get a cash offer in 3 minutes
Find out how much your home could sell for in as little as 3 minutes with a no-obligation cash offer.
Estimated market value
$950,000
Get a cash offer in 3 minutes
Find out how much your home could sell for in as little as 3 minutes with a no-obligation cash offer.
Estimated market value
$950,000
- Texas
- Collin County
- Frisco
- 75034
- Starwood
- 5754 Gadwall Dr
Nearby cities
Nearby neighborhoods
Nearby zip codes
Other Frisco Topics
