3351 sq. ft. | 4 Bedrooms | 3.5 Baths | Glen Oaks, The Gallery Remodeled to perfection. Welcome to this beautifully remodeled townhome in the coveted Glen Oaks Country Club community. Offering over 3,351 square feet of finished living space, this 4-bedroom, 3.5-bath home has been extensively updated with modern finishes and thoughtful design throughout. Upon entering, you are greeted with spectacular views of trees and the 15th fairway. The main level features a fully renovated kitchen with new cabinetry, quartz countertops, and all-new stainless steel appliances. The living area flows seamlessly to one of two new decks, each built with an under-decking system that keeps the patios below dry for outdoor enjoyment. Upstairs, the spacious primary suite includes a brand-new spa-like bathroom remodeled in 2025 with heated floors and newly designed his & hers walk-in closets. Additional bedrooms are equally inviting with updated windows, doors, and flooring. The finished lower level has been remodeled with new LVP and carpet, a custom buffet and bar, and access to the lower patios.
Sold for $885,000
$885,000
5754 Gallery Ct, West Des Moines, IA 50266
3beds
1,951sqft
Single Family Residence
Built in 1995
8,886 Square Feet Lot
$883,100 Zestimate®
$454/sqft
$2,477 Estimated rent
Home value
$883,100
$839,000 - $927,000
$2,477/mo
Zestimate® history
Owner options
List your home for rent
$2,477/mo
Rent Zestimate®
Find your next renter with Zillow Rental Manager. Plus, with online applications, you can quickly screen prospective tenants – for free.
$2,477/mo
Rent Zestimate®
Refinance and save
$4,855/mo
Est. payment
Refinancing to a lower rate could help reduce your monthly payments and save thousands over the life of the loan.
$4,855/mo
Est. payment
Explore your selling options
Work with a Zillow partner agent
Leverage their expertise and Zillow's premium Showcase listings to get your home seen by more buyers.
Get startedList with your own agent
Get your home in front of millions of buyers by listing it on Zillow.
Learn how to do itSell it yourself
Take full control of how buyers see your home on Zillow by listing For Sale by Owner (FSBO).
List your homeWhat's special
Zillow last checked:
Listing updated:
Listed by:
SCOTT STEELMAN 515-556-2208,
Iowa Realty Mills Crossing
Bought with:
Stephanie Wright
RE/MAX Precision
Source: DMMLS,MLS#: 727004 Originating MLS: Des Moines Area Association of REALTORS
Originating MLS: Des Moines Area Association of REALTORSFacts & features
Interior
Bedrooms & bathrooms
- Bedrooms: 3
- Bathrooms: 4
- Full bathrooms: 1
- 3/4 bathrooms: 2
- 1/2 bathrooms: 1
- Main level bedrooms: 1
Heating
- Forced Air, Gas, Natural Gas
Cooling
- Central Air
Appliances
- Included: Dryer, Dishwasher, Microwave, Refrigerator, See Remarks, Stove, Washer
- Laundry: Main Level
Features
- Eat-in Kitchen
- Flooring: Hardwood
- Basement: Finished,Walk-Out Access
- Number of fireplaces: 1
- Fireplace features: Gas Log
Interior area
- Total structure area: 1,951
- Total interior livable area: 1,951 sqft
- Finished area below ground: 1,400
Property
Parking
- Total spaces: 2
- Parking features: Attached, Garage, Two Car Garage
- Attached garage spaces: 2
Features
- Stories: 1
Lot
- Size: 8,886 Square Feet
- Features: Rectangular Lot
Details
- Parcel number: 32004127020017
- Zoning: Res
Construction
Type & style
- Home type: SingleFamily
- Architectural style: Ranch
- Property subtype: Single Family Residence
Materials
- Cement Siding, Stone
- Foundation: Poured
- Roof: Asphalt,Shingle
Condition
- Year built: 1995
Utilities & green energy
- Sewer: Public Sewer
- Water: Public
Community & HOA
Community
- Features: Gated
- Security: Gated Community
HOA
- Has HOA: No
- HOA fee: $507 monthly
Location
- Region: West Des Moines
Financial & listing details
- Price per square foot: $454/sqft
- Tax assessed value: $653,300
- Annual tax amount: $10,142
- Date on market: 9/24/2025
- Cumulative days on market: 3 days
- Listing terms: Cash,Conventional
- Road surface type: Asphalt
Price history
| Date | Event | Price |
|---|---|---|
| 3/12/2026 | Sold | $885,000-1.2%$454/sqft |
Source:  DMMLS #727004 Report a problem DMMLS #727004 Report a problem | ||
| 10/6/2025 | Pending sale | $895,900$459/sqft |
Source: DMMLS #727004 Report a problem | ||
| 10/1/2025 | Listed for sale | $895,900+51.2%$459/sqft |
Source: DMMLS #727004 Report a problem | ||
| 7/29/2021 | Sold | $592,500-3.7%$304/sqft |
Source: DMMLS #628892 Report a problem | ||
| 6/4/2021 | Pending sale | $615,000$315/sqft |
Source: DMMLS #628892 Report a problem | ||
| 5/29/2021 | Listed for sale | $615,000+18.3%$315/sqft |
Source: DMMLS #628892 Report a problem | ||
| 4/30/2018 | Sold | $520,000-1.9%$267/sqft |
Source: DMMLS #548933 Report a problem | ||
| 3/9/2018 | Pending sale | $530,000$272/sqft |
Source: Keller Williams Realty Greater Des Moines #548933 Report a problem | ||
| 3/2/2018 | Listed for sale | $530,000$272/sqft |
Source: Keller Williams Realty GDM #548933 Report a problem | ||
| 1/9/2018 | Listing removed | $530,000$272/sqft |
Source: Greater Des Moines #548933 Report a problem | ||
| 11/1/2017 | Price change | $530,000-2.8%$272/sqft |
Source: Greater Des Moines #548933 Report a problem | ||
| 10/3/2017 | Listed for sale | $545,000+16.1%$279/sqft |
Source: Keller Williams Realty GDM #548933 Report a problem | ||
| 4/27/2001 | Sold | $469,500+8.4%$241/sqft |
Source: Public Record Report a problem | ||
| 9/25/1997 | Sold | $433,000+274.9%$222/sqft |
Source: Public Record Report a problem | ||
| 5/1/1997 | Sold | $115,500$59/sqft |
Source: Public Record Report a problem | ||
Public tax history
| Year | Property taxes | Tax assessment |
|---|---|---|
| 2025 | $9,978 +2.1% | $653,300 +4.2% |
| 2024 | $9,768 -5.8% | $626,700 |
| 2023 | $10,364 +1.2% | $626,700 +14.9% |
| 2022 | $10,240 +4.5% | $545,600 |
| 2021 | $9,802 +1.6% | $545,600 +9.7% |
| 2020 | $9,652 +5.1% | $497,400 |
| 2019 | $9,180 +0.6% | $497,400 +8.9% |
| 2018 | $9,128 | $456,600 |
| 2017 | $9,128 +6.4% | $456,600 +7% |
| 2016 | $8,578 | $426,900 |
| 2015 | $8,578 +7% | $426,900 +4.7% |
| 2014 | $8,016 | $407,600 |
| 2013 | -- | $407,600 -3% |
| 2012 | -- | $420,200 |
| 2011 | -- | $420,200 -4% |
| 2010 | -- | $437,600 |
| 2009 | -- | $437,600 -5.4% |
| 2008 | -- | $462,400 |
| 2007 | -- | $462,400 +0.3% |
| 2006 | -- | $461,000 |
| 2005 | -- | $461,000 +6.1% |
| 2003 | -- | $434,530 +8% |
| 2002 | -- | $402,340 |
| 2001 | -- | $402,340 |
Find assessor info on the county website
Neighborhood: 50266
Nearby homes
- $816,3003 bd3 ba2.7k sqft5748 Gallery Ct, West Des Moines, IA 50266Off Market
- $839,1003 bd5 ba4k sqft5760 Gallery Ct, West Des Moines, IA 50266Off Market
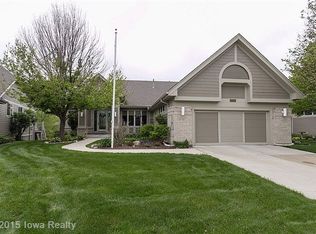
- $715,0003 bd3 ba1.8k sqft5742 Gallery Ct, West Des Moines, IA 50266Off Market
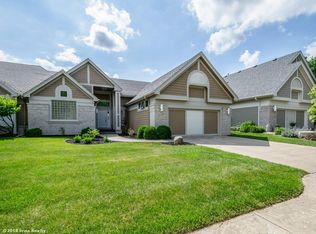
- $574,2003 bd2 ba2k sqft5766 Gallery Ct, West Des Moines, IA 50266Off Market
- $601,2002 bd3 ba2.1k sqft5736 Gallery Ct, West Des Moines, IA 50266Off Market
- $776,0002 bd3 ba2.6k sqft5772 Gallery Ct, West Des Moines, IA 50266Off Market
- $532,2003 bd3 ba1.9k sqft5763 Gallery Ct, West Des Moines, IA 50266Off Market
- $556,2003 bd2 ba2.3k sqft5751 Gallery Ct, West Des Moines, IA 50266Off Market
Nearby schools
GreatSchools rating
- 8/10Westridge Elementary SchoolGrades: PK-6Distance: 1.5 mi
- 6/10Valley SouthwoodsGrades: 9Distance: 1.8 mi
- 4/10Valley High SchoolGrades: 10-12Distance: 3 mi
Schools provided by the listing agent
- District: West Des Moines
Source: DMMLS. This data may not be complete. We recommend contacting the local school district to confirm school assignments for this home.


Get pre-qualified for a loan
At Zillow Home Loans, we can pre-qualify you in as little as 5 minutes with no impact to your credit score.An equal housing lender. NMLS #10287.
Sell for more on Zillow
Get a Zillow Showcase℠ listing at no additional cost and you could sell for .
$883,100
2% more
+$17,662
With Zillow Showcase(estimated)
$900,762
- Iowa
- Polk County
- West Des Moines
- 50266
- 5754 Gallery Ct
Nearby cities
Nearby zip codes
Other West Des Moines Topics
