Skip main navigation
Sold for $415,000
  • $415,000

    5754 Greenwood CIR #59, NAPLES, FL 34112

    3beds
    1,450sqft
    Single Family Residence
    Built in 2000
    5,662 Square Feet Lot
    $415,000 Zestimate®
    $286/sqft
    $4,219 Estimated rent

    Home value

    $415,000

    $374,000 - $461,000

    $4,219/mo

    Zestimate® history
    Loading
    Loading...

    Owner options

    List your home for rent

    $4,219/mo

    Rent Zestimate®

    Find your next renter with Zillow Rental Manager. Plus, with online applications, you can quickly screen prospective tenants – for free.

    Learn more

    $4,219/mo

    Rent Zestimate®

    Refinance and save

    $6,972/mo

    Est. payment

    Refinancing to a lower rate could help reduce your monthly payments and save thousands over the life of the loan.

    See today's rates

    $6,972/mo

    Est. payment

    Explore your selling options

    Work with a Zillow partner agent

    Leverage their expertise and Zillow's premium Showcase listings to get your home seen by more buyers.

    Get started

    List with your own agent

    Get your home in front of millions of buyers by listing it on Zillow.

    Learn how to do it

    Sell it yourself

    Take full control of how buyers see your home on Zillow by listing For Sale by Owner (FSBO).

    List your home

    What's special

    Drop-in stoveNew leaf filter systemUpgraded appliances
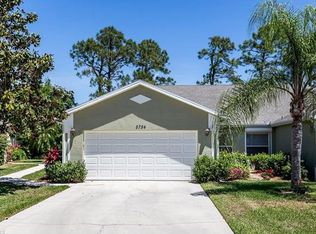
    One or more photo(s) has been virtually staged, AI generated or rendered. Welcome to this beautifully updated, move-in-ready 3-bedroom, 2-bath home located in a gated Naples community with low HOA fees and a convenient location close to shopping, dining, golf, entertainment, and the area’s renowned Gulf beaches. Offering a blend of modern upgrades and everyday comfort, this meticulously maintained residence is designed for easy Florida living. Inside, the remodeled kitchen completed by Cornerstone features upgraded appliances, a drop-in stove, and extended counter space ideal for cooking and entertaining. Full-body porcelain tile flooring from Stone Express flows throughout the main living areas, while the primary bedroom features newer Shaw carpeting for added comfort. The renovated primary bath showcases a custom shower by National Bath, creating a spa-like retreat within the home. Additional interior enhancements include elegant uplighting throughout the kitchen, living room, and primary bedroom, adding warmth and ambiance to the living spaces. Enjoy indoor-outdoor living with the spacious extended 27x10 lanai, offering an ideal setting for relaxing, entertaining, or enjoying the Florida lifestyle year-round. The outdoor space also features a new leaf filter system and landscape lighting surrounding the property for added curb appeal and evening ambiance. This home also offers numerous valuable system and exterior upgrades, including a newer Rheem A/C system, a newer hot water heater, a new garbage disposal, outdoor generator connection readiness, impact-resistant windows throughout most of the home except the sliders, and a new automatic screen for the garage door. The roof and exterior painting were both completed last year, providing added peace of mind for years to come. Enjoy the benefits of gated community living in a desirable Naples location with easy access to everyday conveniences, dining destinations, parks, golf courses, and Southwest Florida’s coastal lifestyle. This home is truly move-in ready with extensive upgrades already completed for the next owner to enjoy. X flood zone, so no flood insurance required. One or more photos have been virtually staged, AI-generated, or rendered.

    Zillow last checked:

    Listing updated:

    Listed by:

    Skye Leber, LLC 252-331-9474,

    Epique Realty, INC,

    Stacy Lindstrum 414-331-3967,

    Epique Realty, INC

    Bought with:

    Sherry Spinella

    Coldwell Banker Realty

    Source: SWFLMLS,MLS#: 226018850MLS LogoOriginating MLS: Naples

    Facts & features

    Interior

    Bedrooms & bathrooms
    • Bedrooms: 3
    • Bathrooms: 2
    • Full bathrooms: 2
    Rooms
    • Room types: Screened Lanai/Porch, 3 Bed
    Bedroom
    • Features: First Floor Bedroom, Master BR Ground, Split Bedrooms
    Dining room
    • Features: Dining - Living, Eat-in Kitchen
    Kitchen
    • Features: Pantry
    Heating
    • Central
    Cooling
    • Ceiling Fan(s), Central Air
    Appliances
    • Included: Electric Cooktop, Dishwasher, Disposal, Freezer, Microwave, Range, Refrigerator, Refrigerator/Freezer, Refrigerator/Icemaker, Self Cleaning Oven, Washer
    • Laundry: Inside, Laundry Tub
    Features
    • Built-In Cabinets, Closet Cabinets, Custom Mirrors, Foyer, Laundry Tub, Multi Phone Lines, Pantry, Pull Down Stairs, Smoke Detectors, Volume Ceiling, Walk-In Closet(s), Window Coverings, Laundry in Residence, Screened Lanai/Porch
    • Flooring: Carpet, Tile
    • Windows: Window Coverings, Impact Resistant Windows, Shutters
    • Has fireplace: No
    Interior area
    • Total structure area: 2,097
    • Total interior livable area: 1,450 sqft

    Property

    Parking
    • Total spaces: 2
    • Parking features: Deeded, Paved, Attached
    • Attached garage spaces: 2
    Features
    • Stories: 1
    • Patio & porch: Patio, Screened Lanai/Porch
    • Pool features: Community
    • Has view: Yes
    • View description: Landscaped Area
    • Waterfront features: None
    Lot
    • Size: 5,662 Square Feet
    Details
    • Parcel number: 80490801321

    Construction

    Type & style
    • Home type: SingleFamily
    • Architectural style: Ranch
    • Property subtype: Single Family Residence
    Materials
    • Block, Stucco
    • Foundation: Concrete Block
    • Roof: Shingle
    Condition
    • New construction: No
    • Year built: 2000

    Utilities & green energy

    • Water: Central

    Community & HOA

    Community
    • Features: Clubhouse, Pool, Sidewalks, Street Lights, Gated
    • Security: Smoke Detector(s), Gated Community
    • Subdivision: VILLAS AT GREENWOOD LAKE
    HOA
    • Has HOA: Yes
    • Amenities included: Clubhouse, Pool, Community Room, Internet Access, Sidewalk, Streetlight, Underground Utility
    • HOA fee: $4,400 annually
    Location
    • Region: Naples

    Financial & listing details

    • Price per square foot: $286/sqft
    • Annual tax amount: $2,488
    • Date on market: 5/8/2026
    • Lease term: Buyer Finance/Cash,FHA,Seller Financing
    • Contingency: Financing
    • Road surface type: Paved

    Price history

    DateEventPrice
    7/10/2026Sold$415,000-3.5%$286/sqft
    Source: SWFLMLS #226018850 Report a problem
    5/12/2026Pending sale$430,000$297/sqft
    Source: SWFLMLS #226018850 Report a problem
    5/8/2026Listed for sale$430,000+72%$297/sqft
    Source: SWFLMLS #226018850 Report a problem
    3/14/2018Sold$250,000$172/sqft
    Source: Agent Provided Report a problem

    Public tax history

    Tax history is unavailable.

    Neighborhood: 34112

    Nearby schools

    GreatSchools rating
    Schools provided by the listing agent
    • Elementary: LELY ELEMENTARY SCHOOL
    • Middle: EAST NAPLES MIDDLE SCHOOL
    • High: LELY HIGH SCHOOL

    Source: SWFLMLS. This data may not be complete. We recommend contacting the local school district to confirm school assignments for this home.

    Get pre-qualified for a loan
    At Zillow Home Loans, we can pre-qualify you in as little as 5 minutes with no impact to your credit score.

    An equal housing lender. NMLS #10287.

    Sell for more on Zillow
    Get a Zillow Showcase℠ listing at no additional cost and you could sell for .
    $415,000
    2% more
    +$8,300
    With Zillow Showcase(estimated)
    $423,300