WOW — IMPACT WINDOWS + SCREENED POOL + 3-CAR GARAGE in Torino. No carpet, oversized .29 acre lot, and a massive 48 foot covered lanai — this is the Florida lifestyle buyers are searching for. Meticulously maintained, this 3BR/2BA home offers 1,634 sq ft under air with an expansive screened outdoor living space that lives like a second family room — perfect for entertaining or relaxing poolside year-round. Cabana bath provides direct access to the porch and pool. Inside features a bright, open floor plan with updated kitchen, granite countertops, white cabinetry, and stainless steel appliances. Sliding glass doors extend living space seamlessly to the lanai. 3-car garage includes rear garage door, 220V outlet & efficient built-in shelving and cabinetry — ideal for a workshop or hobbyist. Solar-heated pool, sprinkler system on well, and spacious yard enhance both efficiency and outdoor living. Epoxy-finished front walkway adds a high-end first impression. Large shed provides additional storage. Located in the highly desirable Torino section of St. Lucie West — known for larger homesites, quiet streets, and close proximity to I-95, shopping, dining, golf, and everyday conveniences. Port St. Lucie continues to be one of Florida's fastest-growing areas, offering new development, top amenities, and easy access to the Treasure Coast lifestyle.
Sold for $456,000
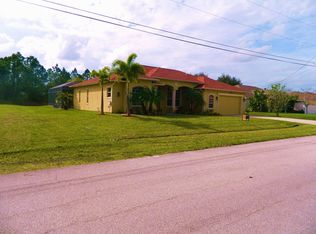
Street View
$456,000
5754 NW Jigsaw Lane, Port St Lucie, FL 34986
3beds
1,634sqft
Single Family Residence
Built in 2001
0.29 Acres Lot
$452,800 Zestimate®
$279/sqft
$3,234 Estimated rent
Home value
$452,800
$408,000 - $503,000
$3,234/mo
Zestimate® history
Owner options
List your home for rent
$3,234/mo
Rent Zestimate®
Find your next renter with Zillow Rental Manager. Plus, with online applications, you can quickly screen prospective tenants – for free.
$3,234/mo
Rent Zestimate®
Refinance and save
$3,287/mo
Est. payment
Refinancing to a lower rate could help reduce your monthly payments and save thousands over the life of the loan.
$3,287/mo
Est. payment
Explore your selling options
Work with a Zillow partner agent
Leverage their expertise and Zillow's premium Showcase listings to get your home seen by more buyers.
Get startedList with your own agent
Get your home in front of millions of buyers by listing it on Zillow.
Learn how to do itSell it yourself
Take full control of how buyers see your home on Zillow by listing For Sale by Owner (FSBO).
List your homeWhat's special
Screened poolSolar-heated poolGranite countertopsSpacious yardBright open floor planSprinkler system on wellImpact windows
Zillow last checked:
Listing updated:
Listed by:
Sean M Walshe 772-222-3500,
RE/MAX Gold
Bought with:
Kevin J DeVos, 3237016
Florida Waterfront Realty
Source: BeachesMLS,MLS#: B26005369 Originating MLS: BeachesMLS
Originating MLS: BeachesMLSFacts & features
Interior
Bedrooms & bathrooms
- Bedrooms: 3
- Bathrooms: 2
- Full bathrooms: 2
- Main level bathrooms: 3
- Main level bedrooms: 2
Primary bedroom
- Level: First
- Area: 279.87
- Dimensions: 16.57 X 16.89
Dining room
- Level: First
- Area: 106.19
- Dimensions: 11.58 X 9.17
Florida room
- Level: First
- Area: 553.24
- Dimensions: 48.83 X 11.33
Kitchen
- Level: First
- Area: 139.7
- Dimensions: 12.33 X 11.33
Living room
- Level: First
- Area: 361.35
- Dimensions: 21.9 X 16.5
Heating
- Central, Electric
Cooling
- Central Air, Ceiling Fan(s)
Appliances
- Included: Dryer, Dishwasher, Electric Range, Microwave, Refrigerator, Washer
- Laundry: Inside
Features
- Bathtub, Cathedral Ceiling(s), Dual Sinks, Living/Dining Room, Main Level Primary, Split Bedrooms, Soaking Tub, Separate Shower
- Flooring: Tile, Wood
- Windows: Blinds, Plantation Shutters, Skylight(s)
Interior area
- Total structure area: 3,652
- Total interior livable area: 1,634 sqft
Property
Parking
- Total spaces: 6
- Parking features: Attached, Driveway, Garage, Garage Door Opener
- Attached garage spaces: 3
- Has uncovered spaces: Yes
Features
- Levels: One
- Stories: 1
- Patio & porch: Porch, Screened
- Exterior features: Outdoor Living Area, Porch
- Has private pool: Yes
- Pool features: In Ground, Private, Screen Enclosure, Solar Heat
Lot
- Size: 0.29 Acres
- Features: 1/4 to 1/2 Acre Lot
Details
- Additional structures: Shed(s)
- Parcel number: 342073100740003
- Zoning: RS-2 PSL
- Special conditions: Standard
Construction
Type & style
- Home type: SingleFamily
- Architectural style: Ranch
- Property subtype: Single Family Residence
Materials
- Block
- Roof: Shingle
Condition
- Resale
- New construction: No
- Year built: 2001
Utilities & green energy
- Electric: 220 Volts in Garage
- Sewer: Public Sewer
- Water: Public
- Utilities for property: Cable Available, Electricity Available, Sewer Connected, Water Connected
Community & HOA
Community
- Subdivision: PORT ST LUCIE SECTION 46 1ST REPLAT
HOA
- Has HOA: No
Location
- Region: Port Saint Lucie
Financial & listing details
- Price per square foot: $279/sqft
- Tax assessed value: $361,900
- Annual tax amount: $1,399
- Date on market: 3/28/2026
- Cumulative days on market: 3 days
- Listing terms: Cash,Conventional,FHA,VA Loan
- Electric utility on property: Yes
Price history
| Date | Event | Price |
|---|---|---|
| 5/4/2026 | Sold | $456,000+1.4%$279/sqft |
Source:  BeachesMLS #B26005369 Report a problem BeachesMLS #B26005369 Report a problem | ||
| 3/31/2026 | Pending sale | $449,900$275/sqft |
Source: BeachesMLS #B26005369 Report a problem | ||
| 3/28/2026 | Listed for sale | $449,900+149.9%$275/sqft |
Source: BeachesMLS #B26005369 Report a problem | ||
| 10/3/2008 | Sold | $180,000-38.4%$110/sqft |
Source: Public Record Report a problem | ||
| 7/31/2006 | Sold | $292,100+87.8%$179/sqft |
Source: Public Record Report a problem | ||
| 4/17/2002 | Sold | $155,500+2491.7%$95/sqft |
Source: Public Record Report a problem | ||
| 5/5/2000 | Sold | $6,000$4/sqft |
Source: Public Record Report a problem | ||
Public tax history
| Year | Property taxes | Tax assessment |
|---|---|---|
| 2025 | $1,399 +4% | $131,707 +2.9% |
| 2024 | $1,345 -42.7% | $127,996 +3% |
| 2023 | $2,346 +5.7% | $124,268 +3% |
| 2022 | $2,219 +4.9% | $120,649 +3% |
| 2021 | $2,116 +0% | $117,135 +1.4% |
| 2020 | $2,116 | $115,518 +2.3% |
| 2019 | $2,116 +1.5% | $112,921 +1.9% |
| 2018 | $2,083 +5.9% | $110,816 -41.1% |
| 2017 | $1,966 +1.6% | $188,100 +3.2% |
| 2016 | $1,935 +1.9% | $182,200 +24% |
| 2015 | $1,899 -0.7% | $146,900 +40.3% |
| 2014 | $1,912 | $104,729 +1.5% |
| 2013 | -- | $103,181 +1.7% |
| 2012 | -- | $101,456 +3% |
| 2011 | -- | $98,501 +1.5% |
| 2010 | -- | $97,045 +2.7% |
| 2009 | -- | $94,494 -49.1% |
| 2008 | -- | $185,500 -21.4% |
| 2007 | -- | $236,000 +64.1% |
| 2006 | -- | $143,781 +3% |
| 2005 | -- | $139,593 +3% |
| 2004 | -- | $135,527 |
| 2003 | -- | -- |
| 2002 | -- | -- |
| 2001 | -- | -- |
| 2000 | -- | -- |
Find assessor info on the county website
Neighborhood: Torino
Nearby homes
- $629,9005 bd3 ba3.5k sqft5752 NW Jigsaw Ln, Port Saint Lucie, FL 34986Off Market
- $508,2005 bd3 ba2.9k sqft5752 NW Jigsaw Ln, Pt Saint Lucie, FL 34953Off Market
- $518,4003 bd2 ba2.2k sqft5756 NW Jigsaw Ln, Port Saint Lucie, FL 34986Off Market
- $496,0003 bd2 ba1.8k sqft5824 NW Lisa Ct, Port Saint Lucie, FL 34986Sold
- $1,2001 bd1 ba400 sqft5824 NW Lisa Ct UNIT 1, Pt Saint Lucie, FL 34986For Rent
- $429,4003 bd2 ba2k sqft5760 NW Cone St, Port Saint Lucie, FL 34986Off Market
- $456,9004 bd3 ba2.3k sqft5755 NW Jigsaw Ln, Port Saint Lucie, FL 34986Off Market
- $371,1003 bd2 ba2k sqft5775 NW Dowse St, Port Saint Lucie, FL 34986Off Market
Nearby schools
GreatSchools rating
- 6/10Parkway Elementary SchoolGrades: PK-5Distance: 2.3 mi
- 4/10Southern Oaks Middle SchoolGrades: 6-8Distance: 3.1 mi
- 4/10Fort Pierce Central High SchoolGrades: 9-12Distance: 4 mi
Schools provided by the listing agent
- Elementary: Windmill Point
- Middle: St. Lucie West K-8
- High: Fort Pierce Central
Source: BeachesMLS. This data may not be complete. We recommend contacting the local school district to confirm school assignments for this home.
Get a cash offer in 3 minutes
Find out how much your home could sell for in as little as 3 minutes with a no-obligation cash offer.
Estimated market value
$452,800
Get a cash offer in 3 minutes
Find out how much your home could sell for in as little as 3 minutes with a no-obligation cash offer.
Estimated market value
$452,800
- Florida
- Saint Lucie County
- Port Saint Lucie
- 34986
- Torino
- 5754 NW Jigsaw Lane
Nearby cities
Nearby neighborhoods
Nearby zip codes
Other Port Saint Lucie Topics
- Apartments for Rent in 34986
- Houses for Sale in 34986
- Houses for Rent in 34986
- 34986 Real Estate
- Port Saint Lucie Condos
- Houses for Sale in Port Saint Lucie
- Newest Listings in Port Saint Lucie
- Port Saint Lucie Home Values
- Port Saint Lucie Real Estate Agents
- Port Saint Lucie Refinance
- Port Saint Lucie Mortgage Rates
