Skip main navigation
Sold for $810,000
  • $810,000

    5754 Pinto Valley Street, Parker, CO 80134

    5beds
    4,142sqft
    Single Family Residence
    Built in 2020
    6,970 Square Feet Lot
    $780,000 Zestimate®
    $196/sqft
    $3,571 Estimated rent

    Home value

    $780,000

    $733,000 - $835,000

    $3,571/mo

    Zestimate® history
    Loading
    Loading...

    Owner options

    List your home for rent

    $3,571/mo

    Rent Zestimate®

    Find your next renter with Zillow Rental Manager. Plus, with online applications, you can quickly screen prospective tenants – for free.

    Learn more

    $3,571/mo

    Rent Zestimate®

    Refinance and save

    $5,125/mo

    Est. payment

    Refinancing to a lower rate could help reduce your monthly payments and save thousands over the life of the loan.

    See today's rates

    $5,125/mo

    Est. payment

    Explore your selling options

    Work with a Zillow partner agent

    Leverage their expertise and Zillow's premium Showcase listings to get your home seen by more buyers.

    Get started

    List with your own agent

    Get your home in front of millions of buyers by listing it on Zillow.

    Learn how to do it

    Sell it yourself

    Take full control of how buyers see your home on Zillow by listing For Sale by Owner (FSBO).

    List your home

    What's special

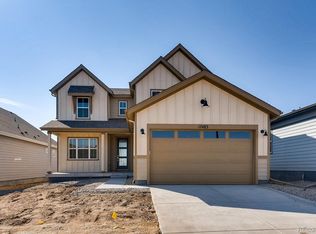
    Better than new and ready for you. Originally listed at $895000! OPEN HOUSE THIS SUNDAY 1:00 - 2:00PM - Executive Living, priced right, and with minimal maintenance. Imagine driving into a heated 941 ft 5 CAR GARAGE! Located in Stone Creek Ranch a highly desired community located in the center of several towns, providing unlimited shopping, dining and entertainment experiences. Multiple parks, near 2 golf courses, seasonal country fairs and local farmers markets. Top rated Douglas County Schools. So many places to ride your bike, run or walk at your own pace. 188 acres of paved natural environment trails, that actually intersect with an additional 1200 Acres of the Cherry Creek Trail System! Easily recreate all your family favorites in the Chefs Kitchen with the stainless steel vent above the highly desired gas stove top. The stainless microwave and oven combo are conventional & convection! Boosting immaculate white cabinets with crown molding, plentiful granite counters, a massive granite covered island, and Stainless Steel appliances. store essential items in the large walk-in pantry. Formal dining with plentiful natural light. Great Room includes a cozy fireplace, and features adjoining 12 foot sliding glass doors to the large covered deck. Work from home? Main floor office with a closet, or convert to a 5th bedroom by adding a barn door. 3 BATHS TOTAL, rough-in at basement. Easily maintained front and back yard with sprinkler system and side gate entrance and an additional garage door entrance. Upper level of the home provides an extra large loft area great for movies and gaming. All 4 bedrooms are upstairs. Upper level laundry for your convenience. The lavish primary suite showcasing a private shower with built in bench, separated vanities, and a large walk-in closet. Three additional bedrooms upstairs. One of the alternate bedrooms features a walk-in closet. Upstairs laundry!

    Zillow last checked:

    Listing updated:

    Listed by:

    Lynne Wright 303-875-3526 wrightlynne@msn.com,

    HomeSmart

    Bought with:

    Steve Novak, 100074873

    LoKation Real Estate

    Source: REcolorado as distributed by MLS GRID,MLS#: 7269178MLS Logo

    Facts & features

    Interior

    Bedrooms & bathrooms
    • Bedrooms: 5
    • Bathrooms: 3
    • Full bathrooms: 1
    • 3/4 bathrooms: 1
    • 1/2 bathrooms: 1
    • Main level bathrooms: 1
    • Main level bedrooms: 1
    Primary bedroom
    • Description: Primary Bedroom, En Suite Bathroom, Large Walk-In Closet, French Door Entry, Ceiling Fan.
    • Level: Upper
    Bedroom
    • Description: Alternate Bedroom With Walk-In Closet & Ceiling Fan
    • Level: Upper
    Bedroom
    • Description: Alternate Bedroom, With Ceiling Fan
    • Level: Upper
    Bedroom
    • Description: Alternate Bedroom, With Ceiling Fan
    • Level: Upper
    Bedroom
    • Description: Unconventional Door Missing. Closet In Place. Main Floor Bedroom, Office, Craft Room, You Choose. Carpeted.
    • Level: Main
    Bathroom
    • Description: Hall Bath
    • Level: Upper
    Bathroom
    • Description: Primary Bedroom With Walk-In Shower And Separate Van
    • Level: Upper
    Bathroom
    • Description: Main Floor 1/2 Bath, Great For Entertaining.
    • Level: Main
    Dining room
    • Description: Dining Room With Luxury Vinyl Wood Flooring
    • Level: Main
    Great room
    • Description: Open With Cozy Fireplace, Tv Ready Mount In Place.
    • Level: Main
    Kitchen
    • Description: Kitchen - Granite, White Cabinets With Crown Molding, Stainless Steel Appliances, Luxury Gray Vinyl Wood Floors
    • Level: Main
    Laundry
    • Description: Laundry Upper Floor With Tile Floor
    • Level: Upper
    Loft
    • Description: Large Prewired For Tv Loft
    • Level: Upper
    Heating
    • Forced Air, Natural Gas
    Cooling
    • Central Air
    Appliances
    • Included: Convection Oven, Cooktop, Dishwasher, Disposal, Microwave, Range Hood, Refrigerator
    • Laundry: In Unit
    Features
    • Built-in Features, Ceiling Fan(s), Eat-in Kitchen, Granite Counters, High Speed Internet, Kitchen Island, Open Floorplan, Pantry, Primary Suite, Smoke Free, Walk-In Closet(s), Wired for Data
    • Flooring: Carpet, Tile, Vinyl, Wood
    • Windows: Double Pane Windows, Window Coverings
    • Basement: Bath/Stubbed,Full,Interior Entry,Unfinished
    • Number of fireplaces: 1
    Interior area
    • Total structure area: 4,142
    • Total interior livable area: 4,142 sqft
    • Finished area above ground: 3,099
    • Finished area below ground: 0

    Property

    Parking
    • Total spaces: 5
    • Parking features: Concrete, Dry Walled, Heated Garage, Insulated Garage, Lighted, Oversized, Tandem
    • Attached garage spaces: 5
    Features
    • Levels: Two
    • Stories: 2
    • Patio & porch: Covered, Deck, Front Porch, Patio
    • Exterior features: Private Yard, Rain Gutters, Smart Irrigation
    • Fencing: Full
    Lot
    • Size: 6,970 Square Feet
    • Features: Greenbelt, Landscaped, Sprinklers In Front, Sprinklers In Rear
    • Residential vegetation: Grassed
    Details
    • Parcel number: R0498875
    • Zoning: PUD
    • Special conditions: Standard

    Construction

    Type & style
    • Home type: SingleFamily
    • Architectural style: Contemporary
    • Property subtype: Single Family Residence
    Materials
    • Frame, Wood Siding
    • Foundation: Slab
    • Roof: Composition
    Condition
    • New Construction
    • New construction: Yes
    • Year built: 2020
    Details
    • Builder model: Silverton
    • Builder name: Taylor Morrison

    Utilities & green energy

    • Water: Public
    • Utilities for property: Cable Available, Electricity Connected, Natural Gas Available

    Community & HOA

    Community
    • Security: Carbon Monoxide Detector(s), Smoke Detector(s)
    • Subdivision: Stone Creek Ranch
    HOA
    • Has HOA: Yes
    • Amenities included: Clubhouse, Fitness Center, Playground, Pool, Trail(s)
    • Services included: Maintenance Grounds, Trash
    • HOA fee: $360 quarterly
    • HOA name: Stone Creek Metro District
    • HOA phone: 303-987-0835
    Location
    • Region: Parker

    Financial & listing details

    • Price per square foot: $196/sqft
    • Annual tax amount: $6,080
    • Date on market: 7/23/2023
    • Listing terms: Cash,Conventional,FHA,VA Loan
    • Exclusions: Staging Items
    • Ownership: Individual
    • Electric utility on property: Yes
    • Road surface type: Paved

    Price history

    DateEventPrice
    3/13/2024Sold$810,000-0.6%$196/sqft
    Source: REcolorado as distributed by MLS GRID #7269178 Report a problem
    2/11/2024Pending sale$814,999$197/sqft
    Source: REcolorado as distributed by MLS GRID #7269178 Report a problem
    1/19/2024Price change$814,999-0.5%$197/sqft
    Source: REcolorado as distributed by MLS GRID #7269178 Report a problem
    12/1/2023Listed for sale$818,999$198/sqft
    Source: REcolorado as distributed by MLS GRID #7269178 Report a problem
    11/28/2023Pending sale$818,999$198/sqft
    Source: REcolorado as distributed by MLS GRID #7269178 Report a problem
    10/25/2023Price change$818,999-1.2%$198/sqft
    Source: REcolorado as distributed by MLS GRID #7269178 Report a problem
    9/2/2023Price change$829,000-1.2%$200/sqft
    Source: REcolorado as distributed by MLS GRID #7269178 Report a problem
    7/23/2023Listed for sale$839,000$203/sqft
    Source: REcolorado as distributed by MLS GRID #7269178 Report a problem

    Public tax history

    Tax history is unavailable.

    Neighborhood: 80134

    Nearby schools

    GreatSchools rating
    Schools provided by the listing agent
    • Elementary: Mountain View
    • Middle: Sagewood
    • High: Ponderosa
    • District: Douglas RE-1

    Source: REcolorado as distributed by MLS GRID. This data may not be complete. We recommend contacting the local school district to confirm school assignments for this home.

    Get a cash offer in 3 minutes
    Find out how much your home could sell for in as little as 3 minutes with a no-obligation cash offer.
    Estimated market value
    $780,000
    Get a cash offer in 3 minutes
    Find out how much your home could sell for in as little as 3 minutes with a no-obligation cash offer.
    Estimated market value
    $780,000