Skip main navigation
Pending
  • $779,000

    5754 Pond Dr, Shoreview, MN 55126

    5beds
    3,747sqft
    : 
    Loading
    Get pre-qualified
    Single Family
    Built in 1992
    0.45 Acres Lot
    $786,900 Zestimate®
    $208/sqft
    $-- HOA

    What's special

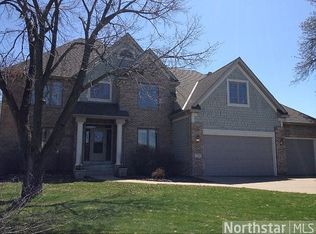
    Elegant two-story residence with full brick front and covered entry, privately sited on a wooded lot backing to North Oaks. This exceptional setting offers tranquil pond views, mature trees, and frequent wildlife, creating a peaceful retreat with refined curb appeal. A three-car garage, cement driveway, newer roof, siding, gutters, and renewal by Andersen windows reflect meticulous care and quality. The light-filled two-story foyer welcomes you with wood flooring and opens to gracious formal living and dining rooms—ideal for entertaining. At the heart of the home, the recently remodeled kitchen showcases granite countertops, an expansive center island with breakfast bar seating, high-quality appliances, and seamless flow into the informal dining area with access to the deck. The adjacent family room features soaring two-story ceilings and a gas fireplace, offering an inviting yet dramatic gathering space. The upper level includes a sun-filled loft overlooking the foyer. The primary suite is a private sanctuary featuring solid wood floors, architecturally interesting windows with serene woodland views, and a spa-inspired ensuite bath complete with dual sinks, updated walk-in shower, and a private sauna. Three additional generously sized bedrooms and a full bath complete this level, enhanced by newer carpeting and fresh interior paint throughout. The finished lower level extends the living space beautifully with daylight windows, a three-sided fireplace, custom built-in bookshelves, and abundant storage. A fifth bedroom with walk-in closet and a ¾ bath create ideal accommodations for guests, extended family, or a private home office. This home has been thoughtfully updated with high-quality mechanical systems including a Lennox furnace, newer air conditioner and water heater, whole-house humidifier, air exchange system with UV light, whole-house water filtration, and reverse osmosis system—offering year-round comfort and efficiency. Outdoor living is exceptional with a deck nestled into the woods overlooking a serene pond. A well-maintained park with updated playground equipment and expansive recreational fields sits directly across the street. Located in Shoreview, renowned for its premier amenities including a destination playground at the community center, summer music events, farmers market, skate park, ice skating, indoor waterpark, fitness facilities, and a newly built library next door. Minutes from Turtle and Snail Lakes, beaches, parks, and miles of scenic biking and hiking trails. Served by award-winning Mounds View Schools and centrally located with convenient access to both downtowns.
    57 days
    |
    66
    |
    1
    |

    Likely to sell faster than

    Zillow last checked:

    Listing updated:

    Listed by:

    Donna Vanneste, GRI, CRS 651-200-7788,

    Coldwell Banker Realty

    Source: NorthstarMLS as distributed by MLS GRID,MLS#: 7062146MLS Logo

      Facts & features

      Interior

      Bedrooms & bathrooms
      • Bedrooms: 5
      • Bathrooms: 4
      • Full bathrooms: 2
      • 3/4 bathrooms: 1
      • 1/2 bathrooms: 1
      Bedroom
      • Level: Upper
      • Area: 224 Square Feet
      • Dimensions: 16x14
      Bedroom 2
      • Level: Upper
      • Area: 143 Square Feet
      • Dimensions: 13x11
      Bedroom 3
      • Level: Upper
      • Area: 143 Square Feet
      • Dimensions: 13x11
      Bedroom 4
      • Level: Upper
      • Area: 130 Square Feet
      • Dimensions: 13x10
      Bedroom 5
      • Level: Basement
      • Area: 126 Square Feet
      • Dimensions: 14x9
      Deck
      • Level: Main
      • Area: 120 Square Feet
      • Dimensions: 12x10
      Dining room
      • Level: Main
      • Area: 156 Square Feet
      • Dimensions: 13x12
      Family room
      • Level: Main
      • Area: 304 Square Feet
      • Dimensions: 19x16
      Kitchen
      • Level: Main
      • Area: 168 Square Feet
      • Dimensions: 14x12
      Laundry
      • Level: Main
      • Area: 72 Square Feet
      • Dimensions: 9x8
      Living room
      • Level: Main
      • Area: 168 Square Feet
      • Dimensions: 14x12
      Loft
      • Level: Upper
      • Area: 72 Square Feet
      • Dimensions: 9x8
      Recreation room
      • Level: Basement
      • Area: 446.5 Square Feet
      • Dimensions: 23.5x19
      Heating
      • Forced Air
      Cooling
      • Central Air
      Appliances
      • Included: Air-To-Air Exchanger, Central Vacuum, Cooktop, Dishwasher, Disposal, Dryer, Exhaust Fan, Humidifier, Gas Water Heater, Microwave, Refrigerator, Stainless Steel Appliance(s), Wall Oven, Washer, Water Softener Owned
      • Laundry: Gas Dryer Hookup, Laundry Room, Washer Hookup
      Features
      • Central Vacuum
      • Basement: Block,Daylight,Drain Tiled,Finished,Full,Storage Space,Sump Basket,Sump Pump
      • Number of fireplaces: 2
      • Fireplace features: Double Sided, Amusement Room, Family Room, Gas
      Interior area
      • Total structure area: 3,960
      • Total interior livable area: 3,747 sqft
      • Finished area above ground: 2,647
      • Finished area below ground: 1,100
      Video & virtual tour

      Property

      Parking
      • Total spaces: 3
      • Parking features: Attached, Concrete, Garage Door Opener
      • Attached garage spaces: 3
      • Has uncovered spaces: Yes
      Accessibility
      • Accessibility features: None
      Features
      • Levels: Two
      • Stories: 2
      • Patio & porch: Deck
      • Pool features: None
      Lot
      • Size: 0.45 Acres
      • Dimensions: 105 x 189
      • Features: Tree Coverage - Medium
      Details
      • Foundation area: 1313
      • Parcel number: 013023410067
      • Zoning description: Residential-Single Family

      Construction

      Type & style
      • Home type: SingleFamily
      • Property subtype: Single Family
      Materials
      • Block
      • Roof: Age Over 8 Years,Architectural Shingle,Asphalt,Pitched
      Condition
      • New construction: No
      • Year built: 1992

      Utilities & green energy

      • Electric: 200+ Amp Service, Power Company: Xcel Energy
      • Gas: Natural Gas
      • Sewer: City Sewer/Connected
      • Water: City Water/Connected

      Community & HOA

      Community
      • Subdivision: The Ponds
      HOA
      • Has HOA: No
      Location
      • Region: Shoreview

      Financial & listing details

      • Price per square foot: $208/sqft
      • Tax assessed value: $712,000
      • Annual tax amount: $10,602
      • Date on market: 5/10/2026
      • Cumulative days on market: 15 days
      • Road surface type: Paved

        Estimated market value

        $786,900

        $748,000 - $826,000

        $3,994/mo

        Price history

        DateEventPrice
        5/22/2026Pending sale$779,000$208/sqft
        Source: NorthstarMLS as distributed by MLS GRID #7062146 Report a problem
        5/16/2026Listed for sale$779,000+112.3%$208/sqft
        Source: NorthstarMLS as distributed by MLS GRID #7062146 Report a problem
        10/31/2000Sold$367,000$98/sqft
        Source: Public Record Report a problem

        Public tax history

        YearProperty taxesTax assessment
        2025$9,096 -1.5%$712,000 +8.1%
        2024$9,238 +9.3%$658,900 -3.2%
        2023$8,452 +3.2%$680,600 +6.5%
        2022$8,190 +2%$638,800 +13.3%
        2021$8,030 -2%$564,000 -0.1%
        2020$8,198 +18.7%$564,800 +13.4%
        2019$6,904 $498,200
        2018$6,904 +1679.4%$498,200 +4.1%
        2017$388 $478,400
        2016$388 -94.6%--
        2015$7,128 +4.1%$465,400
        2014$6,848 -0.2%--
        2013$6,860 -5.8%--
        2012$7,280 +10.9%--
        2011$6,566 --
        2010-- --
        2009$6,746 +5%--
        2008$6,422 -9.6%--
        2007$7,106 +21.6%--
        2006$5,844 +0.1%--
        2005$5,840 +5.3%--
        2004$5,548 +18.3%--
        2003$4,690 +4.8%--
        2002$4,474 -29.7%--
        2001$6,364 +6.3%--
        2000$5,987 --

        Find assessor info on the county website

        Monthly payment

        Est. payment

        Payment breakdown

        Explore the cost of this home by adjusting the details. Changes won't be saved.
        All calculations are estimates and provided by Zillow, Inc. for informational purposes only. Actual amounts may vary.
        HOA fees may include property taxes on listings classified as Co-Ops. Contact the listing agent and/or owner for fee details.
        Mortgage interest rates are dependent on a number of factors, including credit score, down payment, and repayment length. Interest rate data provided by Zillow Group Marketplace, Inc. as of 1/1/1970 from various mortgage lenders with which we have lead or other similar arrangements; the Estimated Payment is an average of those rates.
        See how much you could borrow to make a competitive offer.

        Climate risks

        Neighborhood: 55126

        Getting around

        0 / 100
        Car-Dependent
        0 / 100
        No Nearby Transit
        24 / 100
        Somewhat Bikeable

        Nearby schools

        GreatSchools rating

        A local agent can set up tours, give advice and negotiate with sellers.

        Browse local experts

        Similar homes

        Skip to the end of the carouselSkip to the beginning of the carousel