Welcome to this charming condo located at 5754 Quail Crossing Drive! This property is currently available for sale, offering a fantastic opportunity for those seeking a comfortable and low-maintenance living space. With 2 bedrooms, 2 bathrooms, and ample parking with a spacious 2-car garage, this condo offers convenience and functionality. As you step inside, you'll be greeted by a great room featuring a cozy fireplace and a soaring cathedral ceiling, creating an inviting atmosphere for relaxation or entertaining guests. Adjacent to the great room is the dining room, perfect for enjoying meals with family and friends. The kitchen boasts elegant white cabinets and a convenient breakfast bar, providing style and functionality. The laundry area includes shelving above, ensuring your storage needs are met. The primary bedroom is generously sized and offers a full bathroom for comfort and privacy. The second bedroom is also spacious and updated with a modern touch. You'll find an additional updated bathroom conveniently located near the second bedroom. The front yard is partially fenced, providing added privacy and security. With its desirable location and attractive features, this condo presents an excellent opportunity for anyone looking to embrace a comfortable lifestyle in a vibrant community. This property offers maintenance-free living, allowing you to spend more time enjoying the community amenities. Take advantage of the community pool on warm summer days or relax in the scenic water view.
Sold
Zillow last checked:
Listing updated:
Bought with:
Michelle Kukelhan
Highgarden Real Estate
Source: MIBOR as distributed by MLS GRID,MLS#: 21951957
Price history
| Date | Event | Price |
|---|---|---|
| 12/5/2023 | Sold | $206,000+0.5%$177/sqft |
Source:  MIBOR as distributed by MLS GRID #21951957 Report a problem MIBOR as distributed by MLS GRID #21951957 Report a problem | ||
| 11/8/2023 | Pending sale | $205,000$176/sqft |
Source: MIBOR as distributed by MLS GRID #21951957 Report a problem | ||
| 11/6/2023 | Listed for sale | $205,000+103%$176/sqft |
Source: MIBOR as distributed by MLS GRID #21951957 Report a problem | ||
| 3/24/2016 | Sold | $101,000-1%$87/sqft |
Source: MIBOR as distributed by MLS GRID #21393533 Report a problem | ||
| 12/9/2015 | Price change | $102,000-2.9%$88/sqft |
Source: Metropolitan Realty Group. LLC #21385341 Report a problem | ||
| 11/3/2015 | Price change | $105,000-2.8%$90/sqft |
Source: Metropolitan Realty Group. LLC #21385341 Report a problem | ||
| 10/30/2015 | Listed for sale | $108,000$93/sqft |
Source: Metropolitan Realty Group. LLC #21385341 Report a problem | ||
Nearby homes
- $220,0002 bd3 ba2.2k sqft5714 Quail Pointe Ln, Indianapolis, IN 46237Sold
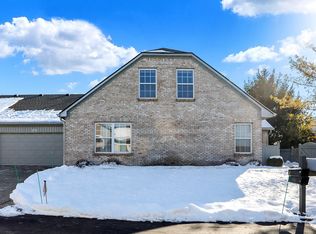
- $222,8002 bd1 ba1.1k sqft5748 Quail Crossing Dr, Indianapolis, IN 46237Off Market
- $194,6002 bd1 ba1.1k sqft5720 Quail Pointe Ln, Indianapolis, IN 46237Off Market
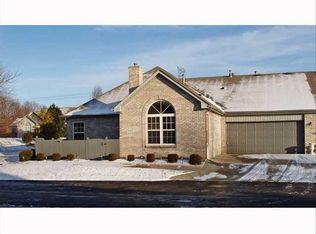
- $222,0002 bd1 ba1.1k sqft5760 Quail Crossing Dr, Indianapolis, IN 46237Off Market
Get a cash offer in 3 minutes
Find out how much your home could sell for in as little as 3 minutes with a no-obligation cash offer.
Estimated market value
$215,500
