Welcome home to the newly revitalized 5754 S Lansing Court! Located in the desirable Cherry Creek school district, this home offers easy access to the city with easy access to the Denver Tech Center, I-25, I-225, and E-470 highways. Enter the home to an open concept main floor with new LVP flooring throughout a layout that is ideal for both everyday living and entertaining. The main floor also features two secondary Bedrooms, a refinished full Bathroom, and a spacious Primary Suite. Downstairs, you will find a wrap-around living space that can easily be broken up for whatever you'd like to use the space for. There is a fourth Bedroom and third Bathroom down in the basement, a Laundry Room, and several Storage Rooms for keeping all your seasonal items tucked away neatly. Updates in the Basement include a new water heater, new carpet, refinished Bathrooms, new tile floors, new roof and gutters. Outside, find serenity in your private backyard that feels even more expansive with the greenbelt just on the other side of the fence. If you're looking for more access to the great outdoors, Cherry Creek State Park has trailheads just a short ten minute walk away. With its prime location, ample living space, and scenic views, this home is just what you've been looking for. Don't miss the opportunity to make this delightful property your own!
Sold for $758,000
$758,000
5754 S Lansing Court, Englewood, CO 80111
4beds
2,524sqft
Single Family Residence
Built in 1978
6,795 Square Feet Lot
$716,600 Zestimate®
$300/sqft
$3,413 Estimated rent
Home value
$716,600
$666,000 - $774,000
$3,413/mo
Zestimate® history
Owner options
List your home for rent
$3,413/mo
Rent Zestimate®
Find your next renter with Zillow Rental Manager. Plus, with online applications, you can quickly screen prospective tenants – for free.
$3,413/mo
Rent Zestimate®
Refinance and save
$4,851/mo
Est. payment
Refinancing to a lower rate could help reduce your monthly payments and save thousands over the life of the loan.
$4,851/mo
Est. payment
Explore your selling options
Work with a Zillow partner agent
Leverage their expertise and Zillow's premium Showcase listings to get your home seen by more buyers.
Get startedList with your own agent
Get your home in front of millions of buyers by listing it on Zillow.
Learn how to do itSell it yourself
Take full control of how buyers see your home on Zillow by listing For Sale by Owner (FSBO).
List your homeWhat's special
Private backyardSpacious primary suiteWrap-around living spaceNew lvp flooringLaundry roomSeveral storage roomsOpen concept main floor
Zillow last checked:
Listing updated:
Listed by:
Jeannie Do 720-277-8081 jeannie.do@remax.net,
RE/MAX Professionals
Bought with:
Kelly Daniels, 100097235
eXp Realty, LLC
Source: REcolorado as distributed by MLS GRID,MLS#: 3635139
Facts & features
Interior
Bedrooms & bathrooms
- Bedrooms: 4
- Bathrooms: 3
- Full bathrooms: 1
- 3/4 bathrooms: 2
- Main level bathrooms: 2
- Main level bedrooms: 3
Primary bedroom
- Level: Main
- Area: 161.56 Square Feet
- Dimensions: 11.75 x 13.75
Bedroom
- Level: Main
- Area: 95 Square Feet
- Dimensions: 9.5 x 10
Bedroom
- Level: Main
- Area: 175.5 Square Feet
- Dimensions: 13 x 13.5
Bedroom
- Level: Basement
- Area: 134.38 Square Feet
- Dimensions: 10.75 x 12.5
Primary bathroom
- Level: Main
Bathroom
- Level: Main
- Area: 63.75 Square Feet
- Dimensions: 8.5 x 7.5
Bathroom
- Level: Basement
- Area: 76.56 Square Feet
- Dimensions: 6.25 x 12.25
Den
- Level: Basement
- Area: 976.31 Square Feet
- Dimensions: 30.75 x 31.75
Dining room
- Level: Main
- Area: 142.5 Square Feet
- Dimensions: 9.5 x 15
Kitchen
- Level: Main
- Area: 139.2 Square Feet
- Dimensions: 11.6 x 12
Laundry
- Level: Basement
- Area: 34.5 Square Feet
- Dimensions: 5.75 x 6
Living room
- Level: Main
- Area: 285 Square Feet
- Dimensions: 14.25 x 20
Heating
- Forced Air
Cooling
- Central Air
Appliances
- Included: Cooktop, Dishwasher, Disposal, Dryer, Oven, Range Hood, Refrigerator, Washer
Features
- Eat-in Kitchen, Granite Counters, Jack & Jill Bathroom, Kitchen Island, Open Floorplan, Primary Suite
- Flooring: Carpet, Tile, Vinyl
- Windows: Bay Window(s), Window Coverings
- Basement: Bath/Stubbed,Finished,Full,Interior Entry
- Number of fireplaces: 1
- Fireplace features: Living Room
Interior area
- Total structure area: 2,524
- Total interior livable area: 2,524 sqft
- Finished area above ground: 1,266
- Finished area below ground: 1,128
Property
Parking
- Total spaces: 2
- Parking features: Garage - Attached
- Attached garage spaces: 2
Features
- Levels: One
- Stories: 1
- Patio & porch: Deck
- Exterior features: Private Yard
- Fencing: Full
Lot
- Size: 6,795 Square Feet
Details
- Parcel number: 031771706
- Special conditions: Standard
Construction
Type & style
- Home type: SingleFamily
- Property subtype: Single Family Residence
Materials
- Brick, Vinyl Siding
- Foundation: Slab
- Roof: Composition
Condition
- Year built: 1978
Utilities & green energy
- Sewer: Public Sewer
- Water: Public
Community & HOA
Community
- Subdivision: Cherry Creek Vista
HOA
- Has HOA: Yes
- Services included: Trash
- HOA fee: $388 annually
- HOA name: Cherry Creek Vista
- HOA phone: 303-400-8494
Location
- Region: Englewood
Financial & listing details
- Price per square foot: $300/sqft
- Tax assessed value: $601,900
- Annual tax amount: $4,016
- Date on market: 2/5/2025
- Listing terms: 1031 Exchange,Cash,Conventional,FHA
- Exclusions: All Staging Items, Seller's Personal Property
- Ownership: Individual
Price history
| Date | Event | Price |
|---|---|---|
| 3/7/2025 | Sold | $758,000+1.7%$300/sqft |
Source:  REcolorado as distributed by MLS GRID #3635139 Report a problem REcolorado as distributed by MLS GRID #3635139 Report a problem | ||
| 2/9/2025 | Pending sale | $745,000$295/sqft |
Source: REcolorado as distributed by MLS GRID #3635139 Report a problem | ||
| 2/5/2025 | Listed for sale | $745,000+112.9%$295/sqft |
Source: REcolorado as distributed by MLS GRID #3635139 Report a problem | ||
| 6/10/2013 | Sold | $350,000+44.6%$139/sqft |
Source: Public Record Report a problem | ||
| 5/22/2002 | Sold | $242,000$96/sqft |
Source: Public Record Report a problem | ||
Public tax history
| Year | Property taxes | Tax assessment |
|---|---|---|
| 2025 | $4,509 +12.3% | $37,619 -10.3% |
| 2024 | $4,016 +14.6% | $41,929 -9% |
| 2023 | $3,503 +0.3% | $46,056 +34% |
| 2022 | $3,493 | $34,375 -2.8% |
| 2021 | -- | $35,364 -12.7% |
| 2020 | $4,022 +17.9% | $40,497 |
| 2019 | $3,412 | -- |
| 2018 | $3,412 +1% | $33,257 |
| 2017 | $3,378 | $33,257 +0.6% |
| 2016 | -- | $33,066 |
| 2015 | -- | $33,066 +32.5% |
| 2014 | $3,392 +20.1% | $24,955 +2.9% |
| 2013 | $2,825 | $24,240 |
| 2012 | -- | $24,240 |
| 2011 | $2,609 +3.1% | $24,240 -3.9% |
| 2010 | $2,531 +9.1% | $25,220 |
| 2009 | $2,320 | $25,220 +9.1% |
| 2008 | -- | $23,123 |
| 2007 | -- | $23,123 +17.6% |
| 2006 | -- | $19,669 |
| 2005 | -- | $19,669 +8.2% |
| 2002 | $1,568 +7.6% | $18,180 +15.6% |
| 2001 | $1,458 | $15,730 |
Find assessor info on the county website
Neighborhood: 80111
Nearby homes
- $744,0004 bd4 ba2.4k sqft5746 S Lansing Ct, Englewood, CO 80111Sold
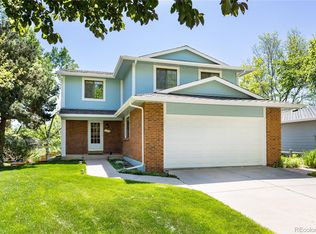
- $667,3004 bd4 ba2.1k sqft5742 S Lansing Ct, Englewood, CO 80111Off Market
- $806,2004 bd3 ba2.7k sqft5755 Lansing Ct S, Englewood, CO 80111Off Market

- $685,6003 bd3 ba1.9k sqft5737 S Lansing Ct, Englewood, CO 80111Off Market
- $604,5003 bd3 ba1.4k sqft5736 S Lansing Ct, Englewood, CO 80111Off Market
- $725,7004 bd3 ba2.2k sqft5753 S Lansing Ct, Englewood, CO 80111Off Market
- $724,0004 bd4 ba2.1k sqft5757 S Lansing Ct, Englewood, CO 80111Off Market
- $664,7003 bd3 ba1.2k sqft5762 S Lansing Ct, Englewood, CO 80111Off Market
Nearby schools
GreatSchools rating
- 8/10Cottonwood Creek Elementary SchoolGrades: PK-5Distance: 0.2 mi
- 9/10Campus Middle SchoolGrades: 6-8Distance: 1.6 mi
- 9/10Cherry Creek High SchoolGrades: 9-12Distance: 1.7 mi
Schools provided by the listing agent
- Elementary: Cottonwood Creek
- Middle: Campus
- High: Cherry Creek
- District: Cherry Creek 5
Source: REcolorado as distributed by MLS GRID. This data may not be complete. We recommend contacting the local school district to confirm school assignments for this home.
Get a cash offer in 3 minutes
Find out how much your home could sell for in as little as 3 minutes with a no-obligation cash offer.
Estimated market value
$716,600
Get a cash offer in 3 minutes
Find out how much your home could sell for in as little as 3 minutes with a no-obligation cash offer.
Estimated market value
$716,600
- Colorado
- Arapahoe County
- Cherry Creek
- 80111
- 5754 S Lansing Court
Nearby cities
Nearby zip codes
Other Cherry Creek Topics
