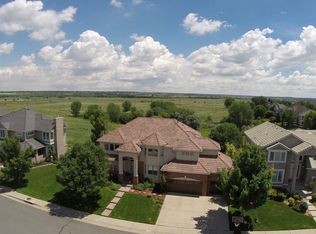
Experience a new lifestyle in the coveted Lake Pointe Estates neighborhood, boasting a prime location backing onto the serene Cherry Creek State Park open space. This impeccably remodeled residence offers a harmonious blend of luxury, comfort, and natural beauty. Step inside and be greeted by an inviting atmosphere highlighted by an abundance of natural light cascading through the expansive windows and illuminating the elegant living spaces. The open floor plan seamlessly connects the living, dining, and gourmet kitchen spaces, creating an ideal setting for both everyday living & entertaining guests. The chef-inspired kitchen is a culinary enthusiast's delight and the family room features a gorgeous ribbon fireplace flanked by exquisite backlit onyx. Retreat to the tranquil owners suite, where ultimate relaxation awaits . Pamper yourself in the luxurious bathroom where fine marble & lighting are a feast for your eyes. Opposite the owners suite are 2 shared bedrooms and an exquisite bath plus a convenient study area. Finishing off the upper level is the ultra convenient laundry room and an extraordinary guest suite that features vaulted ceilings and a chic 3/4 bath. Experience indoor-outdoor living at its finest with seamless access from the living areas to the expansive deck on the main level & covered patio from the walkout basement. The basement is sensational with amazing windows, wood floors, a grand wet bar plus an additional bedroom & bath. Step outside and enjoy the patio with a hot tub and dry below decking while checking out the wildlife and tranquil views. Enter the spacious garage through the magnificent mud room that offers a place for everything you need. In the garage you have space for 4 cars with a double bay and a tandem bay plus ample storage or workshop space. All of this in a cul-de-sac location in the award winning Cherry Creek School district with easy access to parks, trails, shopping and restaurants. Make your dream a reality today!
Sold for $1,950,000
$1,950,000
5754 S Nome Street, Englewood, CO 80111
5beds
5,531sqft
Single Family Residence
Built in 1998
10,411 Square Feet Lot
$2,044,800 Zestimate®
$353/sqft
$5,490 Estimated rent
Home value
$2,044,800
$1.92M - $2.19M
$5,490/mo
Zestimate® history
Owner options
List your home for rent
$5,490/mo
Rent Zestimate®
Find your next renter with Zillow Rental Manager. Plus, with online applications, you can quickly screen prospective tenants – for free.
$5,490/mo
Rent Zestimate®
Refinance and save
$12,238/mo
Est. payment
Refinancing to a lower rate could help reduce your monthly payments and save thousands over the life of the loan.
$12,238/mo
Est. payment
Explore your selling options
Work with a Zillow partner agent
Leverage their expertise and Zillow's premium Showcase listings to get your home seen by more buyers.
Get startedList with your own agent
Get your home in front of millions of buyers by listing it on Zillow.
Learn how to do itSell it yourself
Take full control of how buyers see your home on Zillow by listing For Sale by Owner (FSBO).
List your homeWhat's special
Zillow last checked:
Listing updated:
Listed by:
Mike Duggan 303-478-8441 Mike@PremierHomesDenver.com,
RE/MAX Professionals,
Jean Duggan 303-475-8685,
RE/MAX Professionals
Bought with:
Janie Stoddard, 100004451
Coldwell Banker Global Luxury Denver
Source: REcolorado as distributed by MLS GRID,MLS#: 3768240
Facts & features
Interior
Bedrooms & bathrooms
- Bedrooms: 5
- Bathrooms: 5
- Full bathrooms: 2
- 3/4 bathrooms: 2
- 1/2 bathrooms: 1
- Main level bathrooms: 1
Primary bedroom
- Level: Upper
- Area: 290.5 Square Feet
- Dimensions: 16.6 x 17.5
Bedroom
- Level: Upper
- Area: 138 Square Feet
- Dimensions: 11.5 x 12
Bedroom
- Level: Upper
- Area: 138.88 Square Feet
- Dimensions: 11.11 x 12.5
Bedroom
- Level: Upper
- Area: 167.5 Square Feet
- Dimensions: 12.5 x 13.4
Bedroom
- Level: Basement
- Area: 115.2 Square Feet
- Dimensions: 9 x 12.8
Primary bathroom
- Level: Upper
- Area: 110.97 Square Feet
- Dimensions: 8.1 x 13.7
Bathroom
- Level: Upper
- Area: 64.61 Square Feet
- Dimensions: 7.1 x 9.1
Bathroom
- Level: Upper
- Area: 36.49 Square Feet
- Dimensions: 4.1 x 8.9
Bathroom
- Level: Main
- Area: 35.26 Square Feet
- Dimensions: 4.1 x 8.6
Bathroom
- Level: Basement
- Area: 74 Square Feet
- Dimensions: 7.4 x 10
Dining room
- Level: Main
- Area: 252.77 Square Feet
- Dimensions: 15.7 x 16.1
Family room
- Level: Basement
- Area: 800 Square Feet
- Dimensions: 20 x 40
Great room
- Level: Main
- Area: 448.63 Square Feet
- Dimensions: 20.3 x 22.1
Kitchen
- Level: Main
- Area: 432.18 Square Feet
- Dimensions: 14.7 x 29.4
Laundry
- Level: Upper
- Area: 75.19 Square Feet
- Dimensions: 7.3 x 10.3
Mud room
- Level: Main
- Area: 83.07 Square Feet
- Dimensions: 7.1 x 11.7
Office
- Description: Used For Grand Piano
- Level: Main
- Area: 186.12 Square Feet
- Dimensions: 13.2 x 14.1
Heating
- Forced Air
Cooling
- Central Air
Appliances
- Included: Bar Fridge, Convection Oven, Cooktop, Dishwasher, Disposal, Double Oven, Microwave, Refrigerator
Features
- Built-in Features, Ceiling Fan(s), Eat-in Kitchen, Entrance Foyer, Five Piece Bath, Granite Counters, High Ceilings, Kitchen Island, Open Floorplan, Primary Suite, Smoke Free, Vaulted Ceiling(s), Walk-In Closet(s), Wet Bar
- Flooring: Carpet, Tile, Wood
- Windows: Window Coverings, Window Treatments
- Basement: Bath/Stubbed,Exterior Entry,Finished,Full,Walk-Out Access
- Number of fireplaces: 1
- Fireplace features: Great Room
Interior area
- Total structure area: 5,531
- Total interior livable area: 5,531 sqft
- Finished area above ground: 3,609
- Finished area below ground: 1,908
Property
Parking
- Total spaces: 4
- Parking features: Oversized, Tandem
- Attached garage spaces: 4
Features
- Levels: Two
- Stories: 2
- Patio & porch: Covered, Deck, Patio
- Exterior features: Fire Pit, Private Yard
- Has spa: Yes
- Spa features: Heated
- Fencing: Full
- Has view: Yes
- View description: Meadow
Lot
- Size: 10,411 Square Feet
- Features: Borders Public Land, Cul-De-Sac, Irrigated, Landscaped, Level, Meadow, Open Space, Sprinklers In Front, Sprinklers In Rear
Details
- Parcel number: 033471229
- Special conditions: Standard
Construction
Type & style
- Home type: SingleFamily
- Architectural style: Contemporary,Traditional
- Property subtype: Single Family Residence
Materials
- Stucco
Condition
- Updated/Remodeled
- Year built: 1998
Utilities & green energy
- Electric: 220 Volts
- Sewer: Public Sewer
- Water: Public
- Utilities for property: Cable Available, Natural Gas Connected
Community & HOA
Community
- Security: Carbon Monoxide Detector(s), Smoke Detector(s), Video Doorbell
- Subdivision: Lake Pointe Estates
HOA
- Has HOA: Yes
- HOA fee: $850 annually
- HOA name: Lake Pointe Estates HOA
- HOA phone: 303-400-8494
Location
- Region: Englewood
Financial & listing details
- Price per square foot: $353/sqft
- Tax assessed value: $1,719,500
- Annual tax amount: $8,708
- Date on market: 4/24/2024
- Listing terms: Cash,Conventional
- Exclusions: Sellers Personal Property
- Ownership: Individual
- Road surface type: Paved
Price history
| Date | Event | Price |
|---|---|---|
| 8/9/2024 | Sold | $1,950,000-1.5%$353/sqft |
Source:  REcolorado as distributed by MLS GRID #3768240 Report a problem REcolorado as distributed by MLS GRID #3768240 Report a problem | ||
| 6/11/2024 | Pending sale | $1,979,900$358/sqft |
Source: REcolorado as distributed by MLS GRID #3768240 Report a problem | ||
| 5/5/2024 | Price change | $1,979,900-5.7%$358/sqft |
Source: REcolorado as distributed by MLS GRID #3768240 Report a problem | ||
| 5/3/2024 | Listed for sale | $2,100,000$380/sqft |
Source: REcolorado as distributed by MLS GRID #3768240 Report a problem | ||
| 5/2/2024 | Pending sale | $2,100,000$380/sqft |
Source: REcolorado as distributed by MLS GRID #3768240 Report a problem | ||
| 4/21/2024 | Listed for sale | $2,100,000+100%$380/sqft |
Source: REcolorado as distributed by MLS GRID #3768240 Report a problem | ||
| 6/9/2015 | Sold | $1,050,000+43.8%$190/sqft |
Source: Public Record Report a problem | ||
| 5/6/2004 | Sold | $730,000+521.3%$132/sqft |
Source: Public Record Report a problem | ||
| 10/31/1997 | Sold | $117,500$21/sqft |
Source: Public Record Report a problem | ||
Public tax history
| Year | Property taxes | Tax assessment |
|---|---|---|
| 2025 | $11,889 +12.4% | $107,469 -4% |
| 2024 | $10,580 +21.5% | $111,917 -4.1% |
| 2023 | $8,708 +0.2% | $116,723 +34.8% |
| 2022 | $8,688 | $86,618 -2.8% |
| 2021 | -- | $89,111 -8.4% |
| 2020 | $9,536 +15.8% | $97,269 |
| 2019 | $8,238 | $97,269 +17.1% |
| 2018 | $8,238 +1% | $83,030 |
| 2017 | $8,154 | $83,030 +4.5% |
| 2016 | -- | $79,489 |
| 2015 | -- | $79,489 +19.6% |
| 2014 | $7,880 +9% | $66,450 -0.5% |
| 2013 | $7,229 | $66,770 |
| 2012 | -- | $66,770 |
| 2011 | $7,857 +2.9% | $66,770 -4.1% |
| 2010 | $7,635 +11.2% | $69,650 |
| 2009 | $6,866 | $69,650 +11% |
| 2008 | -- | $62,765 |
| 2007 | -- | $62,765 +6.4% |
| 2006 | -- | $58,975 |
| 2005 | -- | $58,975 -6.2% |
| 2002 | $6,367 -3% | $62,870 +3.2% |
| 2001 | $6,561 | $60,930 |
Find assessor info on the county website
Neighborhood: 80111
Nearby homes
- $1,785,3006 bd5 ba3.6k sqft5724 S Nome St, Englewood, CO 80111Off Market
- $1,840,6004 bd5 ba4k sqft5692 S Nome St, Englewood, CO 80111Off Market
- $1,715,6004 bd5 ba3.7k sqft11696 E Berry Dr, Englewood, CO 80111Off Market
- $1,845,5006 bd5 ba5.3k sqft5784 S Nome St, Englewood, CO 80111Off Market
- $2,100,0005 bd6 ba6.9k sqft5672 S Nome St, Englewood, CO 80111Sold
- $1,751,4005 bd5 ba5.9k sqft5671 S Nome St, Englewood, CO 80111Off Market
- $1,577,8006 bd5 ba5.2k sqft11678 E Berry Dr, Englewood, CO 80111Off Market
- $1,657,3005 bd5 ba3.1k sqft11803 E Ida Cir, Englewood, CO 80111Off Market
Nearby schools
GreatSchools rating
- 8/10Cottonwood Creek Elementary SchoolGrades: PK-5Distance: 0.5 mi
- 9/10Campus Middle SchoolGrades: 6-8Distance: 1.8 mi
- 9/10Cherry Creek High SchoolGrades: 9-12Distance: 1.9 mi
Schools provided by the listing agent
- Elementary: Cottonwood Creek
- Middle: Campus
- High: Cherry Creek
- District: Cherry Creek 5
Source: REcolorado as distributed by MLS GRID. This data may not be complete. We recommend contacting the local school district to confirm school assignments for this home.
Get a cash offer in 3 minutes
Find out how much your home could sell for in as little as 3 minutes with a no-obligation cash offer.
Estimated market value
$2,044,800
Get a cash offer in 3 minutes
Find out how much your home could sell for in as little as 3 minutes with a no-obligation cash offer.
Estimated market value
$2,044,800
- Colorado
- Arapahoe County
- Cherry Creek
- 80111
- 5754 S Nome Street
Nearby cities
Nearby zip codes
Other Cherry Creek Topics
