Skip main navigation
Active
  • $674,900

    5754 SE Pine St, Hillsboro, OR 97123

    4beds
    2,515sqft
    : 
    Loading
    Get pre-qualified
    Residential, Single Family Residence
    Built in 1993
    7,840 Square Feet Lot
    $-- Zestimate®
    $268/sqft
    $16/mo HOA

    What's special

    Private backyardRv parkingFresh paintNew flooring throughoutUpdated bathroomsMaster on mainOpen floor plan
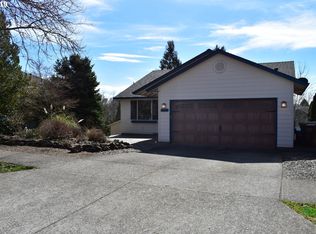
    Private backyard w/ Master on main. Remodeled interior/exterior, fresh paint, quartz island w/ plenty of counter space for entertaining in open floor plan. Backs up to seasonal creek providing privacy and territorial views. Large back upper trex decking and aluminum railing w/ lights. New flooring throughout leading to updated bathrooms. This home is move in ready in a desirable neighborhood w/ RV parking and plenty of storage.
    23 days
    |
    1,615
    |
    117
    |

    Likely to sell faster than

    Zillow last checked:

    Listing updated:

    Listed by:

    Jeanette Johnston 503-641-0522,

    Realty First,

    Troy Johnston 503-616-8091,

    Realty First

    Source: RMLS (OR),MLS#: 730323211MLS Logo

    Loading...

      Facts & features

      Interior

      Bedrooms & bathrooms
      • Bedrooms: 4
      • Bathrooms: 3
      • Full bathrooms: 2
      • Partial bathrooms: 1
      • Main level bathrooms: 2
      Rooms
      • Room types: Bedroom 4, Bedroom 2, Bedroom 3, Dining Room, Family Room, Kitchen, Living Room, Primary Bedroom
      Primary bedroom
      • Features: Bathroom, Updated Remodeled, Suite, Walkin Closet, Walkin Shower, Wallto Wall Carpet
      • Level: Main
      • Area: 252
      • Dimensions: 21 x 12
      Bedroom 2
      • Features: Wallto Wall Carpet
      • Level: Lower
      • Area: 168
      • Dimensions: 12 x 14
      Bedroom 3
      • Features: Wallto Wall Carpet
      • Level: Lower
      • Area: 180
      • Dimensions: 12 x 15
      Bedroom 4
      • Features: Closet, Wallto Wall Carpet
      • Level: Lower
      • Area: 300
      • Dimensions: 15 x 20
      Dining room
      • Features: Laminate Flooring
      • Level: Main
      • Area: 252
      • Dimensions: 12 x 21
      Kitchen
      • Features: Dishwasher, Microwave
      • Level: Main
      • Area: 169
      • Width: 13
      Living room
      • Features: Fireplace Insert
      • Level: Main
      • Area: 315
      • Dimensions: 15 x 21
      Heating
      • Forced Air
      Cooling
      • Central Air
      Appliances
      • Included: Dishwasher, Disposal, Free-Standing Gas Range, Microwave, Plumbed For Ice Maker, Stainless Steel Appliance(s), Washer/Dryer, Gas Water Heater
      • Laundry: Laundry Room
      Features
      • Closet, Bathroom, Updated Remodeled, Suite, Walk-In Closet(s), Walkin Shower, Quartz
      • Flooring: Laminate, Wood, Wall to Wall Carpet
      • Windows: Double Pane Windows
      • Basement: Finished
      • Number of fireplaces: 1
      • Fireplace features: Gas, Insert
      Interior area
      • Total structure area: 2,515
      • Total interior livable area: 2,515 sqft
      Video & virtual tour

      Property

      Parking
      • Total spaces: 2
      • Parking features: Driveway, Detached
      • Garage spaces: 2
      • Has uncovered spaces: Yes
      Accessibility
      • Accessibility features: Bathroom Cabinets, Garage On Main, Main Floor Bedroom Bath, Accessibility
      Features
      • Levels: Two
      • Stories: 2
      • Patio & porch: Covered Deck, Deck, Patio
      • Exterior features: Fire Pit, Yard
      • Fencing: Fenced
      • Has view: Yes
      • View description: Creek/Stream, Park/Greenbelt, Seasonal
      • Has water view: Yes
      • Water view: Creek/Stream
      • Waterfront features: Creek, Stream
      Lot
      • Size: 7,840 Square Feet
      • Features: Greenbelt, Seasonal, Trees, SqFt 7000 to 9999
      Details
      • Parcel number: R2017889

      Construction

      Type & style
      • Home type: SingleFamily
      • Architectural style: Traditional
      • Property subtype: Residential, Single Family Residence
      Materials
      • Lap Siding
      • Foundation: Slab
      • Roof: Composition
      Condition
      • Resale,Updated/Remodeled
      • New construction: No
      • Year built: 1993

      Utilities & green energy

      • Gas: Gas
      • Sewer: Public Sewer
      • Water: Public

      Community & HOA

      HOA
      • Has HOA: Yes
      • HOA fee: $197 annually
      Location
      • Region: Hillsboro

      Financial & listing details

      • Price per square foot: $268/sqft
      • Tax assessed value: $652,360
      • Annual tax amount: $5,316
      • Date on market: 6/25/2026
      • Listing terms: Call Listing Agent,Cash,Conventional,FHA,VA Loan
      • Road surface type: Concrete, Paved

        Estimated market value

        Not available

        Estimated sales range

        Not available

        Not available

        Price history

        DateEventPrice
        6/25/2026Listed for sale$674,900+96.2%$268/sqft
        Source: RMLS (OR) #730323211 Report a problem
        4/1/2016Sold$343,900-1.7%$137/sqft
        Source: RMLS (OR) #16445805 Report a problem
        2/19/2016Pending sale$349,900$139/sqft
        Source: Hasson #16445805 Report a problem
        2/6/2016Listed for sale$349,900+30.9%$139/sqft
        Source: Homepath Report a problem
        8/20/2015Sold$267,353$106/sqft
        Source: Public Record Report a problem
        5/15/2015Sold$267,353-9.1%$106/sqft
        Source: Public Record Report a problem
        1/2/2013Listing removed$294,000$117/sqft
        Source: RE/MAX EQUITY GROUP-HILLSBORO OFFICE #12595745 Report a problem
        10/27/2012Price change$294,000-2%$117/sqft
        Source: RE/MAX EQUITY GROUP HILLSBORO OFFICE #12595745 Report a problem
        9/14/2012Listed for sale$300,000+25%$119/sqft
        Source: RE/MAX EQUITY GROUP HILLSBORO OFFICE #12595745 Report a problem
        4/16/2004Sold$240,000+50%$95/sqft
        Source: Public Record Report a problem
        6/19/1996Sold$160,000$64/sqft
        Source: Public Record Report a problem

        Public tax history

        YearProperty taxesTax assessment
        2025$5,316 +5.8%$324,030 +8.6%
        2024$5,022 +2.9%$298,320 +3%
        2023$4,880 +2.8%$289,640 +3%
        2022$4,747 +2.1%$281,210
        2021$4,652 +2.2%--
        2020$4,552 +3%$265,070 +3%
        2019$4,421 +4.5%$257,350
        2018$4,232 $257,350 +6.1%
        2017$4,232 +6.7%$242,590 +3%
        2016$3,967 $235,530 +3%
        2015$3,967 +4.2%$228,670 +3%
        2014$3,807 +2.8%$222,010 +3%
        2013$3,703 +7.7%$215,550 +5%
        2012$3,438 -3.2%$205,330 -8.3%
        2011$3,551 +1%$223,930 -8.8%
        2010$3,517 +1.2%$245,450 -14.4%
        2009$3,476 +7.1%$286,810 -7.9%
        2008$3,245 +0.6%$311,480 -4.1%
        2007$3,227 +18.7%$324,670 +7.6%
        2006$2,718 -0.4%$301,870 +26.2%
        2005$2,729 +1.4%$239,280 +10%
        2004$2,690 +3.3%$217,550 +2.6%
        2003$2,604 +2.2%$212,080 +3.7%
        2002$2,549 -0.6%$204,470 +3.2%
        2001$2,565 +16.1%$198,120 +3.7%
        2000$2,210 $190,980
        Find assessor info on the county website

        Monthly payment

        Est. payment

        Payment breakdown

        Explore the cost of this home by adjusting the details. Changes won't be saved.
        All calculations are estimates and provided by Zillow, Inc. for informational purposes only. Actual amounts may vary.
        HOA fees may include property taxes on listings classified as Co-Ops. Contact the listing agent and/or owner for fee details.
        Mortgage interest rates are dependent on a number of factors, including credit score, down payment, and repayment length. Interest rate data provided by Zillow Group Marketplace, Inc. as of 1/1/1970 from various mortgage lenders with which we have lead or other similar arrangements; the Estimated Payment is an average of those rates.
        See how much you could borrow to make a competitive offer.

        Climate risks

        Neighborhood: 97123

        Getting around

        27 / 100
        Car-Dependent
        26 / 100
        Some Transit
        54 / 100
        Bikeable

        Nearby schools

        GreatSchools rating
        Schools provided by the listing agent
        • Elementary: Imlay
        • Middle: Evergreen
        • High: Century

        Source: RMLS (OR). This data may not be complete. We recommend contacting the local school district to confirm school assignments for this home.

        A local agent can set up tours, give advice and negotiate with sellers.

        Browse local experts

        Similar homes