Welcome home! This like-new 4-bedroom, 3-bath ranch-style home with a one-and-a-half-story layout offers the perfect blend of comfort and functionality. The main living areas feature brand-new flooring, and the entire home has been freshly painted in a neutral color palette, creating a bright and inviting atmosphere.
The open floor plan is ideal for everyday living and entertaining. The first-floor owner’s suite includes a spacious walk-in closets and a well-appointed en-suite bath with a tiled walk-in shower and a freestanding clawfoot soaking tub.
The kitchen offers ample cabinet and counter space, complete with a center island, breakfast nook, granite countertops, a pantry, and stainless steel appliances. A formal dining room with a coffered ceiling adds an elegant touch, while the main living room features a gas log fireplace with custom built-ins.
Upstairs, a versatile bonus area includes a wet bar, fourth bedroom, and full bathroom—perfect for guests, a home office, or additional living space.
Additional features include a mudroom/drop zone with custom built-ins, a two-car garage, and a storage shed. Enjoy outdoor living on the three-season porch and patio overlooking a large, fenced backyard.
Don’t miss the opportunity to make Brookside your home—schedule your showing today!
Sold for $438,500
$438,500
5754 Satinwood Dr, Clayton, NC 27520
4beds
2,839sqft
SingleFamily
Built in 2019
1.1 Acres Lot
$443,000 Zestimate®
$154/sqft
$2,474 Estimated rent
Home value
$443,000
$421,000 - $465,000
$2,474/mo
Zestimate® history
Owner options
List your home for rent
$2,474/mo
Rent Zestimate®
Find your next renter with Zillow Rental Manager. Plus, with online applications, you can quickly screen prospective tenants – for free.
$2,474/mo
Rent Zestimate®
Refinance and save
$2,584/mo
Est. payment
Refinancing to a lower rate could help reduce your monthly payments and save thousands over the life of the loan.
$2,584/mo
Est. payment
Explore your selling options
Work with a Zillow partner agent
Leverage their expertise and Zillow's premium Showcase listings to get your home seen by more buyers.
Get startedList with your own agent
Get your home in front of millions of buyers by listing it on Zillow.
Learn how to do itSell it yourself
Take full control of how buyers see your home on Zillow by listing For Sale by Owner (FSBO).
List your homeWhat's special
Three-season porchTiled walk-in showerBreakfast nookCenter islandGranite countertopsBright and inviting atmosphereTwo-car garage
Facts & features
Interior
Bedrooms & bathrooms
- Bedrooms: 4
- Bathrooms: 3
- Full bathrooms: 3
Heating
- Heat pump, Electric
Cooling
- Central
Appliances
- Included: Microwave, Range / Oven, Refrigerator
Features
- Flooring: Tile, Carpet, Laminate
- Basement: None
- Has fireplace: Yes
Interior area
- Total interior livable area: 2,839 sqft
Property
Parking
- Total spaces: 4
- Parking features: Garage - Attached
Features
- Exterior features: Stone, Vinyl
- Has view: Yes
- View description: None
Lot
- Size: 1.1 Acres
Details
- Parcel number: 05G03074M
Construction
Type & style
- Home type: SingleFamily
Materials
- Foundation: Footing
- Roof: Shake / Shingle
Condition
- Year built: 2019
Community & HOA
HOA
- Has HOA: Yes
- HOA fee: $20 monthly
Location
- Region: Clayton
Financial & listing details
- Price per square foot: $154/sqft
- Tax assessed value: $436,080
- Annual tax amount: $3,950
- Ownership type: Other (SFH incl)
Price history
| Date | Event | Price |
|---|---|---|
| 6/2/2026 | Sold | $438,500-2.6%$154/sqft |
Source: Public Record Report a problem | ||
| 3/26/2026 | Listed for sale | $450,000+61%$159/sqft |
Source: Owner Report a problem | ||
| 1/22/2020 | Sold | $279,500-1.6%$98/sqft |
Source: Public Record Report a problem | ||
| 8/12/2019 | Listing removed | $284,169$100/sqft |
Source: Avant Realty/Brookside #2231335 Report a problem | ||
| 1/11/2019 | Pending sale | $284,169$100/sqft |
Source: The Wade Group/Brookside #2231335 Report a problem | ||
| 1/11/2019 | Listed for sale | $284,169$100/sqft |
Source: The Wade Group/Brookside #2231335 Report a problem | ||
Public tax history
| Year | Property taxes | Tax assessment |
|---|---|---|
| 2025 | $3,950 +16.2% | $436,080 +44.1% |
| 2024 | $3,399 +2.3% | $302,530 |
| 2023 | $3,322 -3% | $302,530 |
| 2022 | $3,425 +1.5% | $302,530 |
| 2021 | $3,374 -16.8% | $302,530 |
| 2020 | $4,054 +505.1% | $302,530 +505.1% |
| 2019 | $670 +38.8% | $50,000 +40.8% |
| 2018 | $483 | $35,500 |
Find assessor info on the county website
Neighborhood: 27520
Nearby homes
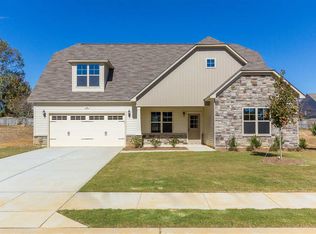
- $461,7003 bd3 ba2.4k sqft5754 Satinwood Dr #B, Clayton, NC 27520Off Market
- $336,3000.53 acres5748 Satinwood Dr, Clayton, NC 27520Off Market
- $359,1004 bd3 ba1.9k sqft5730 Satinwood Drive Brady #A, Clayton, NC 27520Off Market
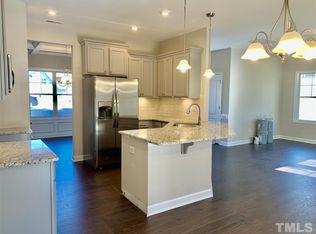
- $409,5004 bd3 ba2k sqft5730 Satinwood Dr, Clayton, NC 27520Sold
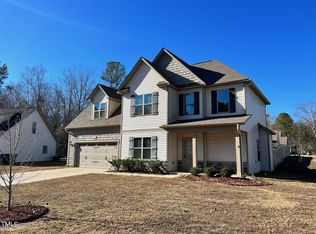
- $---- sqft23 Morada Ln, Clayton, NC 27520Off Market
- $415,0004 bd3 ba2.2k sqft5751 Satinwood Dr, Clayton, NC 27520Off Market
- $409,0003 bd3 ba2.3k sqft53 Morada Ln, Clayton, NC 27520Sold
- $411,7003 bd3 ba2.3k sqft53 Morada Ln #A, Clayton, NC 27520Off Market
Nearby schools
GreatSchools rating
- 5/10West Clayton ElementaryGrades: PK-5Distance: 1.3 mi
- 8/10Clayton MiddleGrades: 6-8Distance: 0.7 mi
- 5/10Clayton HighGrades: 9-12Distance: 1.8 mi
Schools provided by the listing agent
- Elementary: Johnston - W Clayton
- Middle: Johnston - Clayton
- High: Johnston - Clayton
Source: The MLS. This data may not be complete. We recommend contacting the local school district to confirm school assignments for this home.
Get a cash offer in 3 minutes
Find out how much your home could sell for in as little as 3 minutes with a no-obligation cash offer.
Estimated market value
$443,000
Get a cash offer in 3 minutes
Find out how much your home could sell for in as little as 3 minutes with a no-obligation cash offer.
Estimated market value
$443,000
- North Carolina
- Johnston County
- Clayton
- 27520
- 5754 Satinwood Dr
