Built for entertaining, this Luxurious Mediterranean Estate is beautifully displayed on one of the largest corner lots in Nature Trail backing up to the private conservation area. With recent updates including NEW ROOF 2022, TWO NEW HVAC SYSTEMS 2023, NEW POOL PUMP 2023 and NEW CARPET 2023, this home is a show stopper! Upon entry you will notice additional stunning appointments include African Walnut hardwood floors,soaring ceilings with coffer & trays in various rooms throughout, Anderson HIGH IMPACT Doors & Casement Windows, Lime-washed fireplace, built-in bookshelves & wet bar. The large kitchen is open to the family room & displayed with custom cabinetry, granite counters, travertine backsplash, designer Stainless Appliances, 5 burner gas cooktop, double ovens, ice maker & wine cooler. The West side of the home offers the office, half pool bath & Master with sitting room & access to the pool. The large California Style his & her closets are adjacent to the bedroom & lead to the on-suite offering double vanities, jetted tub & large Travertine shower with multiple shower heads. The East Side of the home offers the large laundry room with custom cabinetry and quartz counters, Bonus Room, 3 Large Bedrooms and two full baths. Sliding doors in the family room lead to the tropical backyard oasis where you can lounge by the Gunite heated pool with spill over hot tub. The grilling patio is prepped with gas for an outdoor kitchen. Other amenities in the home include, indoor/outdoor surround sound with 9 independent zones, tongue & groove porch ceilings, irrigation well, FL Power surge protector & Central Vacuum System. The amenities in this prestigious community consists of a Community Lodge, Pool, Pickle Ball/Tennis/Basketball Courts, Fitness Center, Fishing Pond, 7 miles of Hiking Trails and tons of family fun events throughout the year!
Sold for $1,160,000
$1,160,000
5754 Sparkleberry Ln, Pensacola, FL 32526
4beds
3,956sqft
Single Family Residence
Built in 2009
0.44 Acres Lot
$1,173,500 Zestimate®
$293/sqft
$4,205 Estimated rent
Home value
$1,173,500
$1.11M - $1.24M
$4,205/mo
Zestimate® history
Owner options
List your home for rent
$4,205/mo
Rent Zestimate®
Find your next renter with Zillow Rental Manager. Plus, with online applications, you can quickly screen prospective tenants – for free.
$4,205/mo
Rent Zestimate®
Refinance and save
$9,508/mo
Est. payment
Refinancing to a lower rate could help reduce your monthly payments and save thousands over the life of the loan.
$9,508/mo
Est. payment
Explore your selling options
Work with a Zillow partner agent
Leverage their expertise and Zillow's premium Showcase listings to get your home seen by more buyers.
Get startedList with your own agent
Get your home in front of millions of buyers by listing it on Zillow.
Learn how to do itSell it yourself
Take full control of how buyers see your home on Zillow by listing For Sale by Owner (FSBO).
List your homeWhat's special
Zillow last checked:
Listing updated:
Listed by:
Sherri Ziegler 850-287-0787,
Levin Rinke Realty
Bought with:
Sherri Ziegler
Levin Rinke Realty
Source: PAR,MLS#: 646805
Facts & features
Interior
Bedrooms & bathrooms
- Bedrooms: 4
- Bathrooms: 4
- Full bathrooms: 3
- 1/2 bathrooms: 1
Rooms
- Room types: Bonus Room, Game Room, Office
Primary bedroom
- Level: First
- Area: 272
- Dimensions: 17 x 16
Bedroom
- Level: First
- Area: 156
- Dimensions: 12 x 13
Bedroom 1
- Level: First
- Area: 240
- Dimensions: 16 x 15
Bedroom 2
- Level: First
- Area: 180
- Dimensions: 12 x 15
Dining room
- Level: First
- Area: 192
- Dimensions: 12 x 16
Living room
- Level: First
- Area: 192
- Dimensions: 12 x 16
Office
- Level: First
- Area: 165
- Dimensions: 15 x 11
Heating
- Central, Fireplace(s)
Cooling
- Multi Units, Central Air, Ceiling Fan(s)
Appliances
- Included: Water Heater, Gas Water Heater, Tankless Water Heater/Gas, Wine Cooler, Built In Microwave, Dishwasher, Disposal, Double Oven, Microwave, Refrigerator, Oven
- Laundry: Inside
Features
- Bookcases, Ceiling Fan(s), Crown Molding, High Ceilings, High Speed Internet, Recessed Lighting, Sound System, Wet Bar, Central Vacuum
- Flooring: Hardwood, Travertine, Carpet
- Doors: Storm Door(s)
- Windows: Storm Window(s), Blinds, Drapes, Drapery Rods, Impact Resistant Windows
- Has basement: No
- Has fireplace: Yes
Interior area
- Total structure area: 3,956
- Total interior livable area: 3,956 sqft
Property
Parking
- Total spaces: 3
- Parking features: 3 Car Garage, Guest, Oversized, Courtyard Entrance
- Garage spaces: 3
Features
- Levels: One
- Stories: 1
- Patio & porch: Covered, Lanai, Patio
- Exterior features: Irrigation Well
- Has private pool: Yes
- Pool features: Gunite, In Ground, Pool/Spa Combo, Heated, Community
- Has spa: Yes
- Spa features: Heated, Outdoor
- Fencing: Back Yard,Privacy
Lot
- Size: 0.44 Acres
- Dimensions: 134.27 x 136.49 x 120 x 161.46
- Features: Central Access, Corner Lot, Interior Lot, Sprinkler
Details
- Parcel number: 091s314200130009
- Zoning description: Res Single
Construction
Type & style
- Home type: SingleFamily
- Architectural style: Spanish, Mediterranean
- Property subtype: Single Family Residence
Materials
- Brick, Frame
- Foundation: Slab
- Roof: Shingle,See Remarks
Condition
- Resale
- New construction: No
- Year built: 2009
Utilities & green energy
- Electric: Circuit Breakers
- Sewer: Public Sewer
- Water: Public
- Utilities for property: Cable Available, Underground Utilities
Green energy
- Energy efficient items: Insulation, Insulated Walls
Community & HOA
Community
- Features: Community Room, Fitness Center, Fishing, Gated, Pavilion/Gazebo, Picnic Area, Security/Safety Patrol, Sidewalks, Tennis Court(s)
- Security: Security System, Smoke Detector(s)
- Subdivision: Nature Trail
HOA
- Has HOA: Yes
- Services included: Association, Management, Recreation Facility
- HOA fee: $1,840 annually
Location
- Region: Pensacola
Financial & listing details
- Price per square foot: $293/sqft
- Tax assessed value: $834,100
- Annual tax amount: $10,913
- Price range: $1.2M - $1.2M
- Date on market: 6/5/2024
- Cumulative days on market: 13 days
- Road surface type: Paved
Price history
| Date | Event | Price |
|---|---|---|
| 7/26/2024 | Sold | $1,160,000-7.2%$293/sqft |
Source:  PAR #646805 Report a problem PAR #646805 Report a problem | ||
| 6/17/2024 | Pending sale | $1,250,000$316/sqft |
Source: PAR #646805 Report a problem | ||
| 6/5/2024 | Listed for sale | $1,250,000+4.6%$316/sqft |
Source: PAR #646805 Report a problem | ||
| 10/11/2022 | Sold | $1,195,000$302/sqft |
Source: PAR #610872 Report a problem | ||
| 8/2/2022 | Pending sale | $1,195,000$302/sqft |
Source: PAR #610872 Report a problem | ||
| 8/2/2022 | Listing removed | -- |
Source: PAR #610872 Report a problem | ||
| 7/8/2022 | Listed for sale | $1,195,000+70.7%$302/sqft |
Source: PAR #610872 Report a problem | ||
| 1/2/2018 | Listing removed | $699,900$177/sqft |
Source: EXIT REALTY N. F. I. #505000 Report a problem | ||
| 8/22/2016 | Listed for sale | $699,900+723.4%$177/sqft |
Source: EXIT REALTY N. F. I. #505000 Report a problem | ||
| 8/29/2007 | Sold | $85,000$21/sqft |
Source: Public Record Report a problem | ||
Public tax history
| Year | Property taxes | Tax assessment |
|---|---|---|
| 2024 | $10,913 -4.9% | $834,100 -2.5% |
| 2023 | $11,475 +89.8% | $855,640 +11.4% |
| 2022 | $6,046 -0.2% | $768,111 +23.3% |
| 2021 | $6,055 +3% | $623,118 +10.1% |
| 2020 | $5,879 +3% | $565,861 -1.3% |
| 2019 | $5,707 | $573,352 +31.2% |
| 2018 | $5,707 0% | $437,037 +2.1% |
| 2017 | $5,709 +0% | $428,048 +2.1% |
| 2016 | $5,707 +0.5% | $419,244 +0.7% |
| 2015 | $5,678 | $416,330 +0.8% |
| 2014 | $5,678 | $413,026 +1.5% |
| 2013 | -- | $406,923 +1.7% |
| 2012 | -- | $400,121 -7.2% |
| 2011 | -- | $430,990 -3.3% |
| 2010 | -- | $445,802 +621.9% |
| 2009 | -- | $61,750 +2.9% |
| 2008 | -- | $59,992 +1168.3% |
| 2007 | -- | $4,730 |
Find assessor info on the county website
Neighborhood: 32526
Nearby homes
- $1,132,5004 bd6 ba4.5k sqft5748 Sparkleberry Ln, Pensacola, FL 32526Off Market
- $666,7004 bd3 ba2.6k sqft5742 Sparkleberry Ln, Pensacola, FL 32526Off Market
- $803,0005 bd3 ba3.3k sqft5755 Sparkleberry Ln, Pensacola, FL 32526Off Market

- $597,3004 bd3 ba3k sqft5749 Sparkleberry Ln, Pensacola, FL 32526Off Market
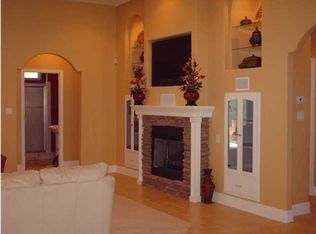
- $982,2006 bd4 ba4.3k sqft8983 Foxtail Loop, Pensacola, FL 32526Off Market
- $677,6005 bd3 ba3.1k sqft8989 Foxtail Loop, Pensacola, FL 32526Off Market
- $659,0004 bd3 ba2.5k sqft5743 Sparkleberry Ln, Pensacola, FL 32526Sold
- $641,0005 bd3 ba2.5k sqft8977 Foxtail Loop, Pensacola, FL 32526Sold
Nearby schools
GreatSchools rating
- 7/10Beulah Elementary SchoolGrades: PK-5Distance: 2 mi
- 5/10Beulah Middle SchoolGrades: 6-8Distance: 1.5 mi
- 2/10Pine Forest High SchoolGrades: 9-12Distance: 5.2 mi
Schools provided by the listing agent
- Elementary: Beulah
- Middle: BEULAH
- High: Pine Forest
Source: PAR. This data may not be complete. We recommend contacting the local school district to confirm school assignments for this home.


Get pre-qualified for a loan
At Zillow Home Loans, we can pre-qualify you in as little as 5 minutes with no impact to your credit score.An equal housing lender. NMLS #10287.
Sell for more on Zillow
Get a Zillow Showcase℠ listing at no additional cost and you could sell for .
$1,173,500
2% more
+$23,470
With Zillow Showcase(estimated)
$1,196,970
- Florida
- Escambia County
- Pensacola
- 32526
- 5754 Sparkleberry Ln
Nearby cities
Nearby neighborhoods
Nearby zip codes
Other Pensacola Topics
