Skip main navigation
Sold for $525,000
  • $525,000

    5754 Stevens Ave, Minneapolis, MN 55419

    6beds
    3,080sqft
    SingleFamily
    Built in 2005
    5,227 Square Feet Lot
    $552,700 Zestimate®
    $170/sqft
    $4,222 Estimated rent

    Home value

    $552,700

    $508,000 - $602,000

    $4,222/mo

    Zestimate® history
    Loading
    Loading...

    Owner options

    List your home for rent

    $4,222/mo

    Rent Zestimate®

    Find your next renter with Zillow Rental Manager. Plus, with online applications, you can quickly screen prospective tenants – for free.

    Learn more

    $4,222/mo

    Rent Zestimate®

    Refinance and save

    $3,338/mo

    Est. payment

    Refinancing to a lower rate could help reduce your monthly payments and save thousands over the life of the loan.

    See today's rates

    $3,338/mo

    Est. payment

    Explore your selling options

    Work with a Zillow partner agent

    Leverage their expertise and Zillow's premium Showcase listings to get your home seen by more buyers.

    Get started

    List with your own agent

    Get your home in front of millions of buyers by listing it on Zillow.

    Learn how to do it

    Sell it yourself

    Take full control of how buyers see your home on Zillow by listing For Sale by Owner (FSBO).

    List your home

    What's special

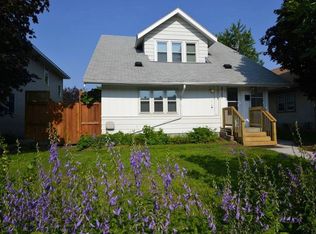
    Welcome home to a stunning remodel in the heart of mpls' Windom neighborhood. The best of modern design, open show stopping layout and high end upgrades. Rare & hard to find urban McMansion- 6 beds & 4 baths over 3000 SQ FT. Gourmet kitchen with a peninsula- granite tops, marble backsplash, stainless appl, white cabinets & nickel hardware. Custom stoned face gas fireplace-temp controlled. Gleaming hardwood floors throughout the main & lower level. Upgraded modern lighting package & recessed cans. Main floor bedroom and full bath w/ double vanity & brass fixtures. Four bedrooms up with huge master suite- modern vanity bathroom vanity, custom marbled shower surround and seated bench. Full guest bath- double vanity & clean subway tiled tub. Beautiful entertainer's dream basement- imported bar from Ireland, plenty of room for exercise, 6th bed and slated/stoned shower. Cute porch and back deck perfect for relaxing BBQs. Triple car detached garage and concrete driveway. A must see!

    Facts & features

    Interior

    Bedrooms & bathrooms
    • Bedrooms: 6
    • Bathrooms: 4
    • Full bathrooms: 4
    Heating
    • Forced air
    Appliances
    • Included: Dishwasher, Dryer, Microwave, Range / Oven, Refrigerator
    Features
    • Flooring: Tile, Hardwood
    • Basement: Partially finished
    • Has fireplace: Yes
    Interior area
    • Total interior livable area: 3,080 sqft

    Property

    Parking
    • Total spaces: 3
    • Parking features: Garage - Detached
    Features
    • Exterior features: Vinyl, Wood, Metal
    Lot
    • Size: 5,227 sqft
    Details
    • Parcel number: 2202824130172
    • Zoning: Residential-Single Family

    Construction

    Type & style
    • Home type: SingleFamily
    Materials
    • Wood
    • Roof: Asphalt
    Condition
    • Year built: 2005

    Utilities & green energy

    • Sewer: City Sewer/Connected

    Community & neighborhood

    Location
    • Region: Minneapolis

    Other

    Other facts
    • PRESENTUSE: Yearly
    • STATUS: Pending
    • ZONING: Residential-Single Family
    • BASEMENT: Full, Finished (Livable), Egress Windows, Sump Pump, Drain Tiled
    • CONSTRUCTIONSTATUS: Previously Owned
    • EXTERIOR: Metal, Vinyl, Wood
    • GARAGEDESCRIPTION: Detached Garage, Driveway - Concrete, Driveway - Shared
    • HEATINGDESCRIPTION: Forced Air
    • FRONTAGEFEET: City
    • APPLIANCES: Range, Refrigerator, Washer, Dryer, Microwave, Dishwasher
    • FIREPLACELOC: Living Room, Gas Burning
    • AMENITIESUNIT: Deck, Kitchen Window, Ceiling Fan(s), Hardwood Floors, Tiled Floors, Walk-In Closet, Porch, Security System, Master Bedroom Walk-In Closet, Paneled Doors, Cable
    • ROOMFLOOR1: Main
    • ROOF: Asphalt Shingles, Pitched
    • SPECIALSEARCH: Main Floor Laundry
    • FUEL: Natural Gas
    • SEWER: City Sewer/Connected
    • WATER: City Water/Connected
    • BATHDESC: Main Floor Full Bath, Upper Level Full Bath, Full Master, Basement, Rough In
    • DININGROOMDESCRIPTION: Informal Dining Room
    • FENCE: Other
    • DAYSONMARKET: 53
    • DAYSONMARKETCUMULATIVE: 53
    • TAXYEAR: 2020.00
    • OFFMARKETDATE: 2020-09-07T19:25:36

    Price history

    DateEventPrice
    12/12/2024Sold$525,000$170/sqft
    Source: Public Record Report a problem
    10/21/2022Sold$525,000$170/sqft
    Source: Public Record Report a problem
    4/20/2022Sold$525,000+1%$170/sqft
    Source: NorthstarMLS as distributed by MLS GRID #6155562 Report a problem
    3/3/2022Pending sale$519,900$169/sqft
    Source: NorthstarMLS as distributed by MLS GRID #6155562 Report a problem
    2/25/2022Listed for sale$519,900+9.5%$169/sqft
    Source: NorthstarMLS as distributed by MLS GRID #6155562 Report a problem
    10/16/2020Sold$475,000-2%$154/sqft
    Source: NorthstarMLS as distributed by MLS GRID #5624342 Report a problem
    9/8/2020Pending sale$484,900$157/sqft
    Source: Keller Williams Classic Realty #5624342 Report a problem
    8/14/2020Price change$484,900-3%$157/sqft
    Source: Keller Williams Classic Realty #5624342 Report a problem
    7/22/2020Price change$499,900-4.8%$162/sqft
    Source: Keller Williams Classic Realty #5624342 Report a problem
    7/16/2020Listed for sale$524,900+67.3%$170/sqft
    Source: Keller Williams Classic Realty #5624342 Report a problem
    4/27/2017Sold$313,800+1.3%$102/sqft
    Source: NorthstarMLS as distributed by MLS GRID #4799899 Report a problem
    3/2/2017Listed for sale$309,900-10.8%$101/sqft
    Source: The Realty House #4799899 Report a problem
    5/5/2016Sold$347,239+363%$113/sqft
    Source: Public Record Report a problem
    7/21/2005Sold$75,000$24/sqft
    Source: Public Record Report a problem

    Public tax history

    YearProperty taxesTax assessment
    2025$8,539 +20.7%$570,700 +1.5%
    2024$7,073 +10.8%$562,000 +5%
    2023$6,386 +14.9%$535,000 +10.1%
    2022$5,557 +14.9%$486,000 +20.9%
    2021$4,836 -7.7%$402,000 +10.1%
    2020$5,237 +8.3%$365,000
    2019$4,836 -7.7%$365,000
    2018$5,237 +3.1%$365,000 +17.4%
    2017$5,079 +5.6%$311,000 +11.5%
    2016$4,810 +8%$279,000 -4.6%
    2015$4,455 -12.1%$292,500 +5%
    2014$5,068 -12%$278,500 -10%
    2013$5,761 -7.5%$309,500 -10%
    2012$6,225 -3.1%$344,000 -5%
    2011$6,427 +17.8%$362,000 -3.5%
    2010$5,458 -1.1%$375,000
    2009$5,519 $375,000

    Find assessor info on the county website

    Neighborhood: Windom

    Nearby schools

    GreatSchools rating
    Get a cash offer in 3 minutes
    Find out how much your home could sell for in as little as 3 minutes with a no-obligation cash offer.
    Estimated market value
    $552,700
    Get a cash offer in 3 minutes
    Find out how much your home could sell for in as little as 3 minutes with a no-obligation cash offer.
    Estimated market value
    $552,700